
Streamline London Planning & Deliver Sustainable Homes!
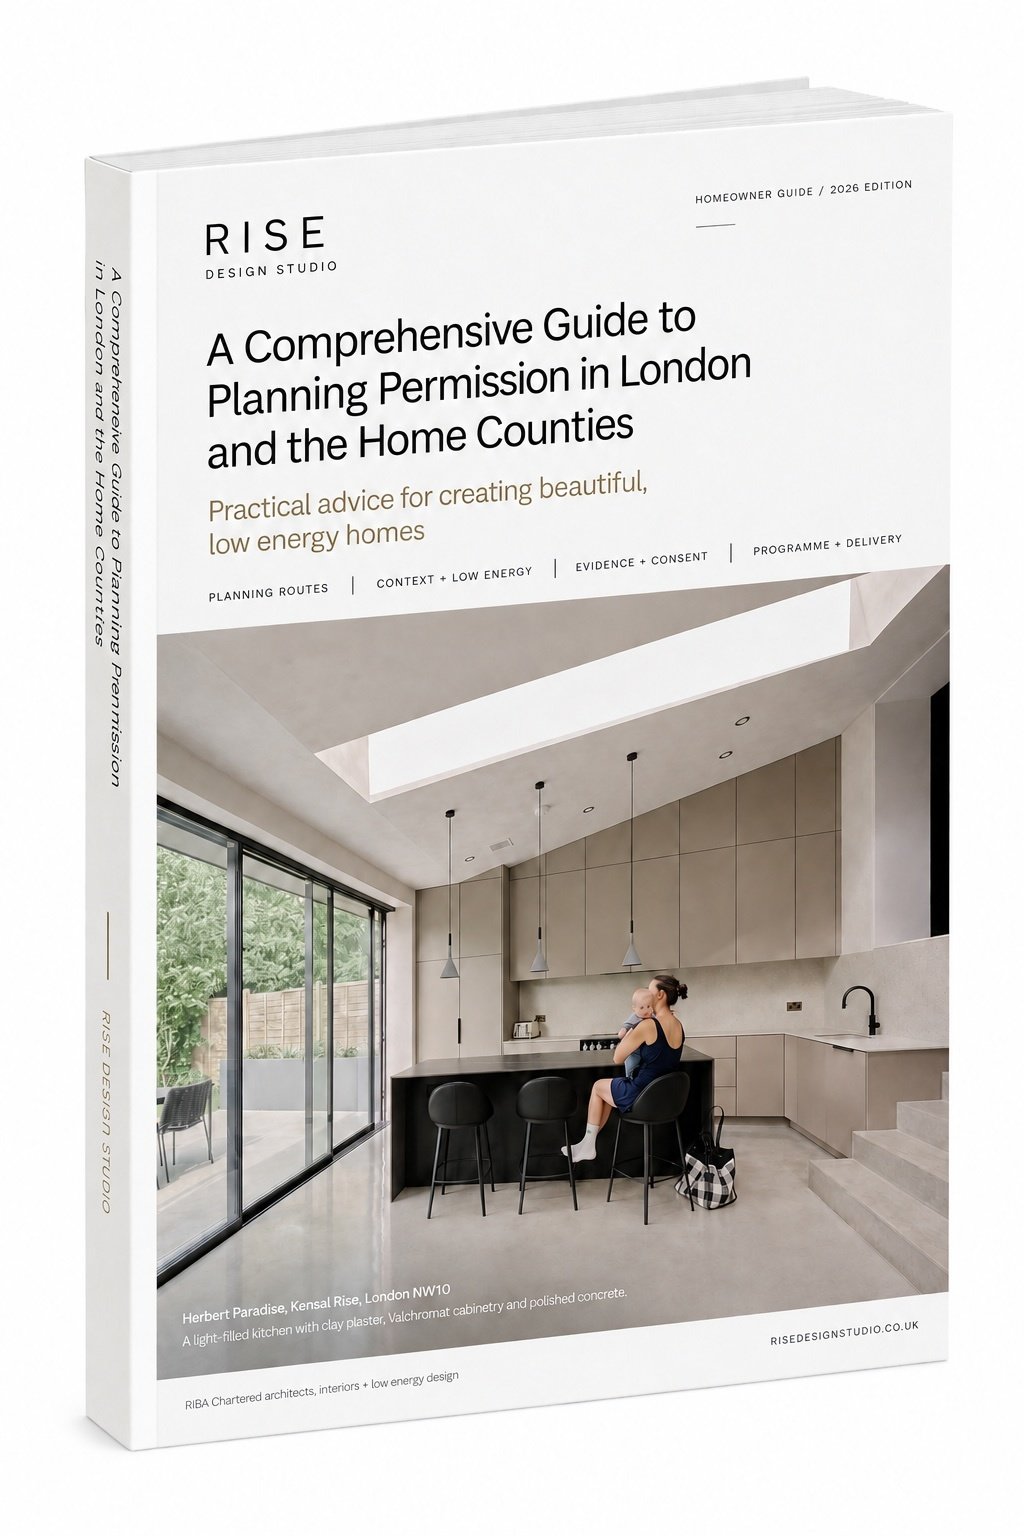
Planning a Sustainable Home Extension (2026 Homeowner Guide)
Written by the architects at RISE Design Studio, this 16-page guide reads the national rules through local policy, one property and one household. It explains the four consent routes, when pre-application advice is worth paying for, the numbers you will need and where they come from, the consents that sit beyond planning, and how to respond when a case officer raises a concern. It closes with Ribbon House in Queen's Park, where the design intent survived a Conservation Area objection.
Choose the route. Planning permission, permitted development, prior approval or a lawful development certificate, and how to check which applies to your house.
Read the place. What a council looks for in character, form, daylight and neighbour impact, and why more glass is not always more comfort.
Set the performance brief. The fabric, airtightness and overheating targets we work to, and why planning consent is not proof of a low-energy home.
Prepare one clear case. Drawings, 3D studies, energy evidence and specialist reports that all explain the same proposal.
Know the numbers. Permitted development dimensions, pre-app costs, survey lead times and a realistic 10-16 week route to a validated submission.
Plan the full programme. The statutory eight weeks, and everything that sits before and after them.