SIPs come up regularly in conversations with self-build clients and developers looking for an alternative to conventional timber frame or masonry construction. They have genuine advantages that are worth understanding clearly, and genuine limitations that are equally worth understanding before committing to them. Here's an honest account of both.
What a SIP Actually Is
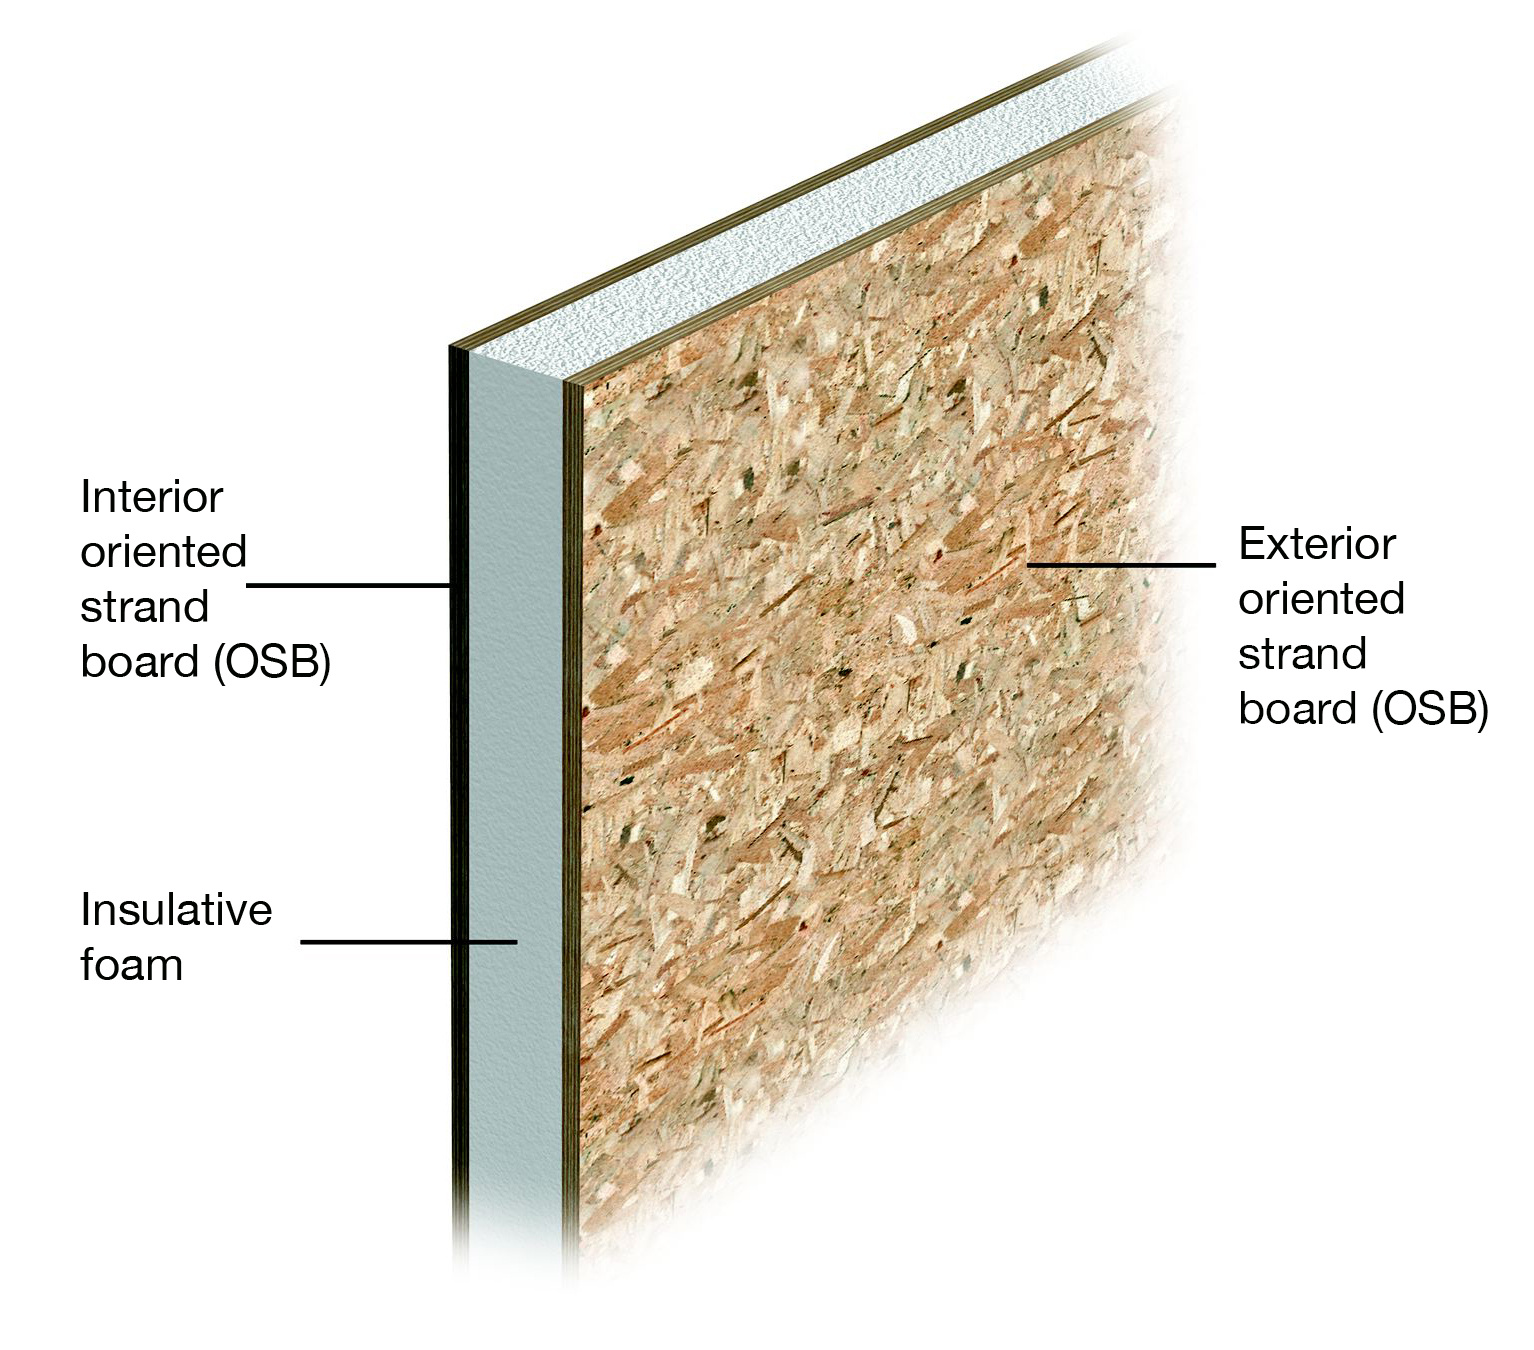
A structural insulated panel is a sandwich: a rigid insulation core, typically expanded polystyrene or urethane foam, bonded between two layers of oriented strand board. The OSB provides the structural facing on both sides; the foam provides the insulation. The panel works as a composite element, with the two components acting together to carry loads and resist racking forces.
Panels come in standard sizes and can be cut to project-specific dimensions off-site. They're used for external walls, load-bearing internal walls, and roof panels. On a simple rectangular plan, a SIPs structure can be erected remarkably quickly compared to conventional construction.
A RISE Design Studio new build in Sussex at developed design stage, proposed to be built using SIPs construction. Corten steel cladding to the upper storey sits above a rammed earth-effect base, with full-height glazing and a simple gable form that suits the panel system's structural logic.
The Case For SIPs
Thermal performance. The absence of repeated timber studs through the panel section is the key thermal advantage of SIPs over conventional timber frame. In a standard stud wall, the timber studs conduct heat through the insulation layer, creating thermal bridges that reduce the effective performance of the wall below its nominal specification. SIPs eliminate this by separating the structural and insulating functions: the OSB faces carry the structural load, and the foam core provides continuous insulation without interruption. The result is a wall that performs closer to its specification than most conventionally framed alternatives.
Airtightness. The OSB faces of a SIP panel are inherently more airtight than conventional timber frame construction because there are fewer joints and penetrations in the fabric. Combined with careful detailing at panel junctions and around service penetrations, SIPs buildings can achieve good airtightness results without the level of additional membrane and taping work that conventional timber frame requires. For projects targeting Passivhaus or near-Passivhaus performance, this is a meaningful advantage.
Speed of construction. Factory-cut panels arrive on site ready to install. The speed with which a SIPs structure can be made watertight, often in a matter of days on a straightforward house, reduces the programme risks associated with weather, reduces scaffolding and site insurance costs, and allows following trades to start earlier. On projects where programme is a significant constraint, this can be the deciding factor.
Structural efficiency. SIPs roof panels can span from eaves to ridge without intermediate purlins or traditional roof trusses, which opens up the roof volume in a way that conventional construction doesn't. Spans up to around 4.8 metres are achievable, allowing vaulted ceilings and usable roof space without the structural complexity that would otherwise be required. For design-led projects where interior spatial quality matters, this is a genuine benefit.
Load-bearing versatility. SIPs can function as a complete structural system or as infill walling within a separate frame, whether steel, concrete, oak, or glulam timber. This flexibility means they can be combined with other construction systems where the structural requirements or planning context makes a hybrid approach appropriate.
The Limitations
Moisture sensitivity. SIPs should not be used below ground or in flood-risk situations. The OSB faces can degrade if exposed to sustained moisture, and the consequences for structural performance are significant. In situations where the ground floor needs to be masonry for waterproofing reasons, a hybrid approach using masonry at lower ground level and SIPs above is often the most practical solution.
Ventilation is non-negotiable. An airtight building needs controlled ventilation. This is true of all high-performance construction, but it's worth stating clearly: a SIPs building without MVHR will have air quality problems. The ventilation strategy needs to be designed alongside the structure, not resolved as an afterthought once the building is enclosed. MVHR should be considered a standard component of any SIPs build, not an optional upgrade.
Finding the right contractor. SIPs are still a specialist system. The panel manufacturers typically provide erection teams, and using the manufacturer's own team or a contractor with documented SIPs experience is strongly advisable. The jointing details, particularly at wall-to-roof junctions and around openings, require specific knowledge to execute correctly. A contractor who is competent in conventional timber frame but unfamiliar with SIPs is likely to introduce the air leakage and thermal bridging problems that SIPs are supposed to eliminate.
Panel Types
There are two main categories worth understanding.
OSB-faced EPS panels use expanded polystyrene as the insulation core. EPS is the more widely used option, it's cost-effective, well-understood, and performs reliably across a range of climate conditions. The lambda value of EPS is around 0.035-0.038 W/mK, which means panel thicknesses need to be somewhat greater to achieve lower U-values.
Urethane-infused panels use polyurethane or polyisocyanurate foam, which has a better thermal conductivity than EPS, typically around 0.022-0.028 W/mK. This means equivalent thermal performance can be achieved in a thinner panel, which matters on constrained sites or where planning restrictions limit external wall thickness. Urethane panels also perform better in damp conditions than EPS. The trade-off is cost: urethane panels are more expensive than EPS equivalents.
The right choice depends on the U-values you're targeting, the site constraints, the budget, and the specific manufacturer's system. We'd recommend engaging with two or three manufacturers early in the design process: they're generally helpful in advising on the most appropriate panel specification for a given project.
Jointing
The joint between panels is where SIPs buildings most commonly underperform relative to their theoretical specification. Heat loss and air leakage at joints can significantly reduce the in-use performance of a panel system that is itself performing well.
The main options are timber spline joints, where a timber member fills the gap between panel edges, and proprietary panel spline systems offered by manufacturers, which use a mini SIPs panel to maintain insulation continuity at the joint. The proprietary spline systems perform better thermally but cost more. For projects targeting Passivhaus performance, the additional cost of the better jointing system is almost always justified.
Tape and membrane detailing at junctions, and careful management of service penetrations, are the other critical factors. The airtightness layer needs to be continuous across every junction in the building envelope. This requires specific detailing in the drawing package and specific attention on site, particularly at eaves, ridge, wall-to-floor junctions, and around window and door frames.
Cost
SIPs typically add around 3-5% to the structural frame cost compared to conventional timber frame. When the reduced programme and associated site cost savings are taken into account, the net additional cost over conventional construction is often modest.
The comparison with brick and block is more nuanced. Brick and block can appear cheaper on a cost-per-square-metre basis for the structural frame. But achieving comparable airtightness and thermal performance in brick and block requires additional insulation layers, membranes, and taping work that close much of that gap. On a like-for-like performance basis, SIPs are competitive.
The cleaner comparison is against conventional timber frame with external insulation. Here, SIPs tend to be similarly priced or modestly more expensive, with the advantages of simpler thermal detailing, faster construction, and inherently better airtightness performance.
When SIPs Make Sense
SIPs are a strong option for new-build projects where programme is important, where the design involves simple rectangular forms and generous internal volumes, and where the energy performance targets are demanding enough to justify the additional attention to detail that good airtightness requires.
They're less well-suited to complex geometries with many junctions and penetrations, to projects in flood-risk areas, and to sites where experienced SIPs contractors are difficult to source.
For self-build projects in particular, the speed advantage is significant. A self-builder managing a construction programme is directly exposed to the cost of delays. Getting to watertight quickly, and being able to work internally while the external works continue, has real financial value.
We've specified SIPs on residential projects where the programme and performance targets made them the right choice. If you're considering a self-build or new-build project and want to understand whether SIPs are appropriate for your situation, we're glad to talk it through.
→ Email us at architects@risedesignstudio.co.uk
→ Or call the studio on 020 3947 5886
RISE Design Studio, Architects, Interior Designers + Sustainability Experts
☉ Architecture for people and planet
☉ Trading since 2011
☉ Company reg no: 08129708
☉ VAT no: GB158316403