
Share this
Building on brownfield land: policy, pitfalls and good design
by Imran Jahn on Jul 26, 2025
Behind the hoardings, at the backs of industrial estates and along the edges of railway lines, there's a lot of land that's been built on before and largely forgotten. With the pressure to build more homes, brownfield land has become the obvious place to look.
But getting it right has less to do with the policy being favourable and more to do with understanding the site and designing for it properly.
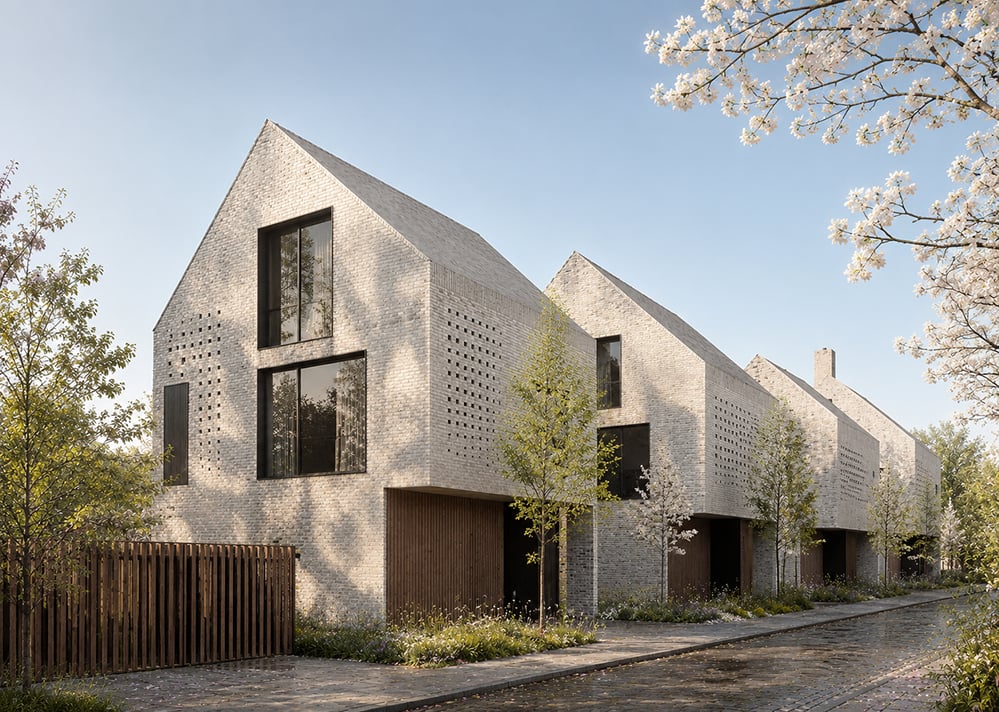
Low-energy homes on a former brownfield site. On land like this, the design quality is what unlocks planning, not the policy backdrop alone. RISE Design Studio.
What counts as brownfield, and why it's messier than it sounds
You'd think it was simple: land that's been built on before. In planning terms, brownfield is shorthand for "previously developed land", and the definition carries more caveats than people expect. An old industrial yard is usually brownfield. Residential gardens, parks, recreation grounds and allotments are not. Land that was once developed but where the remains have blended back into the surroundings counts as greenfield again. So the first rule is don't assume: check how your site is classified in the local plan or the council's brownfield register before you do anything else, because that classification shapes everything that follows.
Where the policy stands
The national direction has shifted firmly towards brownfield. The revised planning framework introduced at the end of 2024 strengthened the brownfield-first approach, restored mandatory housing targets, and brought in the idea of "grey belt": poorer-quality green belt land that can be released for development. Since then the government has gone further, consulting on a more rules-based system that would treat suitable brownfield development within existing settlements as acceptable by default, the so-called "brownfield passport" direction, with further changes intended to take effect around the middle of 2026.
The practical point is that the door is opening wider. But policy at this level is moving quickly and the detail is still settling, so it's worth checking the current position for your specific site rather than relying on what was true a year ago. And a supportive policy backdrop won't show you contamination, awkward access or ageing services underground, nor does it guarantee that a poorly designed scheme will be approved.
Brownfield doesn't mean anything goes
We've seen the assumption many times: there's a housing shortage, this is brownfield land, so permission must be a formality. It isn't. Even with supportive policy, the local planning authority is still the gatekeeper, and it cares about liveability, character and how new homes sit in their surroundings. Propose cramped flats on a site that calls for family housing, or ignore the local context, and the answer will still be no. Good design isn't a luxury here, it's the thing that actually unlocks the value in the site.
Five things to check before you commit
Every brownfield site has its quirks. These are the five we've learned to look at early.
- Access. Can vehicles and construction traffic get in and out, and what's the impact on the surrounding roads? Tight access can shape a scheme, or sink it.
- Ecology and Biodiversity Net Gain. If nature has reclaimed the site, you'll likely need surveys and a strategy to protect or replace what's there. Biodiversity Net Gain is now a legal requirement rather than a nicety, though smaller sites are being brought into a lighter-touch version of it.
- Contamination. A former industrial site can come with asbestos, buried fuel tanks or heavy metals in the ground. Remediation is rarely cheap, and it needs to be understood before you fix a budget.
- Heritage and character. Sometimes what was there before is worth keeping: an old wall, a roofline, the rhythm of the original plots. Working with it usually produces a better scheme than wiping the slate clean.
- Planning precedent. What has the council approved nearby? Are there design codes? Is there a published housing need? A good architect either knows the answers or knows how to find them quickly.
Why sustainability belongs at the centre
Brownfield development has one real advantage: it puts homes where the infrastructure already exists. To make the most of that, the sustainability has to be built in from the start. That means designing to Passivhaus principles where the site allows, reusing existing structures and materials to cut embodied carbon, making places that are easy to walk and cycle around, and getting the basics of indoor air quality, daylight and acoustic comfort right. We've done this on deep retrofits, new-build homes, cinemas and restaurants, and the discipline is the same each time.
Constraint tends to produce the better building
Plenty of brownfield sites are tight, awkward or sloped. That's not so much a problem to design around as the thing that drives a good design. Constraint forces invention: it makes you draw more cleverly rather than just bigger, and that's usually where the most interesting work comes from. The off-the-shelf template is almost always the wrong answer on land that has this much history and texture. The better question is what's possible here that wouldn't be possible anywhere else, and to design from that.
Green belt and brownfield, the bigger picture
Brownfield has to be part of the answer to the housing shortage, but it won't be enough on its own, and the policy has caught up with that. A good deal of what's labelled green belt isn't the rolling countryside people picture: it's derelict garages, scrubland and leftover plots hemmed in by sprawl. The grey belt idea now in national policy is essentially a formal version of the argument that this lower-quality land should be looked at on its merits, while genuinely valuable green belt is protected. It's a contested area, and it's still evolving, but the direction is clear.
Start with good advice
Getting planning permission on brownfield isn't plug and play, but it's very possible if it's done properly. We've helped clients turn forgotten plots into low-energy homes, community buildings and commercially sound projects. If you've got a piece of land and an idea for it, we'd be glad to talk it through.
→ Email us at architects@risedesignstudio.co.uk
→ Or call the studio on 020 3947 5886
RISE Design Studio, Architects, Interior Designers + Sustainability Experts
☉ Architecture for people and planet
☉ Trading since 2011
☉ Company reg no: 08129708
☉ VAT no: GB158316403
Share this
- Sustainable architecture (168)
- Architecture (149)
- Passivhaus (79)
- Sustainable Design (69)
- Design (66)
- Retrofit (61)
- New build (52)
- London (51)
- Renovation (43)
- low energy home (40)
- energy (38)
- interior design (38)
- Building materials (35)
- Planning (34)
- enerphit (34)
- Environment (30)
- climate-change (29)
- Inspirational architects (27)
- Refurbishment (27)
- extensions (27)
- Building elements (22)
- London Architecture (22)
- Planning permission (22)
- Inspiration (21)
- Residential architecture (20)
- Sustainable Architect (18)
- Low Energy Homes (16)
- RISE Design Studio (16)
- Rise Projects (16)
- Sustainable Architecture London (15)
- Embodied Carbon (14)
- Extension (14)
- Innovative Architecture (14)
- net zero (14)
- Carbon Zero Homes (13)
- sustainable materials (13)
- General (12)
- Philosophy (12)
- RIBA (11)
- Working with an architect (11)
- Airtightness (10)
- Awards (9)
- Sustainable (9)
- Sustainable Tennis Pavilion (9)
- Tennis Pavilion (9)
- architects (9)
- BIM (8)
- Community Architecture (8)
- Fabric First Design (8)
- architect (8)
- low carbon (8)
- Biophilic Design (7)
- Deep Retrofit (7)
- Eenergy efficiency (7)
- Low-Energy Design (7)
- Overheating (7)
- Sustainable Natural Materials (7)
- Timber Structures (7)
- Virtual Reality (7)
- natural materials (7)
- AECB CarbonLite (6)
- Adaptive reuse (6)
- Backland Development (6)
- EnerPHit London (6)
- Low Energy Architecture (6)
- Passive house (6)
- Sports Architecture (6)
- Sustainable Housing (6)
- Sustainable Housing London (6)
- Architectural design process (5)
- BIMx (5)
- Basement Extensions (5)
- Carbon Positive Buildings (5)
- Costs (5)
- Kensal Rise (5)
- London Architects (5)
- Low-Energy Buildings (5)
- Notting Hill Architects (5)
- Passivhaus Design (5)
- Permitted development (5)
- Queen's Park Sustainable Architect (5)
- RISE Sketchbook Chronicles (5)
- Sports Pavilion Design (5)
- Uncategorized (5)
- cinema design (5)
- circular economy (5)
- construction (5)
- insulation (5)
- local materials (5)
- modular architecture (5)
- rammed earth (5)
- sustainable building (5)
- sustainable home design (5)
- tennis clubhouse design (5)
- AECB (4)
- ARB (4)
- Architect Fees UK (4)
- CLT (4)
- EnerPHit Retrofit (4)
- Feasibility Study (4)
- Heritage Retrofit (4)
- Home extensions (4)
- House cost (4)
- Low Energy New Build (4)
- Mass Timber (4)
- Padel Court (4)
- Padel court design (4)
- Paragraph 84 (4)
- Passive Design (4)
- Passive cooling (4)
- Sustainable Interiors (4)
- Sutton Churches Tennis Club (4)
- backland (4)
- building information modelling (4)
- building regulations (4)
- concrete (4)
- constructioncosts (4)
- country house (4)
- listed buildings (4)
- mvhr (4)
- natural materials architecture (4)
- rear extension (4)
- self build (4)
- structural (4)
- structuralengineer (4)
- working from home (4)
- Artificial Intelligence (AI) (3)
- Brutalist Architecture (3)
- Building in the Green Belt (3)
- Chartered architect (3)
- Choosing an architect (3)
- Clay Plaster (3)
- Conservation area (3)
- Construction Costs (3)
- Contemporary Architecture (3)
- Fees (3)
- Garden plot development (3)
- Heat Pumps (3)
- Home Renovation (3)
- Home extension London (3)
- Home improvement (3)
- London Architect (3)
- Mews House Retrofit (3)
- Natural ventilation (3)
- New Build House (3)
- North London Architects (3)
- Paragraph 79 (3)
- Paragraph 80 (3)
- Passivhaus Architects London (3)
- Property (3)
- Queen's Park (3)
- Rainwater harvesting (3)
- Regenerative Architecture (3)
- Social housing (3)
- Spain (3)
- Sustainable Architect London (3)
- Sustainable Extensions (3)
- Sustainable Padel Court (3)
- Sustainable Retrofit (3)
- Timber Construction (3)
- Victorian house extension (3)
- West London Architect (3)
- Whole Life Carbon (3)
- countryside (3)
- furniture (3)
- home extension (3)
- house extension (3)
- infill development (3)
- peter zumthor (3)
- plywood (3)
- pre-application advice (3)
- stoke newington (3)
- sustainability (3)
- sustainable structure (3)
- victorian terrace (3)
- zero waste (3)
- 3D models (2)
- Airtightness and MVHR (2)
- Archicad (2)
- Architect client relationship (2)
- Architects in Spain (2)
- Architectural Technology (2)
- Architectural process (2)
- Architecture Interior Design (2)
- BREEAM (2)
- Basement extension (2)
- Bespoke lighting (2)
- Bricks (2)
- Brise-soleil (2)
- Building energy (2)
- Building performance (2)
- CLT timber construction (2)
- Chartered Practice (2)
- Climate-resilient design (2)
- Commercial Architecture (2)
- Community building architecture (2)
- Contractor (2)
- Covid-19 (2)
- Designing with Stone (2)
- Development Feasibility (2)
- Digital Twin (2)
- Domus Nova (2)
- Ecohouse (2)
- Elmwood Lawn Tennis Club (2)
- Fabric First (2)
- Furniture design (2)
- Garden Homes (2)
- Garden studio (2)
- Hackney (2)
- Hampstead Architects (2)
- Heritage (2)
- Home Retrofit (2)
- Home renovation London (2)
- House extension London (2)
- Indoor air quality (2)
- Infill housing (2)
- Japanese Archiecture (2)
- Kitchen Design (2)
- Lightwell design (2)
- Listed Building Architects (2)
- Loft conversion (2)
- London Plan (2)
- Low Carbon Future (2)
- Low Carbon Home (2)
- Low embodied carbon (2)
- Low-Carbon Architecture (2)
- Low-energy retrofit (2)
- Material honesty (2)
- Minimalist Design (2)
- Modern House Extension (2)
- Modern Methods of Construction (2)
- New Build Architects (2)
- Paragraph 84 home (2)
- Passivhaus London (2)
- Pavilion Architecture (2)
- Period Homes (2)
- Period Property Renovation (2)
- Permitted development rights (2)
- Planning strategy (2)
- Pre-application (2)
- Prefabrication (2)
- Queen's Park architect (2)
- RIBA Plan of Work (2)
- RIBA Plan of Work 2020 (2)
- RIBA Stage 2 (2)
- RIBA work stages (2)
- Recycling (2)
- Residential Architects London (2)
- Retrofit first (2)
- Roof extension (2)
- Rural New Build (2)
- Small Site Development (2)
- Social Distancing (2)
- Solar Shading (2)
- Store Design (2)
- Sustainable Affordable Homes (2)
- Sustainable Architect Fees (2)
- Sustainable Architecture Technology (2)
- Sustainable interior design (2)
- Tennis Club Architecture (2)
- Tennis clubhouse (2)
- Urban Infill (2)
- Value Engineering Architecture (2)
- Victorian house retrofit (2)
- Welbeing (2)
- West London architects (2)
- Winter Performance (2)
- ashp (2)
- backland and small sites (2)
- barcelona (2)
- circular rooflight (2)
- co-working (2)
- countryside architecture (2)
- daylighting (2)
- design&build (2)
- eco home design (2)
- epc (2)
- glazed-extensions (2)
- green architecture (2)
- greenbelt (2)
- hampstead (2)
- health and wellbeing (2)
- historic architecture (2)
- interiorfinishes (2)
- light (2)
- living space (2)
- london landmarks (2)
- londoncinemas (2)
- low-carbon design (2)
- natural light (2)
- openingupworks (2)
- placemaking (2)
- project management (2)
- renewable energy (2)
- rural architecture UK (2)
- sustainable architecture Barcelona (2)
- traditional (2)
- trialpits (2)
- waste (2)
- wooden furniture (2)
- #NLANetZero (1)
- 3D Modelling (1)
- 3D Printing (1)
- 3D Walkthroughs (1)
- AI and Architecture (1)
- AI in Architecture (1)
- ARB registration (1)
- Adam Weismann (1)
- Adaptive Architecture (1)
- Adobe (1)
- Agriculture and Architecture (1)
- Airtight Construction (1)
- Alvar (1)
- Appointing an Architect (1)
- Arched glazing (1)
- Architect Barcelona (1)
- Architect cost UK (1)
- Architect vs architectural designer (1)
- Architects Fees UK (1)
- Architectural Concept Design (1)
- Architectural Research (1)
- Architectural Visualisation (1)
- Architectural feasibility (1)
- Architecture Cost Management (1)
- Architecture London (1)
- Architecture Performance Simulation (1)
- Architecture and nature (1)
- Architecture careers (1)
- Architecture explained (1)
- Architecture jobs London (1)
- Architraves (1)
- Area (1)
- Art (1)
- Art and Architecture (1)
- Article 4 directions (1)
- Artorius Faber (1)
- Atmospheric Design (1)
- Audio Visual (1)
- BIM Architecture (1)
- BIM London (1)
- Balconies (1)
- Barcelona architects (1)
- Basement costs London (1)
- Bathurst Mews (1)
- Bayswater (1)
- Bio-based construction (1)
- Biodiversity (1)
- Biodiversity Net Gain (1)
- Biomimicry (1)
- Biophilic Architecture (1)
- Birmingham Selfridges (1)
- Boat building (1)
- Boats (1)
- Brass (1)
- Breathable buildings (1)
- Breathable walls (1)
- Brent Agents Forum (1)
- Brent Planning (1)
- Brexit (1)
- British stone (1)
- Brixton (1)
- Brownfield Development (1)
- Brutalist London (1)
- Build Costs London (1)
- Builder licensing (1)
- Building Biology (1)
- Building Insulation (1)
- Building Physics (1)
- Building cost certainty (1)
- Building quality (1)
- Building standards (1)
- Buildings Insurance (1)
- CLT and glulam (1)
- CLT construction (1)
- Café Design (1)
- Calm Interiors (1)
- Can Lis (1)
- Cantilevered Roof (1)
- Carpentry (1)
- Casting (1)
- Chailey Brick (1)
- Choosing a builder (1)
- Circular construction (1)
- Class E (1)
- Claymoon Studio (1)
- Clayworks (1)
- Climate resilience (1)
- Clubhouse design (1)
- Cold Water Swimming (1)
- Community (1)
- Community and place (1)
- Community pavilion (1)
- Community sports facilities (1)
- Compact city design (1)
- Computational Design (1)
- Concept sketch (1)
- Concrete Architecture (1)
- Conservation Area Architects (1)
- Conservation Areas (1)
- Conservation and sustainability (1)
- Conservation area extension (1)
- Construction Cost Management (1)
- Construction risk management (1)
- Construction standards (1)
- Consumer protection (1)
- Contemporary Architecture Hampstead (1)
- Contemporary Extensions (1)
- Contract administration (1)
- Copper (1)
- Cornices (1)
- Corten (1)
- Cost plan (1)
- Courtyard Housing London (1)
- Cowboy Builders (1)
- Cross ventilation (1)
- Crouch End (1)
- Cultural Architecture (1)
- Custom Build (1)
- Czech Republic, (1)
- Data Centers (1)
- David Hockney (1)
- David Lea (1)
- Daylight Design (1)
- Density and sprawl (1)
- Developed Design (1)
- Digital Twin Architecture (1)
- Digital Twin Construction (1)
- Dormer extension (1)
- Douglas House (1)
- Douglas fir (1)
- EPC Rating (1)
- Early-stage design (1)
- Eco home (1)
- Employer's Liability (1)
- Energy Efficient Home (1)
- Energy Modelling (1)
- Energy Modelling Architecture (1)
- Energy Performance (1)
- Energy-efficient homes (1)
- English speaking architect Barcelona (1)
- EnvironmentalArchitecture (1)
- Extension costs (1)
- External shading (1)
- Federation of Master Builders (1)
- Flood risk and drainage (1)
- Flooding (1)
- Founding a practice (1)
- Future of Housing (1)
- Gallery Design (1)
- Gandhi memorial museum (1)
- Garden Development (1)
- Garden extension (1)
- Garden office (1)
- Generative Design (1)
- Georgian Extension (1)
- Georgian Homes (1)
- Georgian House Extensions (1)
- Georgian Renovation (1)
- Glulam structure (1)
- Green Mortgage (1)
- Green Register (1)
- Green infrastructure (1)
- Green roof (1)
- GreenDesign (1)
- Greenbelt and brownfield (1)
- Grey belt (1)
- Healthy cities (1)
- Healthy homes (1)
- Healthy interiors (1)
- Hempcrete (1)
- Herbert Paradise (1)
- Heritage Architecture (1)
- High End Architecture London (1)
- History (1)
- Home office design (1)
- Homeowner Guide (1)
- House Extension Architect (1)
- House Extensions (1)
- House renovation (1)
- Housing Development (1)
- Hyde Park (1)
- India (1)
- Insurance (1)
- Interior Architecture London (1)
- Interior Finishes (1)
- Interior atmosphere (1)
- Internal Wall Insulation (1)
- JCT Contract (1)
- Jan Kaplický (1)
- Japandi (1)
- Japandi Design (1)
- Japanese Design (1)
- Joinery (1)
- Jørn Utzon (1)
- Kensal Green architects (1)
- Kensal Rise Architects (1)
- L-shaped dormer (1)
- Land remediation (1)
- Land value (1)
- Lawful Development Certificate (1)
- Leonardo Da Vinci (1)
- Lime plaster (1)
- Lime render (1)
- London Renovation Costs (1)
- London and Surrey housing (1)
- London extension (1)
- London residential architect (1)
- Lord's Media Centre (1)
- Low Carbon Housing UK (1)
- Low Embodied Carbon Housing (1)
- Low Energy Building (1)
- Low carbon construction (1)
- Low-carbon materials (1)
- Low-impact living (1)
- MMC (1)
- MVHR and heat pumps (1)
- Maida Vale (1)
- Mallorca architecture (1)
- Mapping (1)
- Marseilles (1)
- Mary Portas (1)
- Material Culture (1)
- Material reuse (1)
- Matiz Gallery (1)
- Mechanical ventilation heat recovery (1)
- Mediterranean architecture (1)
- Metal (1)
- Micro Generation (1)
- Mid Century Retrofit (1)
- Modular construction (1)
- Monuments (1)
- Mouldings (1)
- Museum Architecture (1)
- Museum Design (1)
- Mycelium Architecture (1)
- NPPF (1)
- NW6 (1)
- Natural Light Architecture (1)
- Natural building materials (1)
- Natural light in architecture (1)
- Natural stone (1)
- Nature (1)
- Nature-Led Design (1)
- Net Zero Architecture (1)
- New Build Costs UK (1)
- New Build House UK (1)
- New build fees (1)
- New build home (1)
- North London (1)
- North West London (1)
- Northwest London architects (1)
- Notting Hill architecture (1)
- Office to Homes (1)
- Office to Hotel Conversion (1)
- Offsite manufacturing (1)
- Open water swimming (1)
- Origami (1)
- Outbuildings (1)
- PHPP modelling (1)
- Part L Building Regulations (1)
- Party Wall Surveyor (1)
- Party wall (1)
- Passivhaus Designer (1)
- Passivhaus Housing (1)
- Passivhaus New Build (1)
- Passivhaus Spain (1)
- Passivhaus ethos (1)
- Passivhaus retrofit (1)
- Passivhaus ventilation (1)
- Pedestrian-first streets (1)
- PeopleFirstDesign (1)
- Place (1)
- Plan of Work stages (1)
- Planning appeal (1)
- Planning feasibility (1)
- Podcast (1)
- Porch (1)
- Prefab (1)
- Previously developed land (1)
- Pro bono (1)
- Procurement (1)
- Professional Indemnity (1)
- Professional indemnity insurance (1)
- Project Architect (1)
- Project stages (1)
- Public Buildings (1)
- Public Housing (1)
- Public Housing Architecture (1)
- Public land development (1)
- Quantity Surveyor Architecture (1)
- RBKC architects (1)
- RIBA Chartered Practice (1)
- RIBA Part 3 (1)
- RIBA Stage 3 (1)
- RIBA architect (1)
- RIBA stages (1)
- RISE Insight (1)
- RISE Team (1)
- Rebuild (1)
- Reclaimed Brick Architecture (1)
- Reclaimed materials (1)
- Reclaimed stone (1)
- Red Arches House (1)
- Regent's Park (1)
- Renovation Advice (1)
- Renovation Budget London (1)
- Replacement Dwelling (1)
- ResilientFuture (1)
- Retrofit Architecture (1)
- Retrofit London (1)
- Retrofit vs rebuild (1)
- Ribbon House (1)
- Richard Rogers (1)
- Rogue builders (1)
- SIPs Construction (1)
- SIPs vs Timber Frame (1)
- SPD design guide (1)
- Sand (1)
- Scallop House (1)
- Scandinavian Design (1)
- Scandinavian architecture (1)
- Self Build Architecture (1)
- Selfbuild (1)
- Serpentine Lake (1)
- Site analysis (1)
- Site appraisal (1)
- Skirting (1)
- Slow Architecture (1)
- Small Sites Development (1)
- Small sites (1)
- Small-scale housing (1)
- Solar gain (1)
- Solid Wall Insulation (1)
- Spatial Coordination (1)
- Spectator design (1)
- Sports pavilion (1)
- Squire & Partners (1)
- Standing-seam zinc roof (1)
- Steel (1)
- Stone Architecture (1)
- Structural Insulated Panels (1)
- Surveying (1)
- Sustainability strategy (1)
- Sustainable Basement Extension (1)
- Sustainable Building Systems (1)
- Sustainable Lighting (1)
- Sustainable Mews House (1)
- Sustainable Retail Store (1)
- Sustainable architecture jobs (1)
- Sustainable basement (1)
- Sustainable community architecture (1)
- Sustainable urbanism (1)
- Sutton architecture (1)
- Sverre fehn (1)
- Swiss architecture (1)
- The Department Store (1)
- The Green Register (1)
- The London Society (1)
- Thermal comfort (1)
- Therme Vals (1)
- Timber Frame Construction (1)
- Timber and hemp construction (1)
- Trellick Tower (1)
- Trust in architecture (1)
- UFH (1)
- Underground extension (1)
- Unfired Clay (1)
- Urban density (1)
- Urban design (1)
- Urban heat island (1)
- Urban regeneration (1)
- VR (1)
- Vernacular Construction (1)
- Victorian Extension (1)
- Victorian townhouse retrofit (1)
- Walkable Cities (1)
- Walkable neighbourhoods (1)
- Water efficiency (1)
- Waterproofing and tanking (1)
- Wellbeing and design (1)
- West london (1)
- White-card model (1)
- Wildlife (1)
- Winston Road N16 (1)
- Wood (1)
- accessible design (1)
- architect Kensington Chelsea (1)
- architect cost Spain (1)
- architect fees (1)
- architect fees Barcelona (1)
- architectural details (1)
- arne jacobsen (1)
- avant garde (1)
- basements (1)
- biophilic design London (1)
- brentdesignawards (1)
- building conservation (1)
- building design (1)
- built environment (1)
- built-in furniture (1)
- carbon sink (1)
- carbonpositive (1)
- cement (1)
- charles correa (1)
- charles eames (1)
- charlie warde (1)
- charteredarchitect (1)
- climate (1)
- climate action (1)
- codes of practice (1)
- collaboration (1)
- contemporary country house (1)
- contract works insurance (1)
- courtyard house (1)
- covid (1)
- coworking design (1)
- curved architecture (1)
- deep window reveals (1)
- dezeenawards (1)
- drone (1)
- eco-living (1)
- emissions (1)
- expat renovation Spain (1)
- extension budget (1)
- finnish architecture (1)
- foundations (1)
- futuristic (1)
- georgian architecture (1)
- glazed envelope (1)
- good working relationships (1)
- green building (1)
- happiness (1)
- home renovation costs (1)
- homesurveys (1)
- house extension cost (1)
- imperfection (1)
- independentcinemas (1)
- innovation (1)
- inspirational (1)
- internal windows (1)
- jean prouve (1)
- kindness economy (1)
- kintsugi (1)
- kitchen extension (1)
- kitchen extension Notting Hill (1)
- landscape architecture (1)
- lime (1)
- local (1)
- lockdown (1)
- london planning (1)
- mansard (1)
- manufacturing (1)
- marés sandstone (1)
- materiality (1)
- modern architecture (1)
- moderninst (1)
- modernism (1)
- modular architect London (1)
- moulded furniture (1)
- natural (1)
- natural cooling (1)
- natural light in homes (1)
- new build Barcelona (1)
- new build architect Sussex (1)
- new build house Spain (1)
- nordic pavilion (1)
- northern ireland (1)
- palazzo (1)
- planningpermission (1)
- plywood kitchen (1)
- post-Covid (1)
- poverty (1)
- powerhouse (1)
- preapp (1)
- preapplication (1)
- property owners liability (1)
- rammed earth house (1)
- ray eames (1)
- reclaimed bricks (1)
- recycle (1)
- renovation Barcelona (1)
- reuse (1)
- ricardo bofill (1)
- risedesignstudio (1)
- rooflights (1)
- room reconfiguration (1)
- rural (1)
- satellite imagery (1)
- selfbuildhouse (1)
- shared spaces (1)
- side return extension (1)
- site-progress (1)
- solarpvs (1)
- space (1)
- stone (1)
- structuralsurvey (1)
- sun tunnel (1)
- terraces (1)
- thegreenregister (1)
- thermal mass (1)
- timber architecture (1)
- totality (1)
- wabi-sabi (1)
- September 2026 (1)
- July 2026 (2)
- June 2026 (5)
- May 2026 (7)
- April 2026 (2)
- March 2026 (8)
- February 2026 (7)
- January 2026 (4)
- December 2025 (10)
- November 2025 (14)
- October 2025 (9)
- September 2025 (10)
- August 2025 (13)
- July 2025 (23)
- June 2025 (10)
- May 2025 (22)
- April 2025 (16)
- March 2025 (8)
- February 2025 (12)
- January 2025 (6)
- December 2024 (6)
- November 2024 (7)
- October 2024 (5)
- September 2024 (3)
- August 2024 (2)
- July 2024 (2)
- June 2024 (2)
- May 2024 (1)
- April 2024 (1)
- March 2024 (1)
- February 2024 (1)
- January 2024 (3)
- November 2023 (1)
- October 2023 (5)
- September 2023 (7)
- August 2023 (7)
- July 2023 (6)
- June 2023 (8)
- May 2023 (14)
- April 2023 (11)
- March 2023 (8)
- February 2023 (6)
- January 2023 (5)
- December 2022 (3)
- November 2022 (3)
- October 2022 (3)
- September 2022 (3)
- July 2022 (2)
- June 2022 (1)
- May 2022 (1)
- April 2022 (1)
- March 2022 (1)
- February 2022 (2)
- January 2022 (1)
- November 2021 (1)
- October 2021 (2)
- July 2021 (1)
- June 2021 (1)
- May 2021 (1)
- April 2021 (1)
- March 2021 (1)
- February 2021 (1)
- January 2021 (2)
- December 2020 (1)
- November 2020 (1)
- October 2020 (1)
- September 2020 (2)
- August 2020 (1)
- June 2020 (3)
- April 2020 (3)
- March 2020 (2)
- February 2020 (3)
- January 2020 (1)
- December 2019 (1)
- November 2019 (2)
- September 2019 (1)
- June 2019 (1)
- April 2019 (2)
- January 2019 (2)
- October 2018 (1)
- September 2018 (1)
- August 2018 (2)
- July 2018 (1)
- March 2018 (1)
- February 2018 (2)
- December 2017 (1)
- September 2017 (1)
- May 2017 (1)
- January 2017 (1)
- December 2016 (1)
- November 2016 (1)
- September 2016 (1)
- August 2016 (2)
- June 2016 (2)
- May 2016 (1)
- April 2016 (1)
- December 2015 (1)
- October 2015 (1)
- September 2015 (1)
- August 2015 (1)
- June 2015 (1)
- January 2015 (1)
- September 2014 (2)
- August 2014 (1)
- July 2014 (4)
- June 2014 (9)
- May 2014 (2)
- April 2014 (1)
- March 2014 (1)
- February 2014 (1)
- December 2013 (1)
- November 2013 (5)
- October 2013 (5)
- September 2013 (5)
- August 2013 (5)
- July 2013 (5)
- June 2013 (2)
- May 2013 (2)
- April 2013 (4)
- March 2013 (5)
- February 2013 (2)
- January 2013 (3)




