Client: Private Location: Chevening Road, Queen's Park Local Authority: London Borough of Brent Plot Type:Suburban Project Type: Residential – Single Family Home
Client: Olly Jones + Anne-Claire Walch Location: Kensal Rise, London NW10 Local Authority:Brent Council Plot Type:Suburban Project Type:Residential – Single Family Home Sustainability: Low Energy Retrofit Internal Area (GIA): 268 sqm
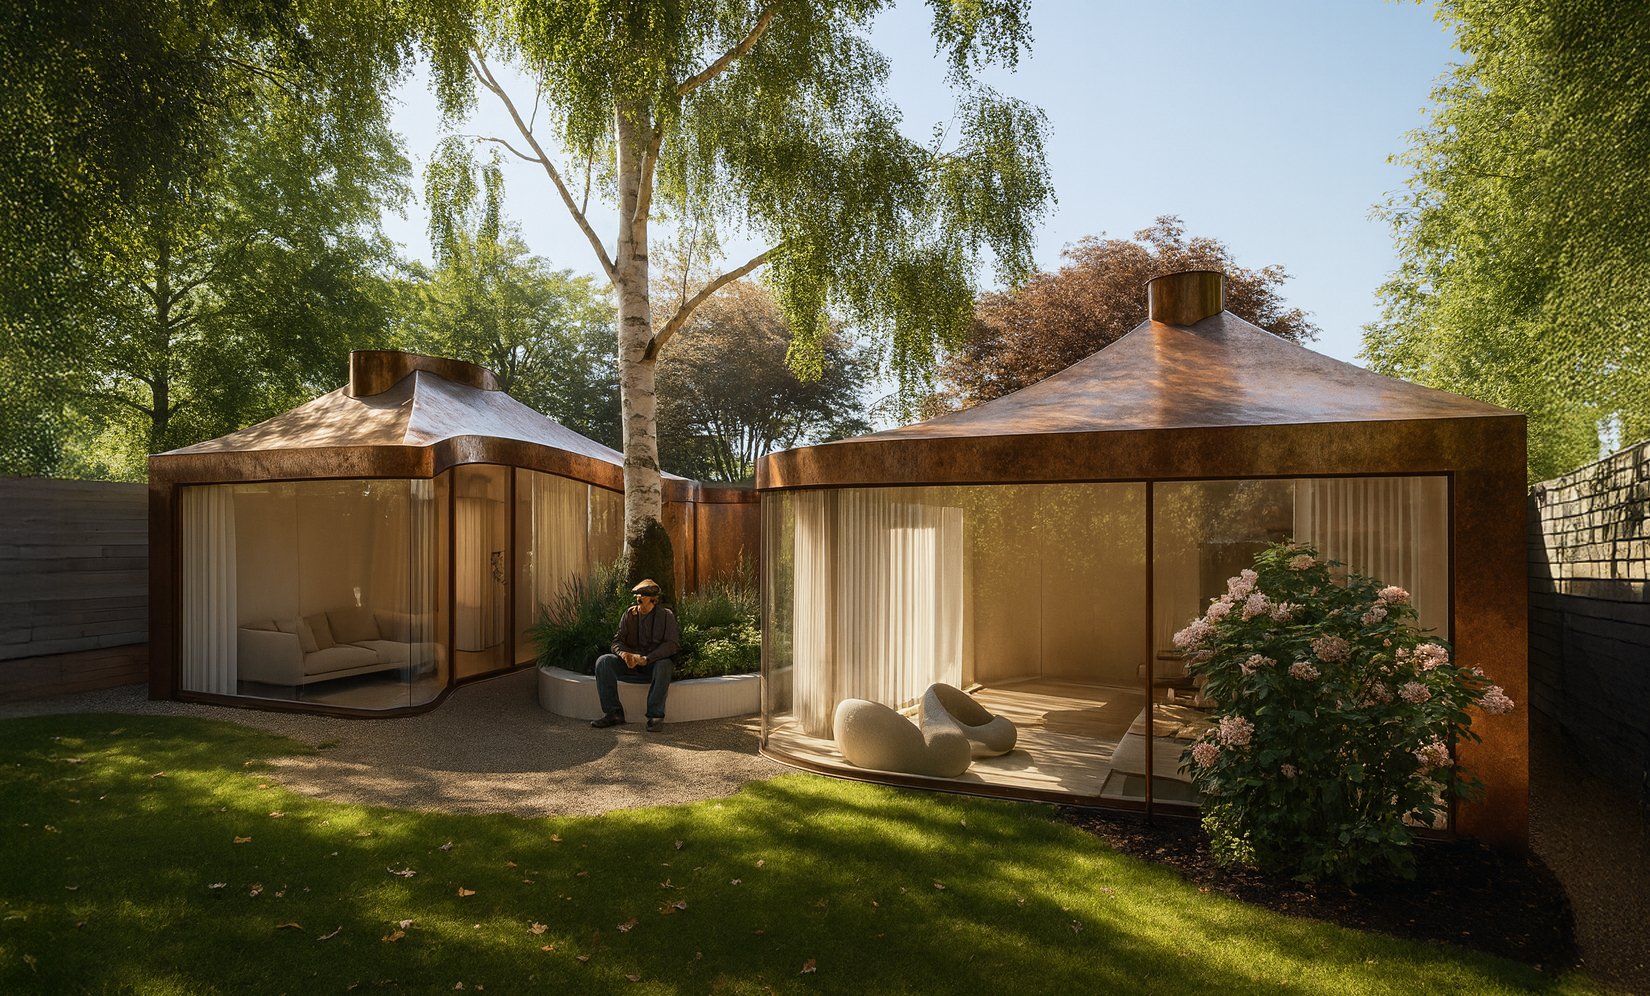
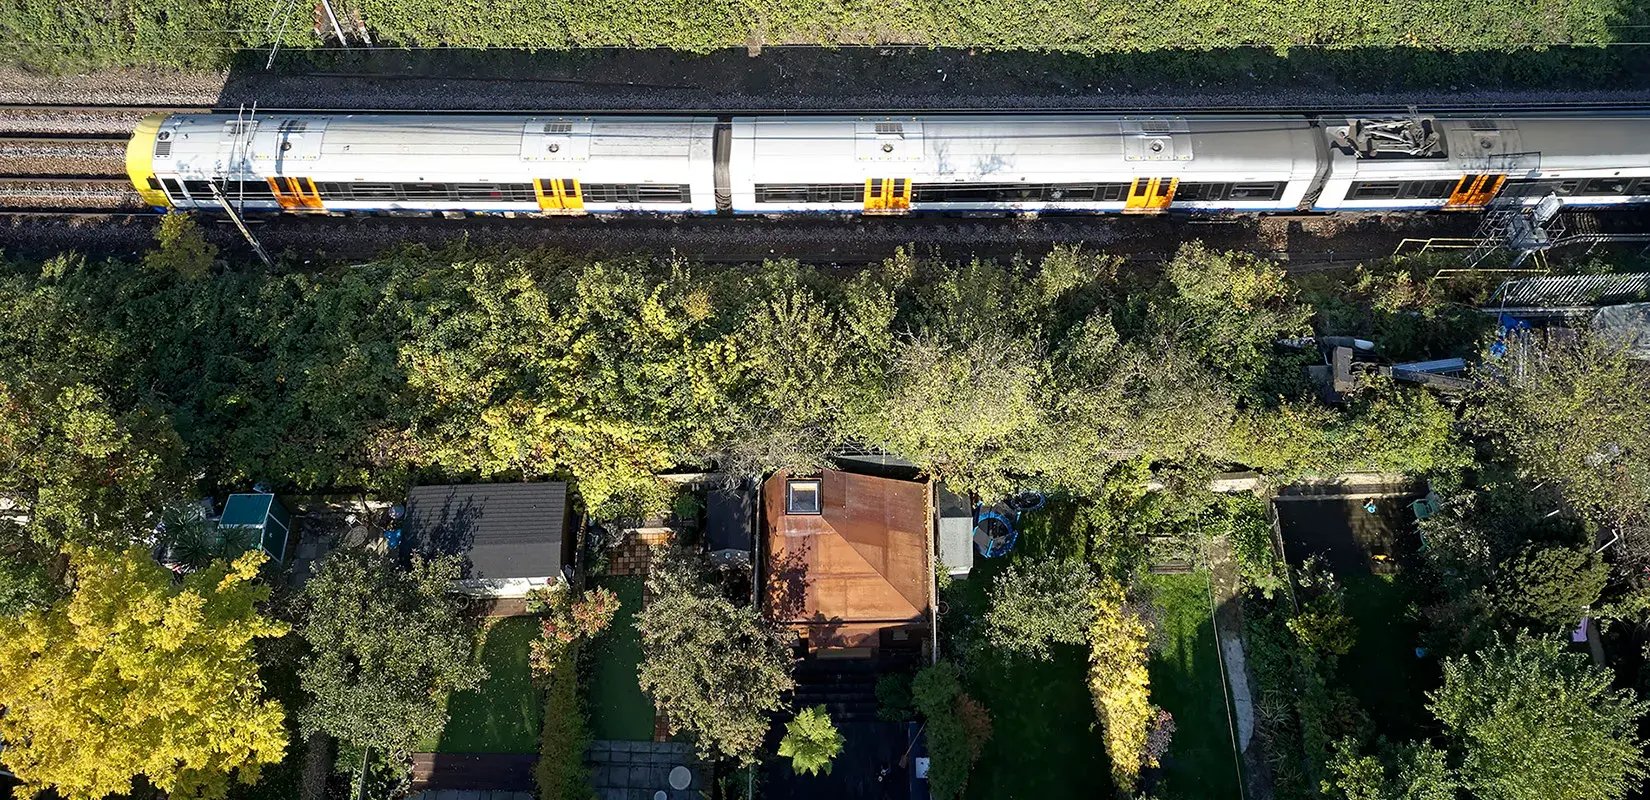
"The architect has brilliantly crafted a sanctuary that seamlessly integrates with its surroundings. The use of weathered steel and reclaimed materials creates a unique harmony between the old and the new. It’s a place where I can truly escape the city's hustle and reconnect with nature, all thanks to the thoughtful and innovative design."
Client: Private Location: Hampstead, London NW3 Local Authority: Camden Council Plot Type: Urban Project Type: Residential – Grade 2 Listed, Single Family Home
Client: Private Location: Hampstead, London NW2 Local Authority: Barnet Council Plot Type: Urban Project Type: Residential – Single Family Home Sustainability: Low Energy Retrofit Internal Area (GIA): 344 sqm
Client: Private Location: Queens Park, London NW6 Local Authority: Brent Council Plot Type: Urban Project Type: Residential – Single Family Home Sustainability: Low Energy Retrofit Internal Area (GIA): 170 sqm
Client: Private Location: Queens Park, London NW6 Local Authority: Brent Council Plot Type: Urban Project Type: Residential – Single Family Home Sustainability: Low Energy Retrofit Internal Area (GIA): 171 sqm
Client: Private Location: Hampstead, London NW3 Local Authority: Camden Council Plot Type: Urban Project Type: Residential – Single Family Home Sustainability: Low Energy Retrofit Internal Area (GIA): 237 sqm
Client: Private Location: Queen’s Park, London NW6 Local Authority: Brent Council Plot Type: Suburban Project Type: Residential – Single Family Home Sustainability: Low Energy Retrofit Internal Area (GIA): 230 sqm
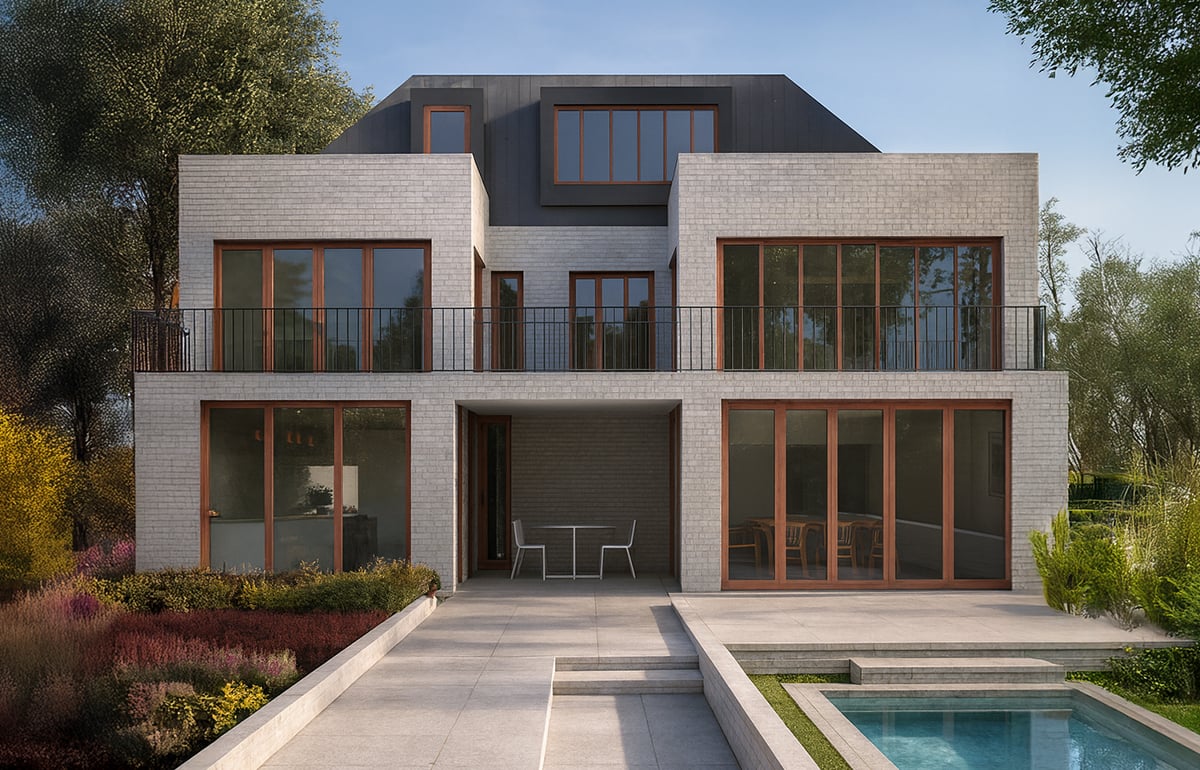
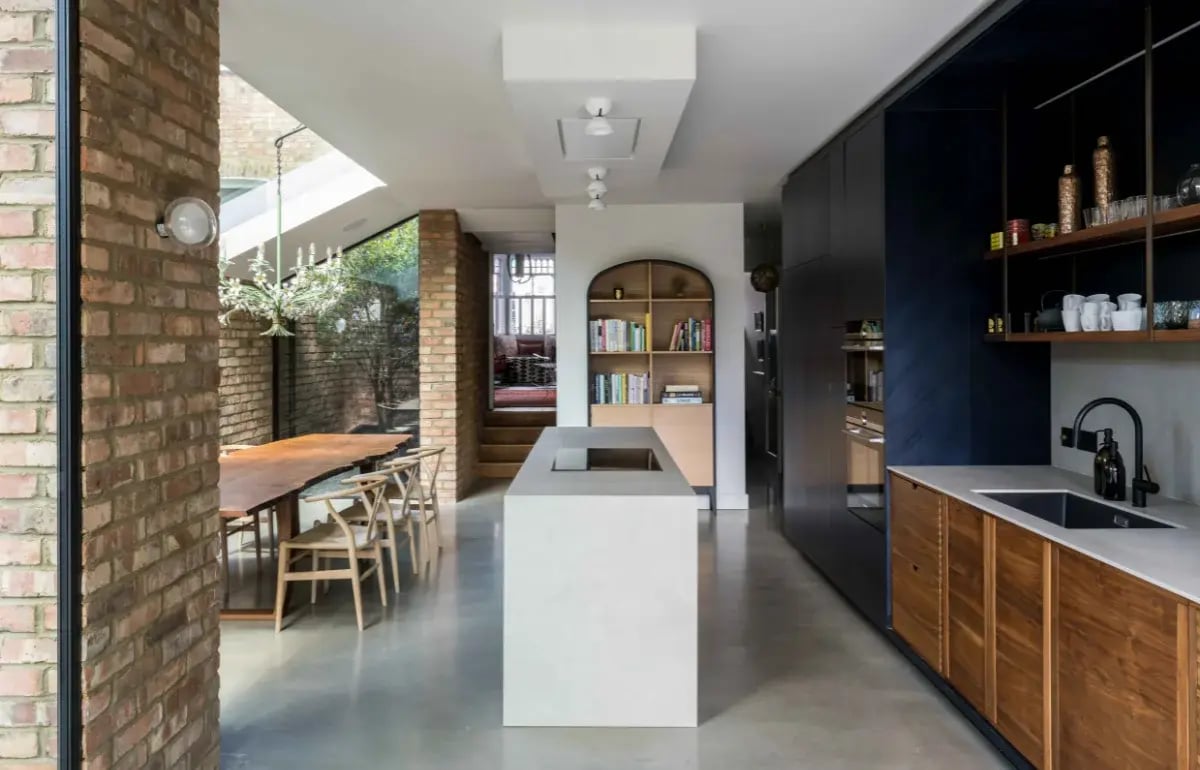
Client: A. Macarthur Location: Kensal Rise, London, NW10 Local Authority: Brent Council Plot Type: Urban Project Type: Residential – Single Family Home Sustainability: Low Energy New Build Internal Area (GIA): 163 sqm
Whether you're considering a new build, renovation or sustainable retrofit, we'd be delighted to discuss your vision and explore how we can help bring it to life.
Client: Mr + Mrs Beverley Birch Location: Bathurst Mews, London, W2 Local Authority: Westminster Council Plot Type: Urban Project Type: Residential – Single Family Home
Sustainability: EnerPHit Internal Area (GIA): 156 sqm
Client: Mr Montovano Location: West Hampstead, London, NW6 Local Authority: Camden Council Plot Type: Urban Project Type: Residential – Single Family Home Internal Area (GIA): 95 sqm
Press: featured on Dezeen, see article here: Dezeen Article
Client: J. Kinsman Location: Kensal Rise, London, NW10 Local Authority: Brent Council Plot Type: Urban Project Type: Residential – Single Family Home Internal Area (GIA): 80 sqm
Press: featured on Archello, Dezeen and The Guardian, see articles here: Archello Article, Dezeen Article, Divisare, The Guardian Article
Awards: Longlisted for the New London Architecture Don’t Move, Improve! Award 2018
Client: K. Kaletsky Location: Queen’s Park, London NW6 Local Authority: Brent Council Plot Type: Urban Project Type: Residential – Single Family Home Internal Area (GIA): 226 sqm
Client: G. Cotter and K. Malivindi Location: Clapham, South London, SW9 Local Authority: Lambeth Council Plot Type: Urban Project Type: Residential – Single Family Home
Sustainability: Low Energy Retrofit Internal Area (GIA): 150 sqm Press:The Modern House
Client: Musicians Benevolent Fund Location: Primrose Hill, London, NW1 Local Authority: Camden Council Plot Type: Urban Project Type: Residential – Single Family Home
Sustainability: Low Energy Retrofit Internal Area (GIA): 480 sqm
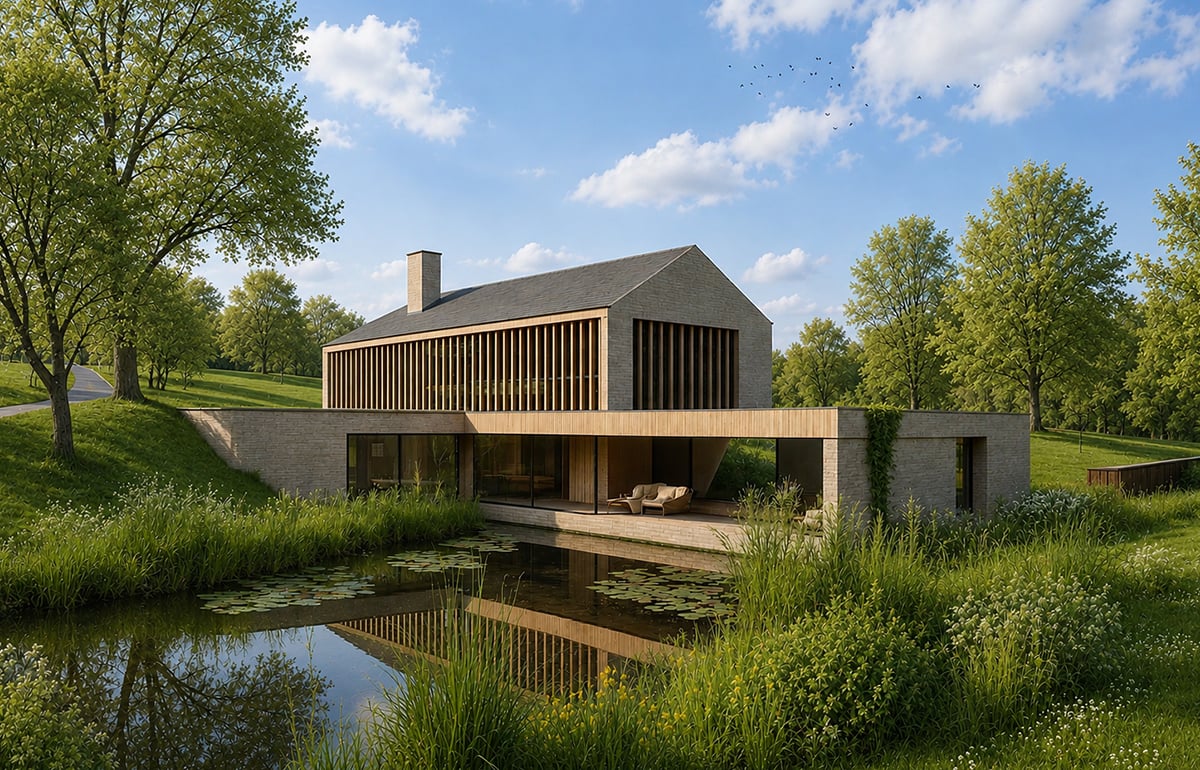
Client: Mrs McKelvey Location: Lisburn, Northern Ireland Local Authority: Lisburn City Council Plot Type: Rural Project Type: Residential – Single Family Dwelling
Sustainability: Low Energy NewBuild Internal Area (GIA): 240 sqm
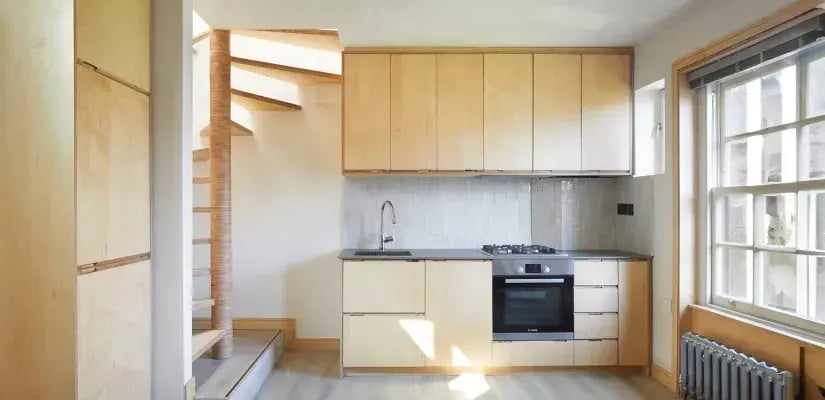
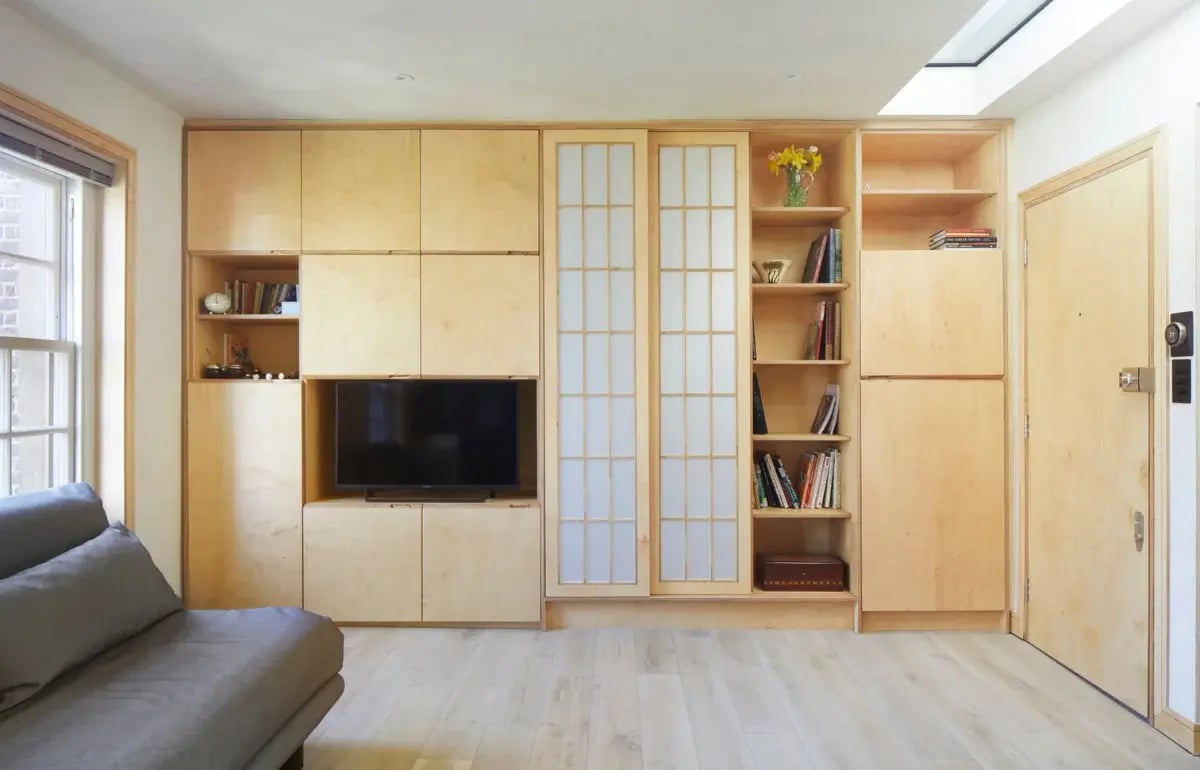
Client: Mr. Moret Location: Regent’s Park, London, NW1 Local Authority: Camden Council Plot Type: Urban Project Type: Residential – Single Family Home Internal Area (GIA): 49 sqm
Press:featured Architizer. see article here: Architizer Article
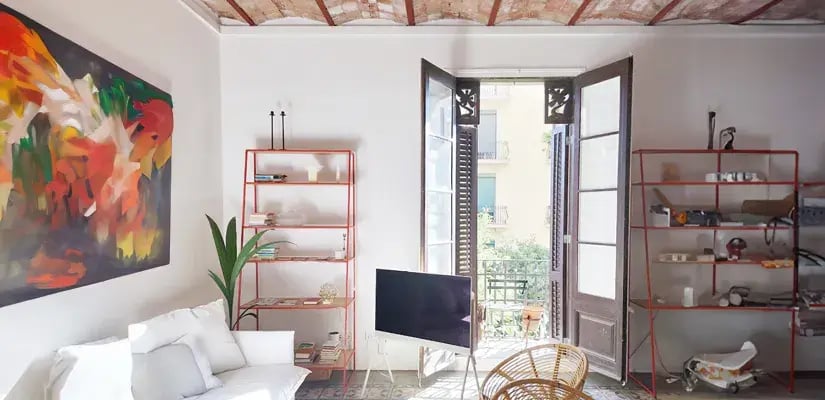
Client: Ms Besançon Local Authority: Barcelona City Council Plot Type: Urban Project Type: Residential – Single Family Home Internal Area (GIA): 120 sqm
Client: Ms Besançon Local Authority: Barcelona City Council Plot Type: Urban Project Type: Residential – Single Family Home Internal Area (GIA): 120 sqm
Red Arches House
Client: A. Macarthur Location: Kensal Rise, London, NW10 Local Authority:Brent Council Plot Type: Urban Project Type: Residential – Single Family Home Internal Area (GIA): 163 sqm
Glenshaw Mansions
Client: Mr Montovano Location: West Hampstead, London, NW6 Local Authority:Camden Council Plot Type:Urban Project Type:Residential – Single Family Home Internal Area (GIA): 95 sqm
Press: featured on Dezeen, see article here: Dezeen Article
Awards: Longlisted for the New London Architecture Don’t Move, Improve! Award 2018
Client: Private Construction Costs: £250,000 + VAT Status: Complete Location: Queen’s Park, London GIFA: 105sqm
Press: featured on Dezeen and Archello, see articles here:DezeenArticle andArchelloArticle
Isambard Photographer’s Home
Client: Private Value: £180,000 Area: 130 sqm Status: Planning Location: Isle of Dogs, London
Kingsley Road Oriel
Client: Private Value: £167,000 +VAT Area: 100 sqm Status: Construction Location: Queen’s Park, London
Light House
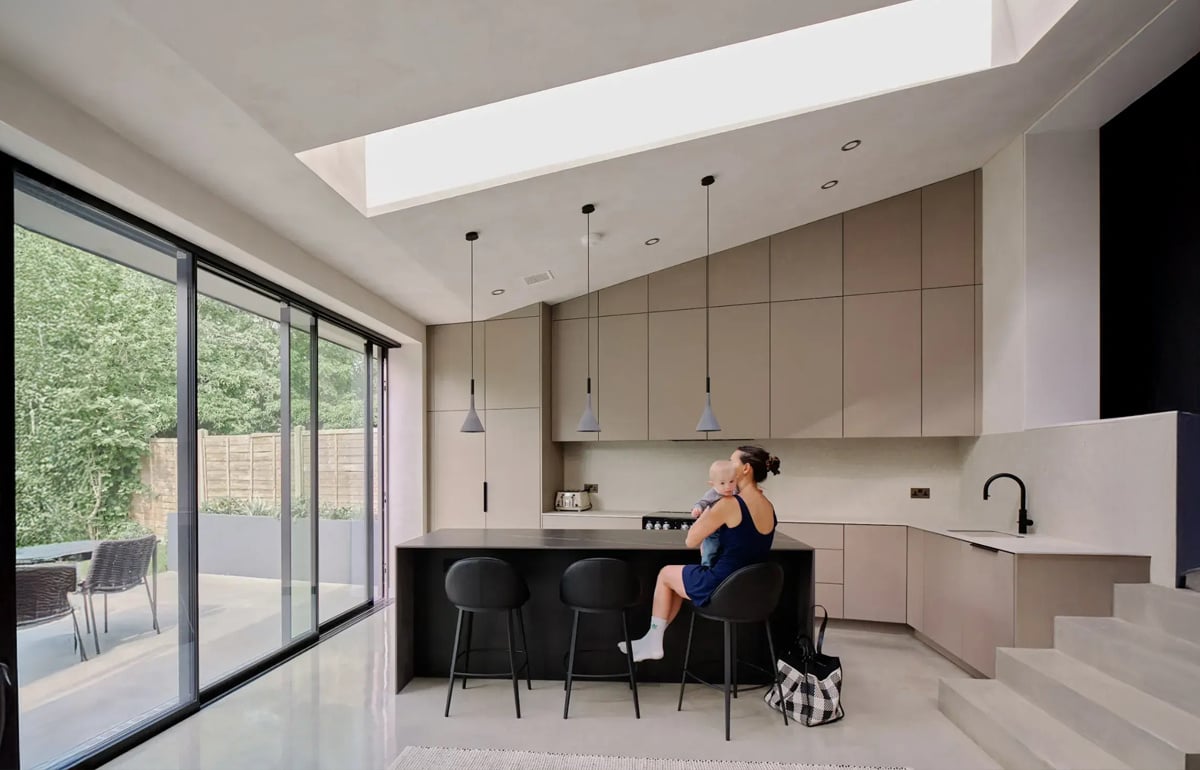
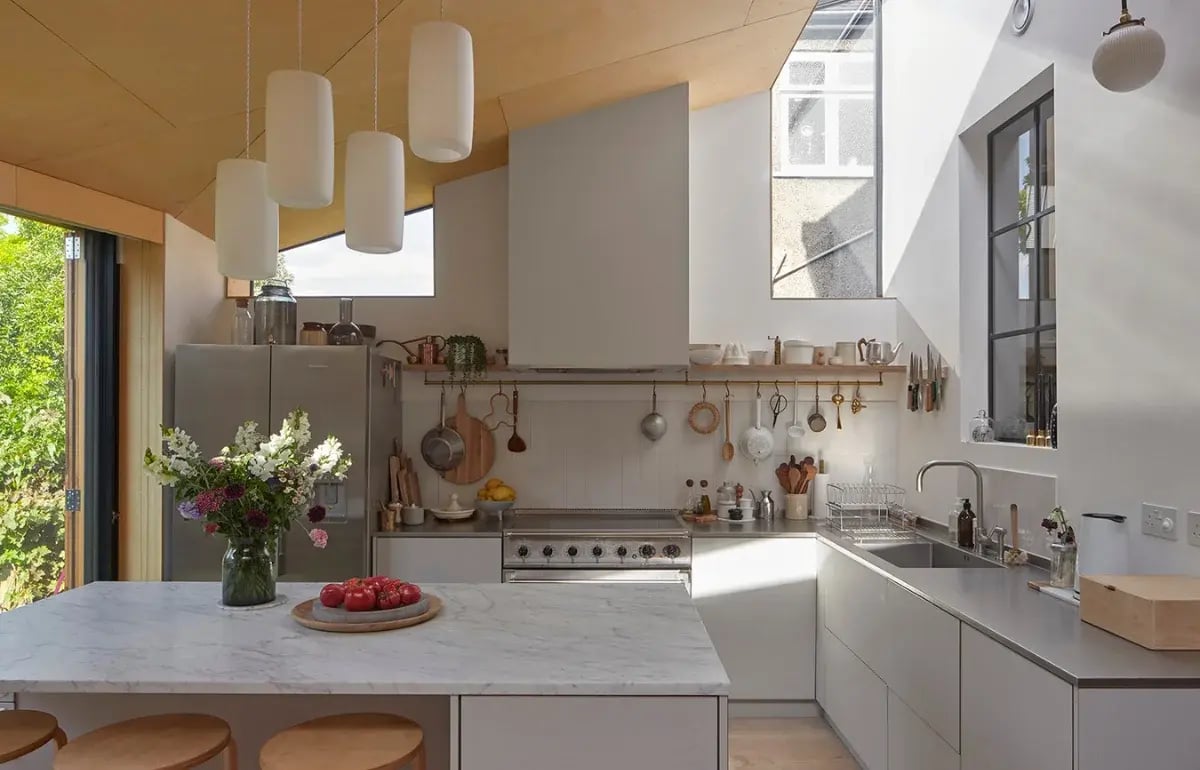
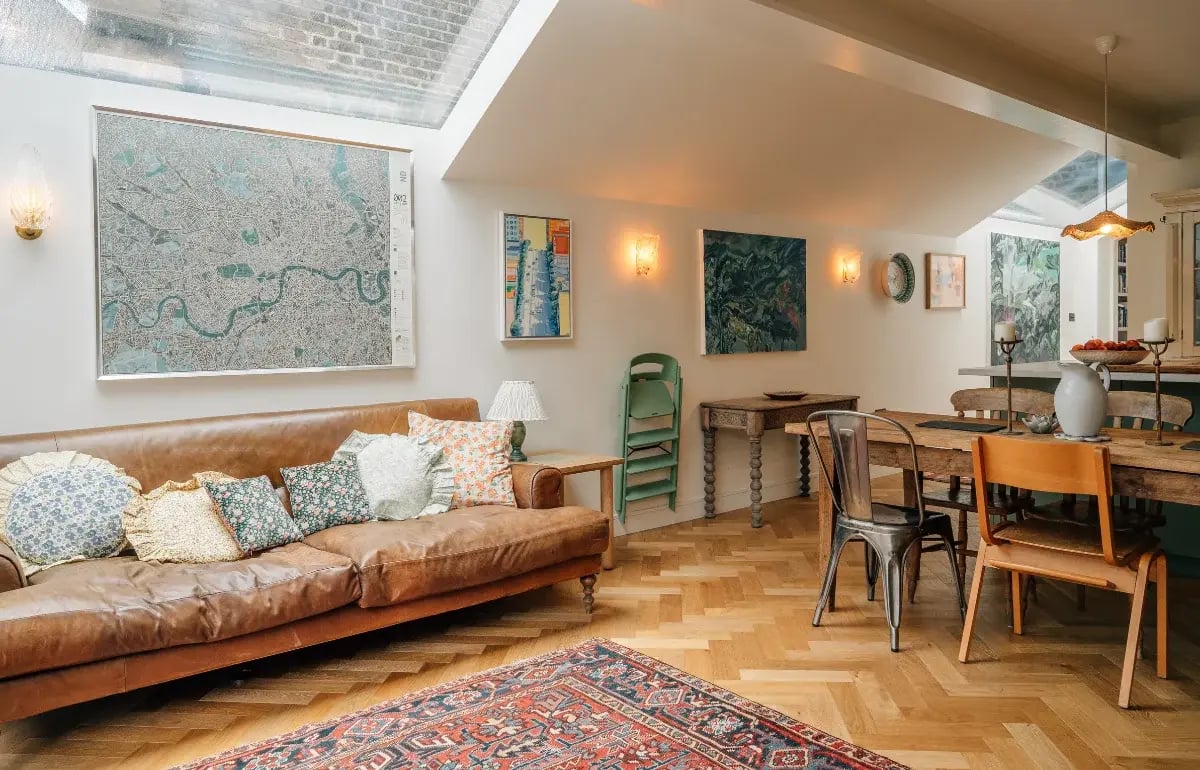
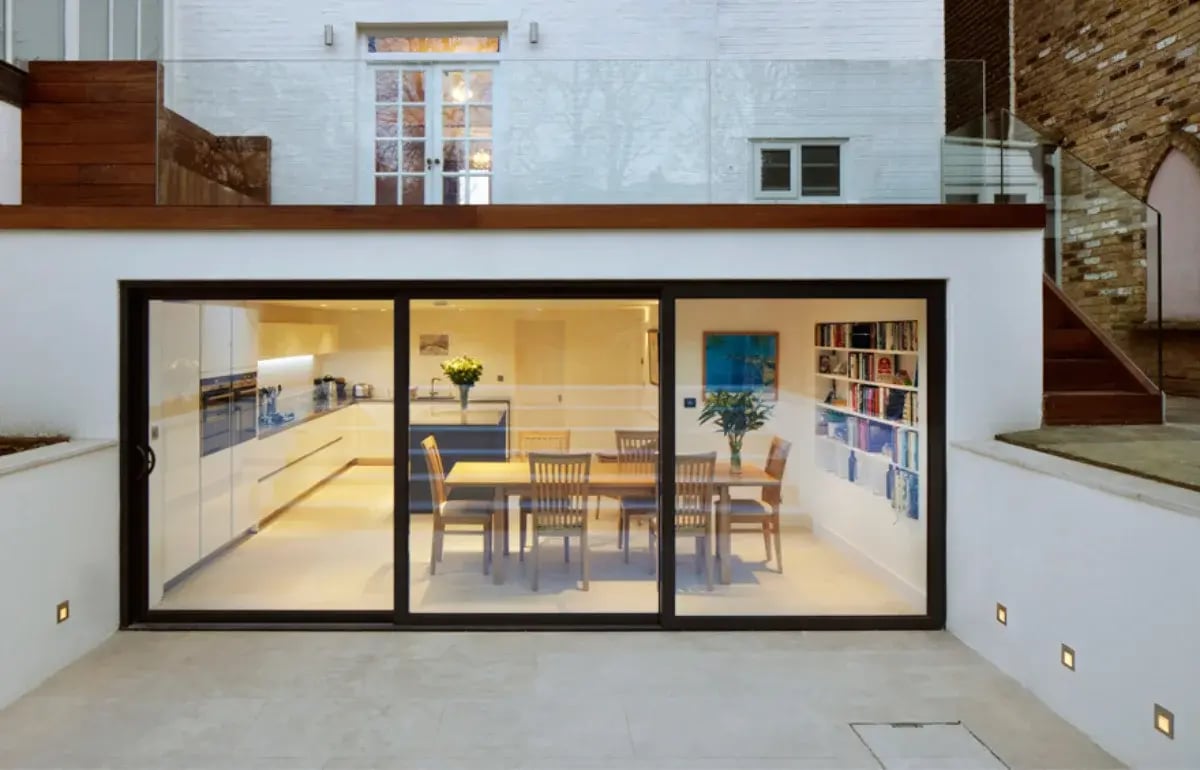
RISE Design Studio has refurbished and extended a tired Victorian terrace house in South London, creating a floorplan that flows with gradients of light for a professional couple.
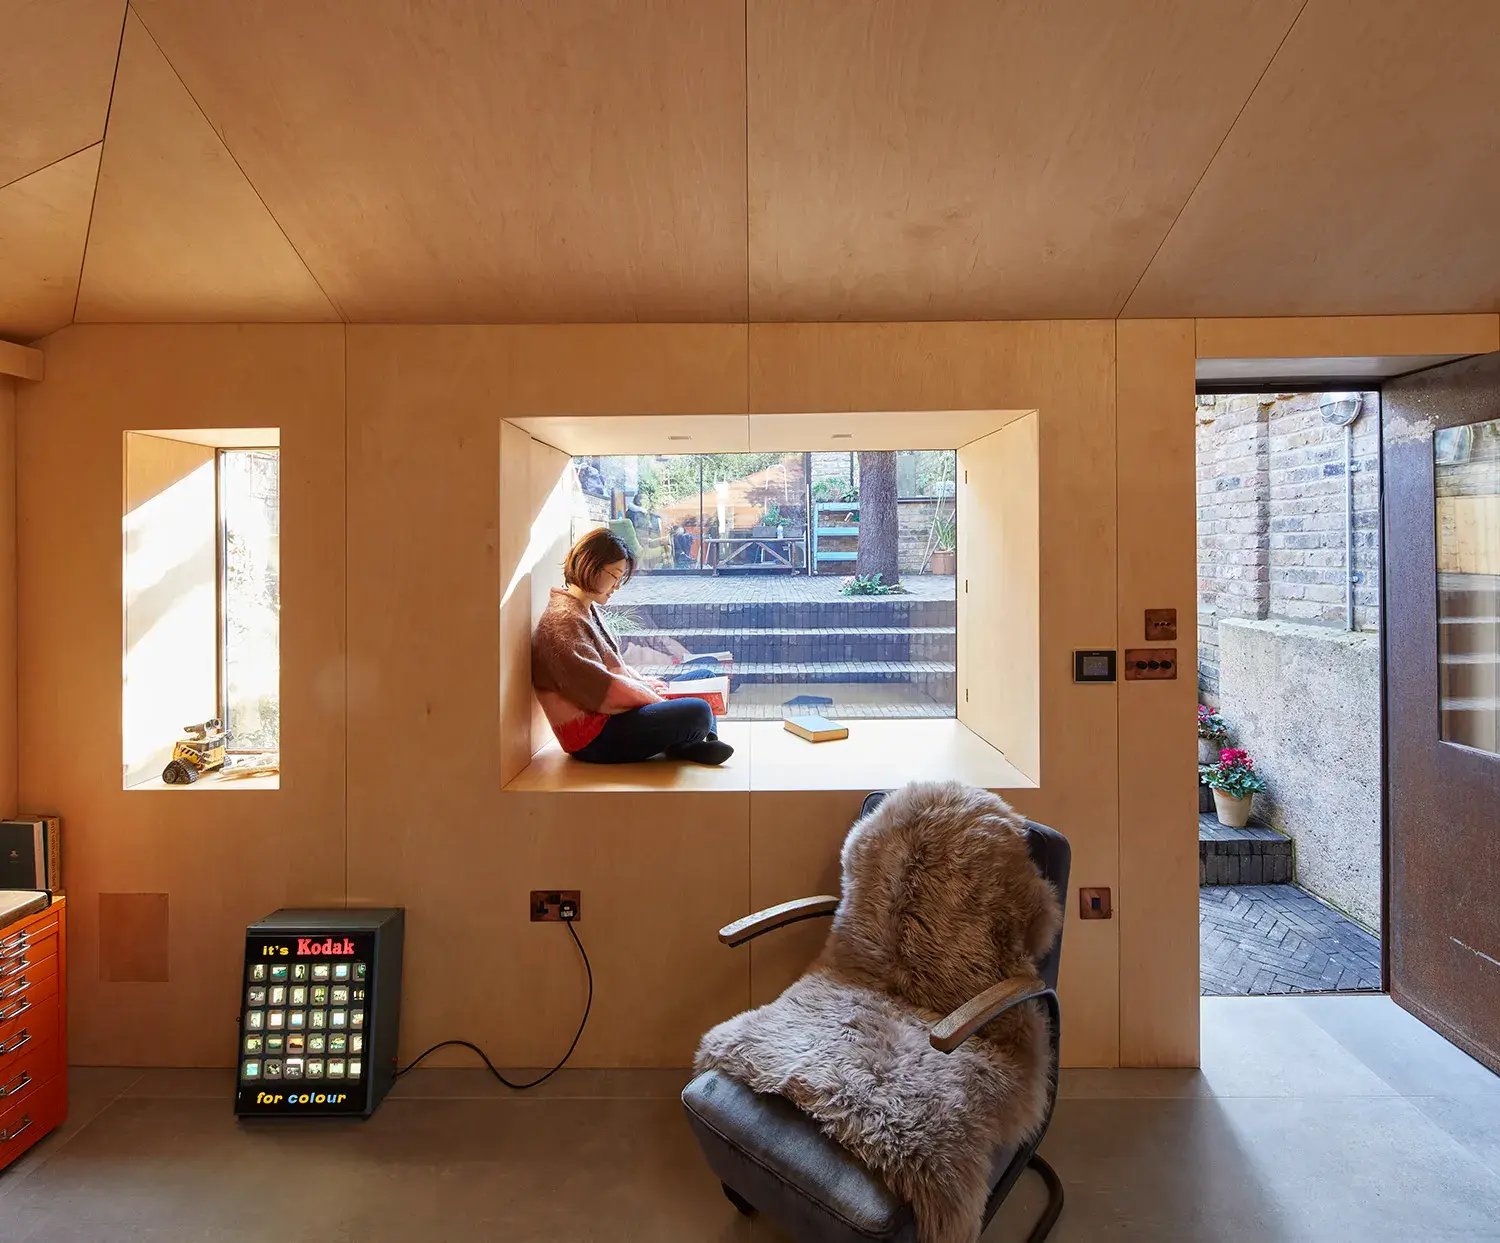
Client: Private Construction Costs: £200,000 + VAT Status: Complete Location: Primrose Hill, London GIFA: 49 sqm
Press: featured Architizer. see article here: Architizer Article
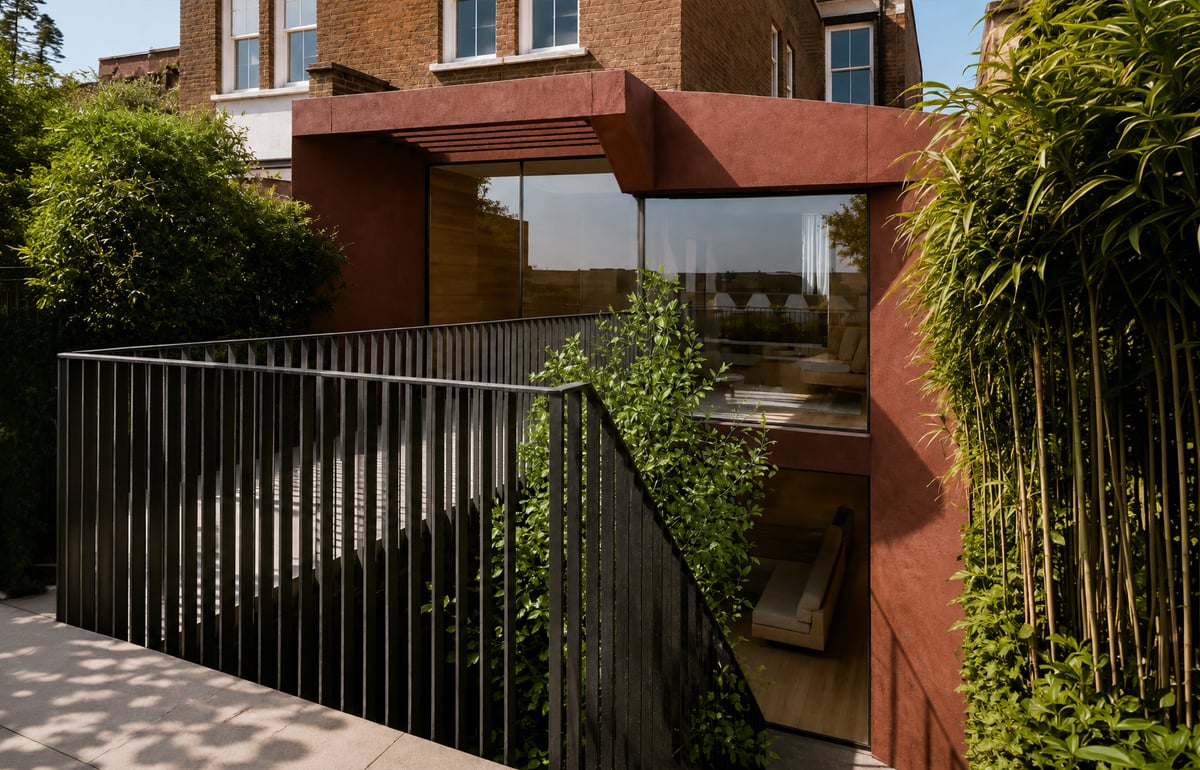
Queen’s Park House
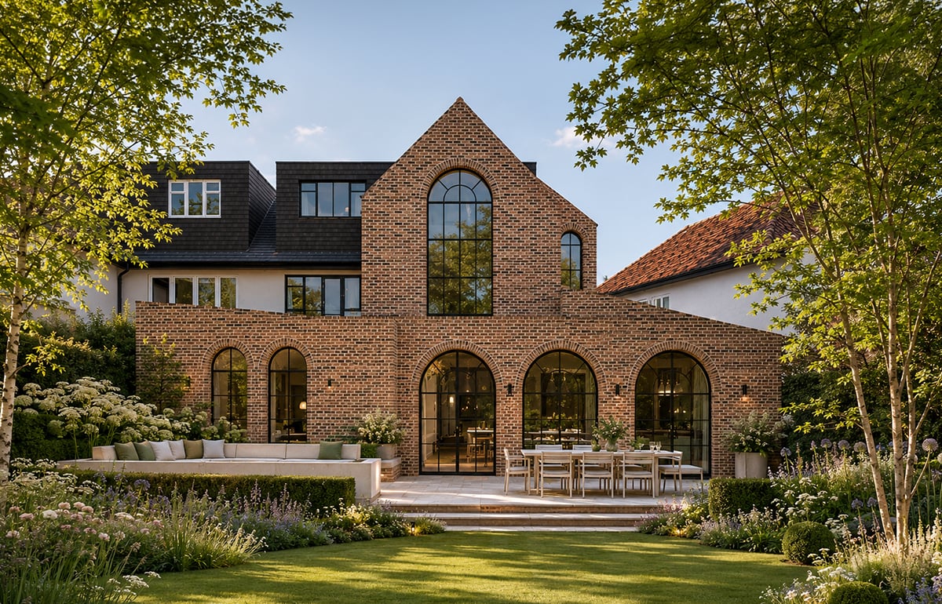
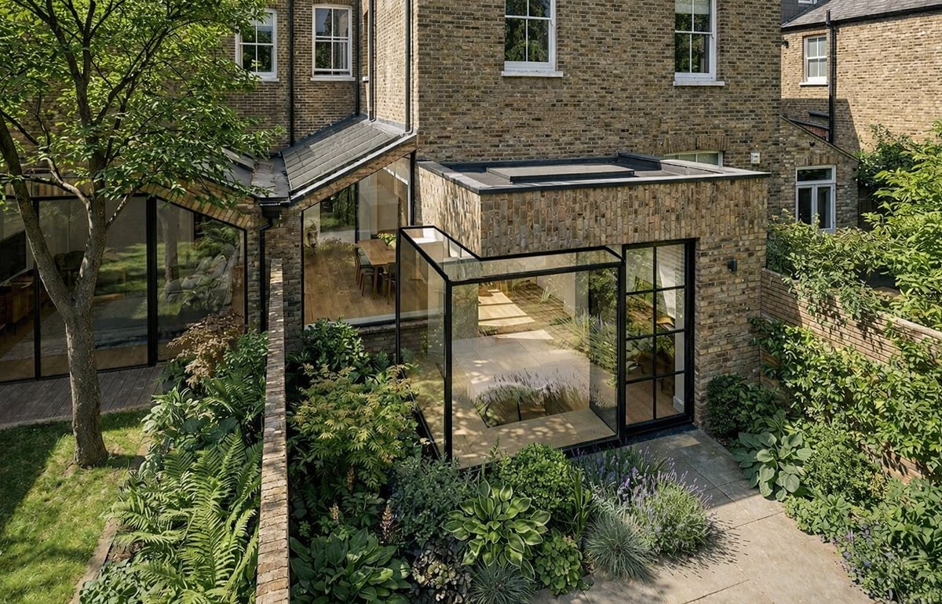
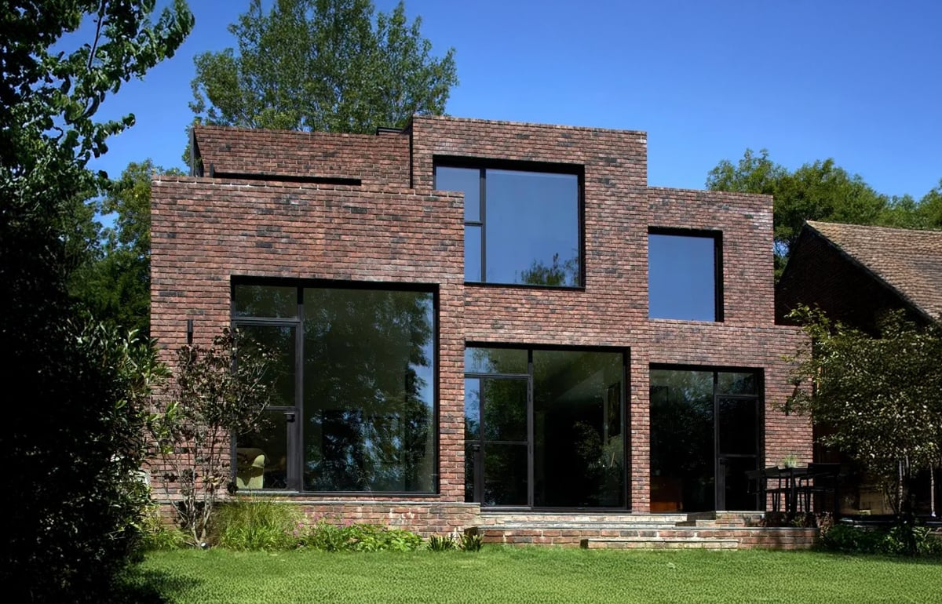
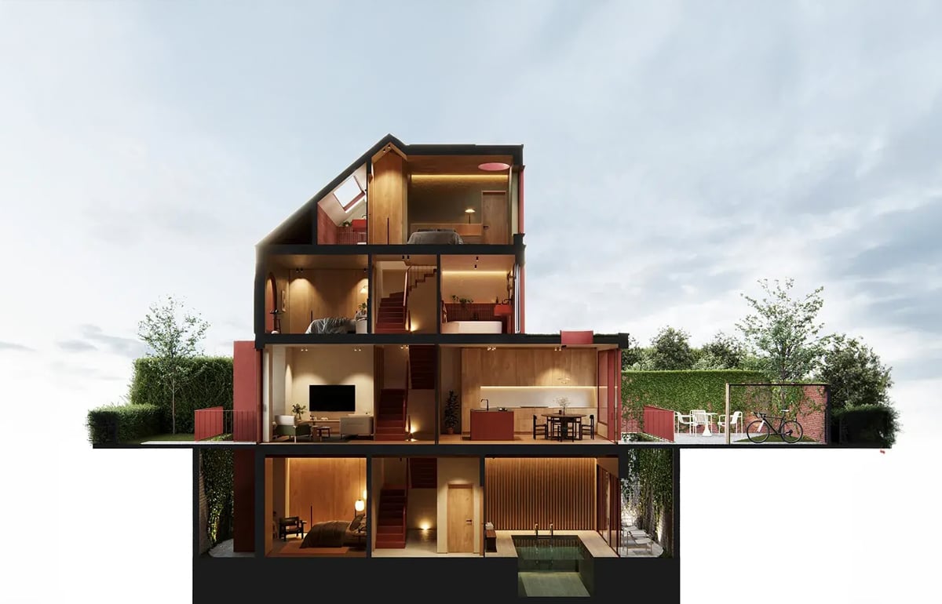
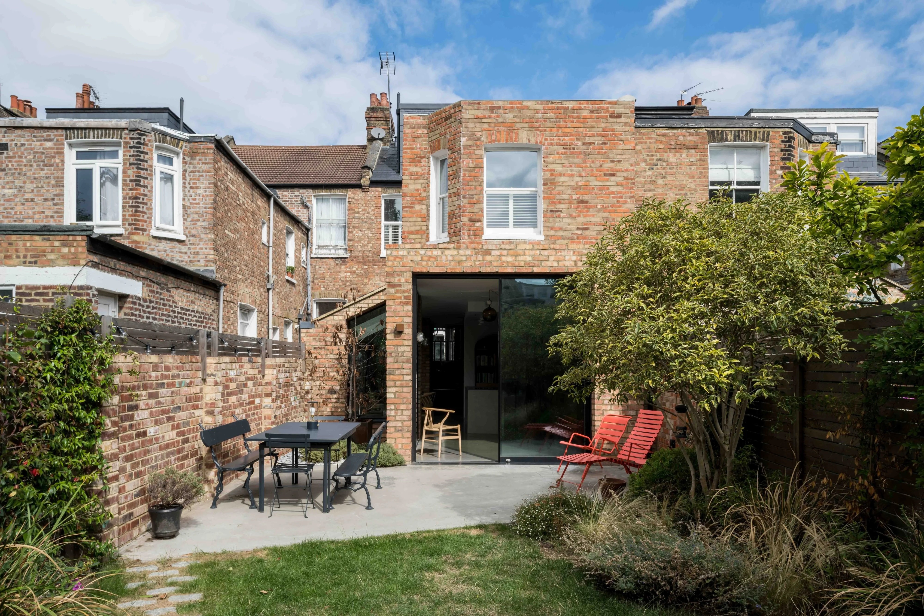
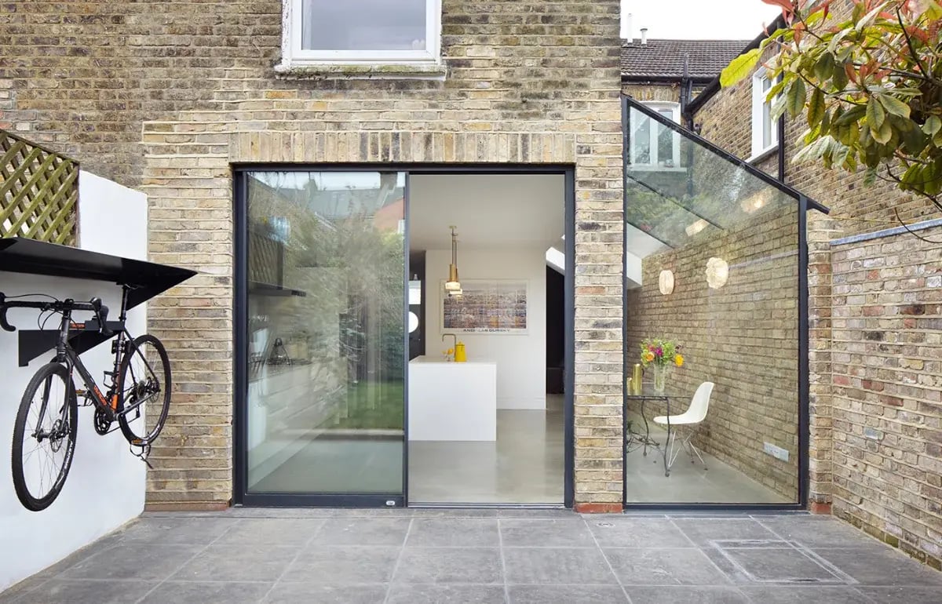
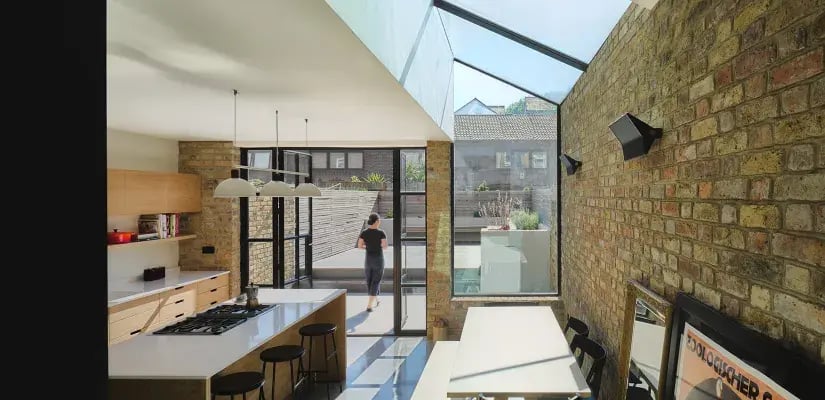
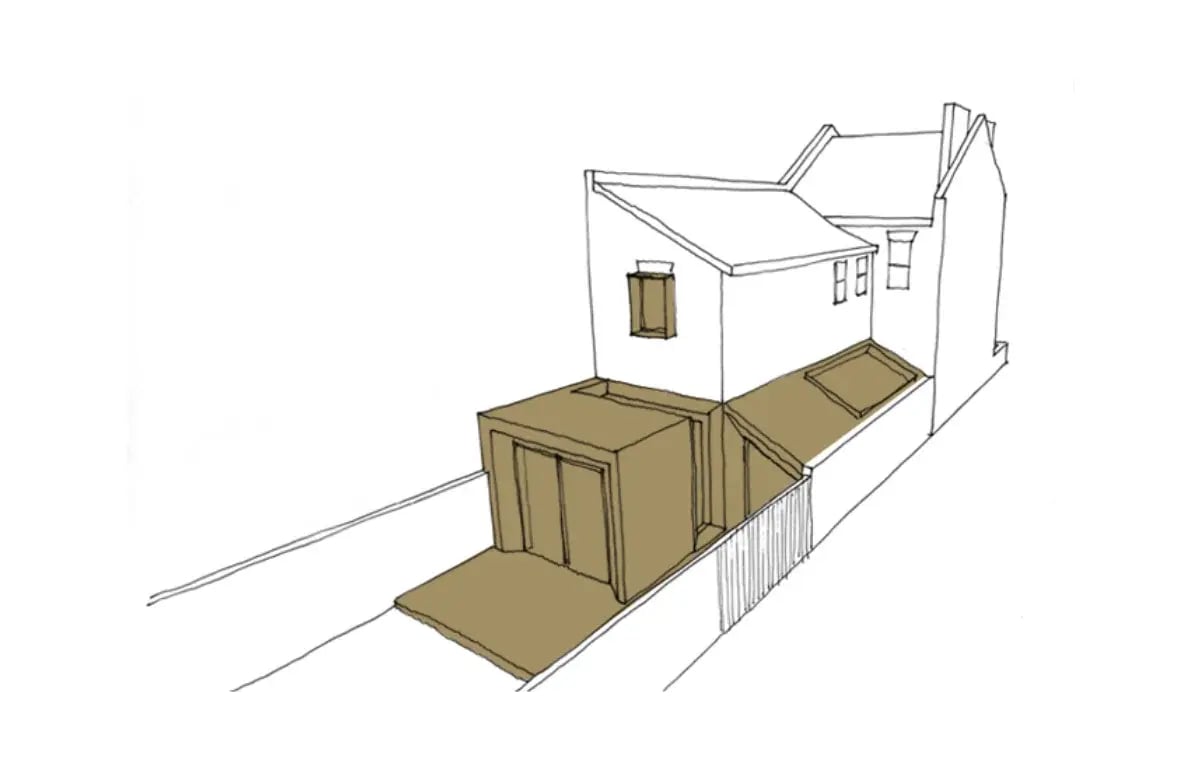
A striking refurbishment and extension of a mid terrace Victorian house in Queen’s Park, NW London, comprising of two additional brick volumes and a lightwell.
Press & Awards
RISE Design Studio has won and been shortlisted for several prestigious architecture prizes, including the 2018 RIBA London Awards. Our projects have featured in Channel 4, Living Etc, Elle Decoration, the Financial Times, Grand Designs and The Guardian.
Where Innovation Meets Imagination
We Would Love To Hear More About Your Project Brief. Request a Consultation Today — Let’s Bring Your Ideas to Life.
At RISE, we believe architecture is more than just buildings — it’s about people, places, and purpose. Whether you're looking to transform a home, create a space that supports wellbeing, or build something completely new, every design journey with us begins with listening.
Your consultation is a chance to tell us what matters to you — your lifestyle, your aspirations, your values — so we can translate them into thoughtful, sustainable architecture.
Our experienced team works across homes, cultural spaces, commercial projects and retrofit transformations. We specialise in low-energy design, natural materials and innovative 3D technology to help you see and feel your space before it's built.
This form is your first step. Once submitted, we’ll review your brief and be in touch to arrange a no-obligation call where we’ll share our initial thoughts, discuss next steps, and answer any questions you may have.











.webp?width=300&height=100&name=New%20London%20Awards%20(1).webp)