<img height="1" width="1" style="display:none" src="https://www.facebook.com/tr?id=1083252946034219&amp;ev=PageView&amp;noscript=1">
Projects

Bathurst Mews House

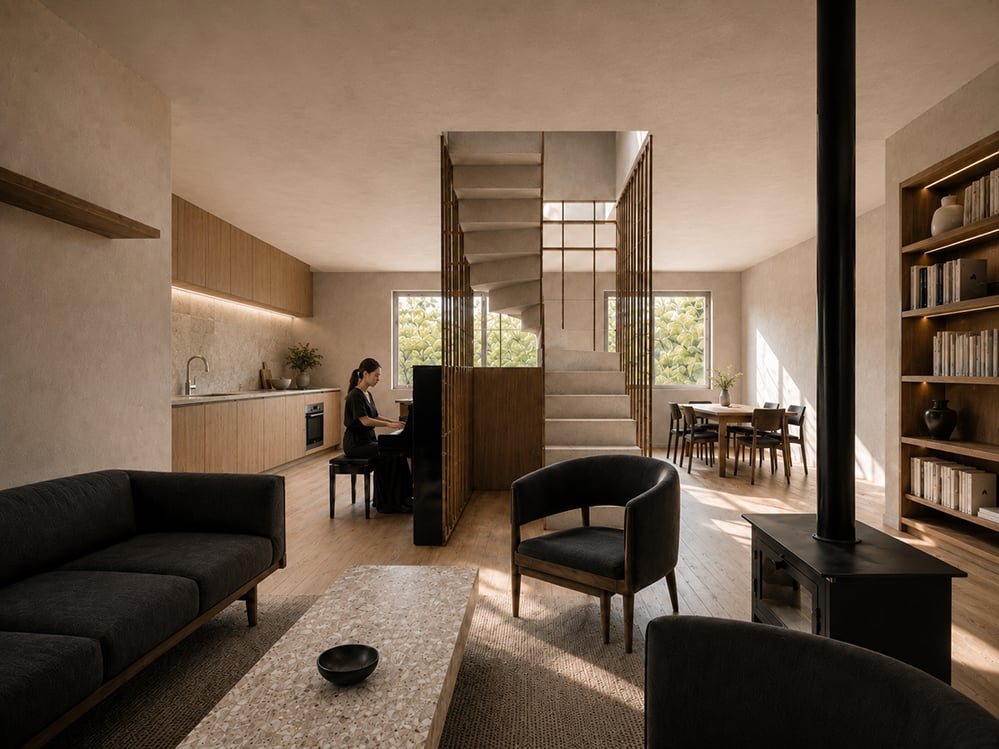
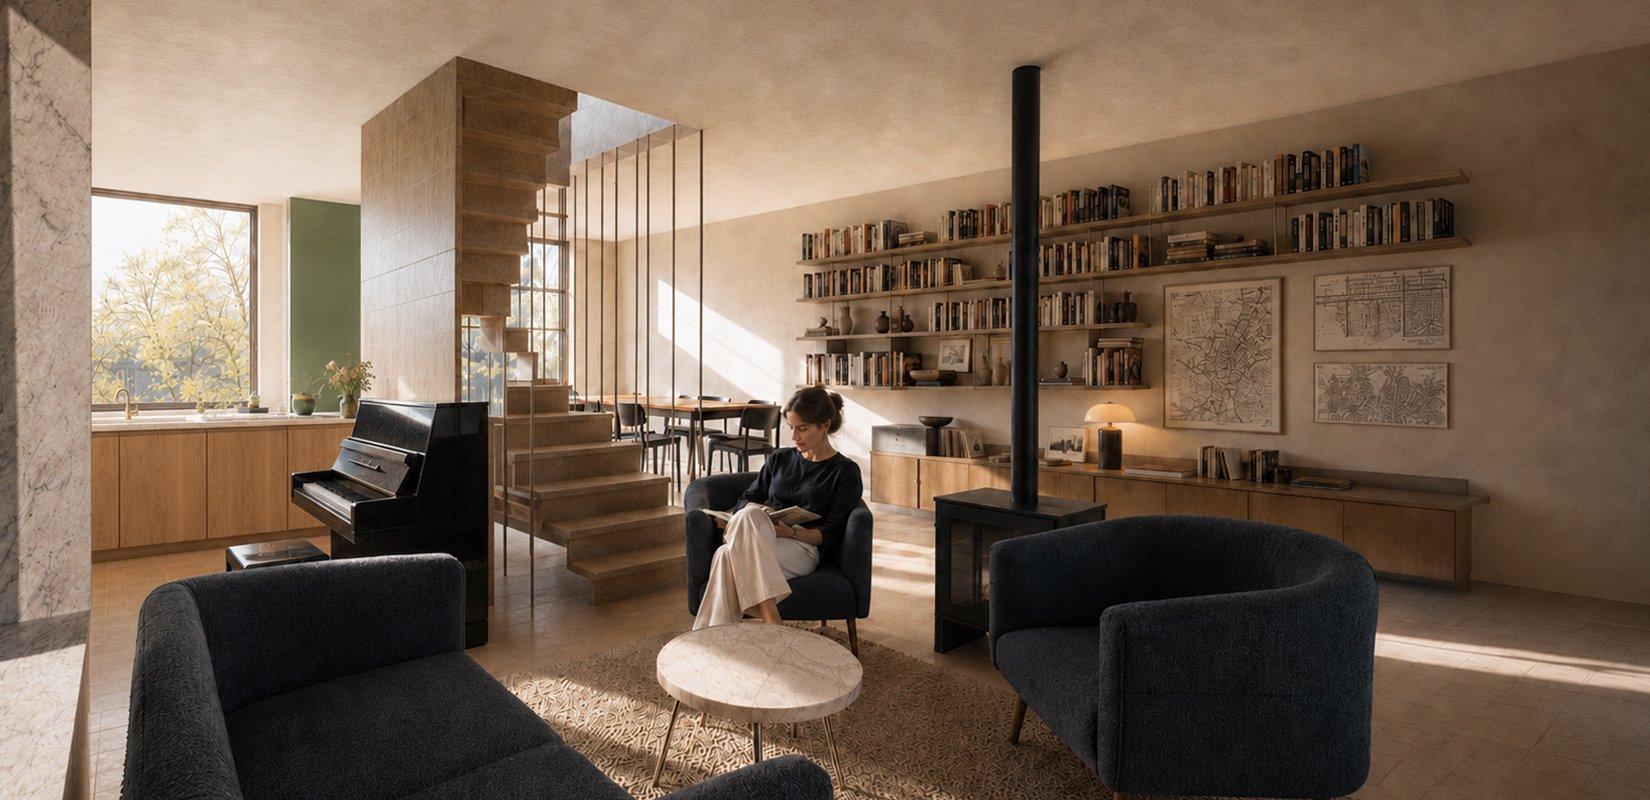
A light-filled living room with a wall of open bookshelves, a woman reading in a navy armchair beside a wood-burning stove, an upright piano below a steel-framed screen, and a limestone stair rising past a green-painted wall, with marble and stone surfaces catching the sun. RISE Design Studio.


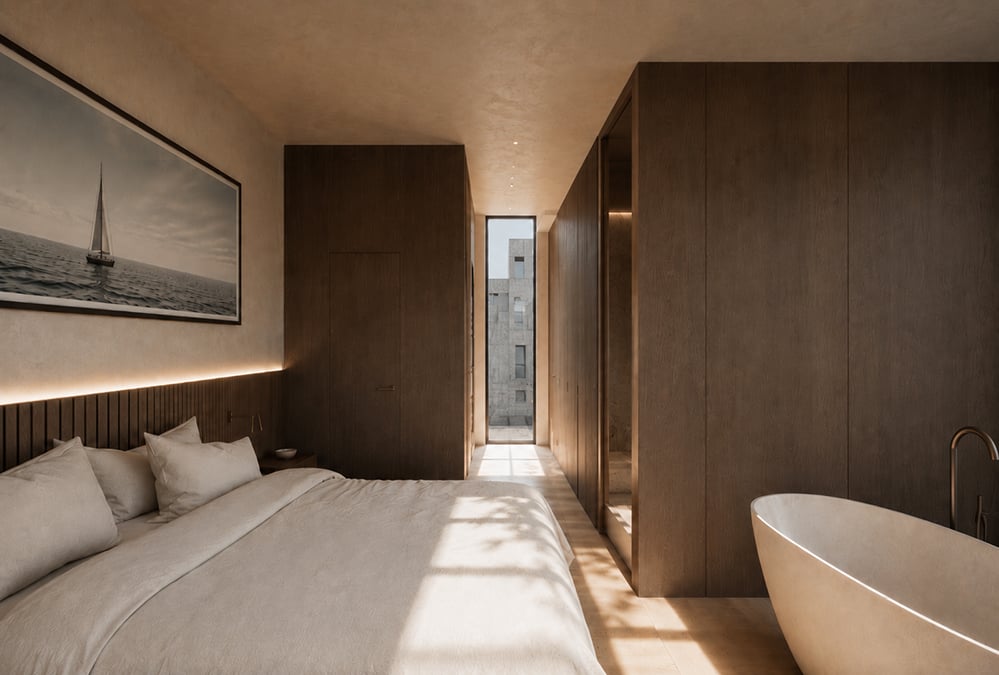
Bathurst Mews House is a deep retrofit of a mid-terrace mews house in Bayswater, taken to the EnerPHit standard without losing the character that makes the street worth keeping.

Client: Mr + Mrs Beverley Birch

Location: Bayswater / Tyburnia, London, W2

Local Authority: Westminster Council

Plot Type: Urban

Project Type: Residential – Single Family Home

Internal Area (GIA): 151 sqm

Sustainability: EnerPHit


Bathurst Mews is a cobbled street behind the stuccoed avenues of Bayswater, built to house horses and carriages and now one of London's quieter residential pockets. Like most of the city's historic stock, the houses leak energy: solid walls, single glazing, cold bridges at every junction. This project keeps everything the street values about the house and rebuilds everything it can't see, to the EnerPHit standard, the retrofit version of Passivhaus.

The envelope is wrapped in insulation and sealed as one continuous airtight layer, with triple-glazed timber windows throughout and mechanical ventilation with heat recovery supplying fresh, filtered air with almost no heat loss. Solar panels sit on the roof, out of the street's sight. The modelling points to an 80 to 85% reduction in energy use, with steady year-round comfort in place of cold winters and stifling summers.

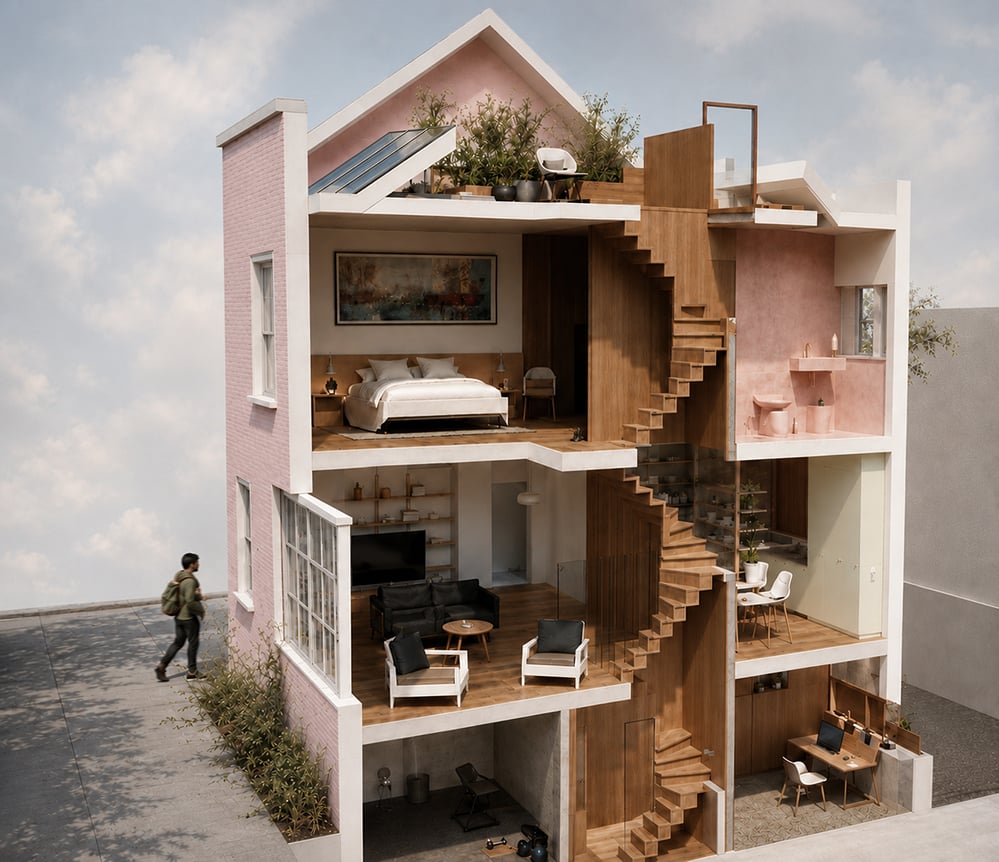
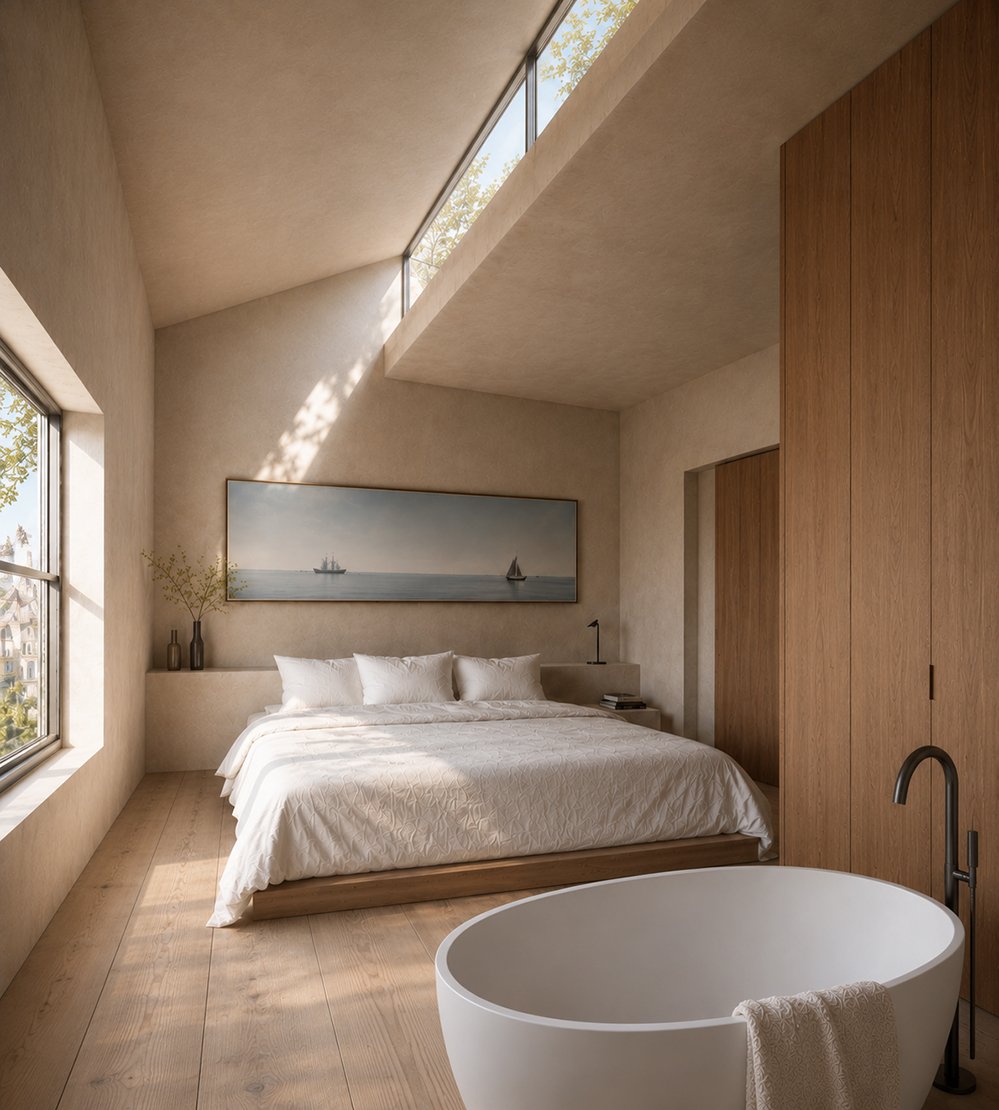
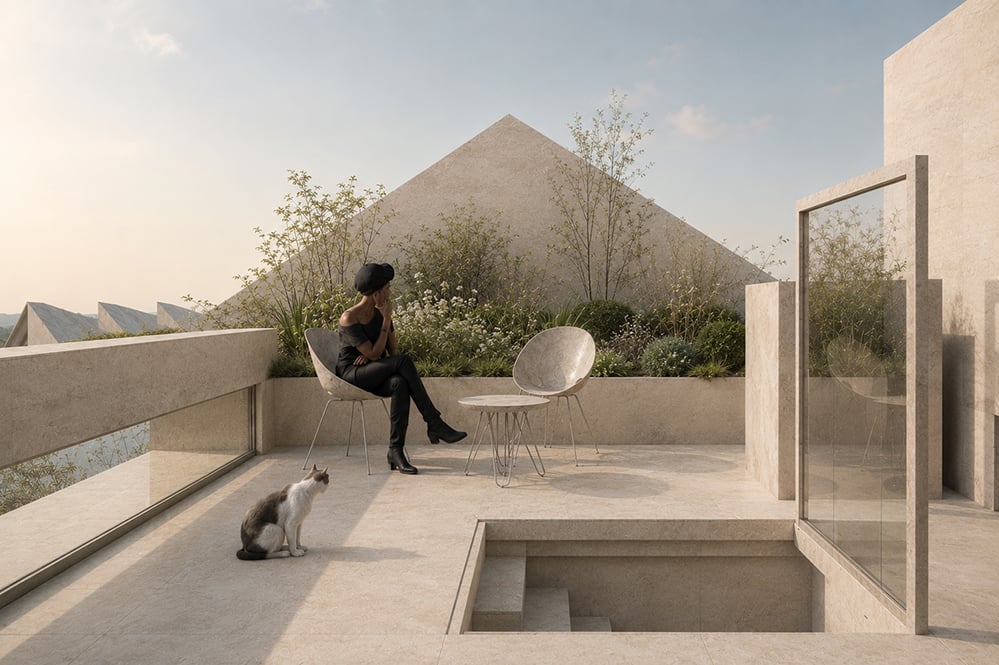
The materials are natural throughout, chosen so the nineteenth-century fabric can keep managing moisture the way it always has: lime plasters and limewash finishes over the new build-ups, limestone floors at ground and basement level, and reclaimed timber where cladding is called for. A sculptural stair winds through the section from the basement to a new planted roof terrace, pulling daylight down through the plan, with a rooflight in the pitch and a sunken stair opening onto the terrace itself.

From the cobbles, the house reads as it always has: original brickwork, sash-style windows, the modest scale that makes the mews what it is. Inside, it performs like a new building. The project is a working demonstration that heritage housing and low-energy performance are not in tension, and that the way to keep an old building is to give it another century of use.

RISE-Design-Studio-Architects-Douglas-House-Kensal-Rise-Low-Energy-House-3AF-02
RISE-Design-Studio-Architects-Douglas-House-Kensal-Rise-Low-Energy-House-3AF-01
RISE-Design-Studio-Architects-Douglas-House-Kensal-Rise-Low-Energy-House-3AF-03-1
RISE-Design-Studio-Architects-Douglas-House-Kensal-Rise-Low-Energy-House-3AF-04-1
RISE-Design-Studio-Architects-Douglas-House-Kensal-Rise-Low-Energy-House-3AF-05
RISE-Design-Studio-Architects-Douglas-House-Kensal-Rise-Low-Energy-House-3AF-07-1
RISE-Design-Studio-Architects-Douglas-House-Kensal-Rise-Low-Energy-House-3AF-08-1
RISE-Design-Studio-Architects-Douglas-House-Kensal-Rise-Low-Energy-House-3AF-09-1
RISE-Design-Studio-Architects-Douglas-House-Kensal-Rise-Low-Energy-House-3AF-12-1
RISE-Design-Studio-Architects-Douglas-House-Kensal-Rise-Low-Energy-House-3AF-11-1
RISE-Design-Studio-Architects-Douglas-House-Kensal-Rise-Low-Energy-House-3AF-14-1
RISE-Design-Studio-Architects-Douglas-House-Kensal-Rise-Low-Energy-House-3AF-15-1
RISE-Design-Studio-Architects-Douglas-House-Kensal-Rise-Low-Energy-House-3AF-16-1
RISE-Design-Studio-Architects-Douglas-House-Kensal-Rise-Low-Energy-House-3AF-17-1
RISE-Design-Studio-Architects-Douglas-House-Kensal-Rise-Low-Energy-House-3AF-18-1
RISE-Design-Studio-Architects-Douglas-House-Kensal-Rise-Low-Energy-House-3AF-19-1
RISE-Design-Studio-Architects-Douglas-House-Kensal-Rise-Low-Energy-House-3AF-20-1
RISE-Design-Studio-Architects-Douglas-House-Kensal-Rise-Low-Energy-House-3AF-21-1
RISE-Design-Studio-Architects-Douglas-House-Kensal-Rise-Low-Energy-House-3AF-22-1
RISE-Design-Studio-Architects-Douglas-House-Kensal-Rise-Low-Energy-House-3AF-23-1
"Five years after buying our 1930s house we decided that it needed a major refurbishment. The outdoor toilet had it’s charm but required boldness when raining and the loft was insulated with pieces of cardboard! We set about engaging an architect to talk through our ideas and the options for a ground floor rear extension and loft conversion. Following an initial consultation with RISE, we decided to take them on as our architect and project manager. From the beginning we had great communication with RISE. They were great listeners and receptive to all the concerns and questions we had. We immediately felt reassured that they would create the house we wanted rather than force set ideas about design upon us – that it would be a collaboration. RISE were very helpful in navigating the complicated (as we were trying to do something out of the ordinary) planning process with the council. They had good knowledge of a range of contractors and a team of consultants on hand to turn the project on paper into reality. This was especially aided by the use of BIMx technology-computer aided design, which allowed you to walk through a VR simulation of the house. We made decisions based on this. RISE is very much about the detail design and ensured the work was done to a high standard. They frequently visited the site to monitor progress and answer queries from the builder. RISE were happy to meet with us frequently aswell to work out all the tricky bits and talk us through the endless decisions that come with such a major renovation. RISE coped with huge calmness and flexibility when our vison shifted and designs needed to be altered. We are very happy with how the work turned out. The design is clean, highly detailed, unique as well as practical. The spaces are highly functional with plenty of storage. The spaces are filled with natural light, which was a key aim of the project from conception. We highly recommend RISE Design Studio to anyone who is looking for a professional team who care and invest in making a home that is right for you. "

Mr Gerstein

Homeowner

  • RISE-Design-Studio-Architects-Douglas-House-Kensal-Rise-Low-Energy-House-4DR-5-Roof-Plan-2
  • RISE-Design-Studio-Architects-Douglas-House-Kensal-Rise-Low-Energy-House-4DR-7-Long-Section-2
  • RISE-Design-Studio-Architects-Douglas-House-Kensal-Rise-Low-Energy-House-3AF-24-Exploded-Axo-2
  • RISE-Design-Studio-Architects-Douglas-House-Kensal-Rise-Low-Energy-House-4DR-1-Ground-Floor-Plan-2
  • RISE-Design-Studio-Architects-Douglas-House-Kensal-Rise-Low-Energy-House-4DR-4-Third-Floor-Plan-3
  • RISE-Design-Studio-Architects-Douglas-House-Kensal-Rise-Low-Energy-House-4DR-3-Second-Floor-Plan-2
  • RISE-Design-Studio-Architects-Douglas-House-Kensal-Rise-Low-Energy-House-4DR-6-Rear-Elevation-2
  • RISE-Design-Studio-Architects-Douglas-House-Kensal-Rise-Low-Energy-House-4DR-2-First-Floor-Plan-2