
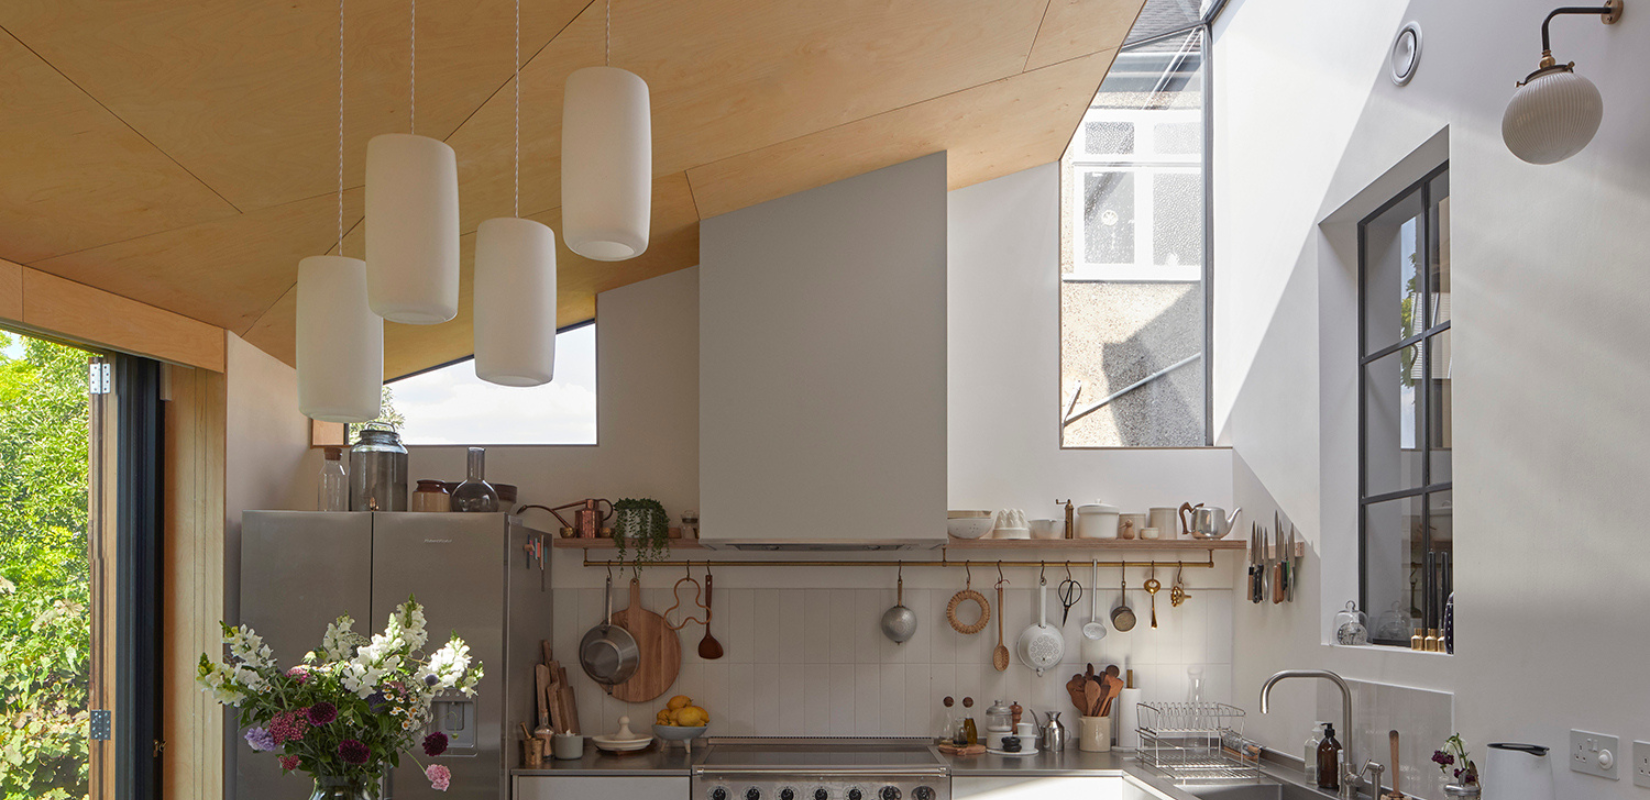
Notting Hill is one of those areas of London where the pressure to get architecture right feels particularly acute. The Victorian and Edwardian townhouses that line its streets represent some of the finest domestic architecture the city produced, and the conservation areas that protect them reflect a collective recognition that what's here is worth looking after. Working in this context requires a specific kind of attention: to the character of the individual building, to the grain of the street, and to the planning framework that governs what can and can't be done.
We've worked on a number of projects in Notting Hill and the surrounding area over the years. Here's how we approach the particular conditions it presents.
The Victorian Terrace as a Starting Point
The stock of Victorian townhouses in Notting Hill is exceptional by London standards. High ceilings, generous floor plates, well-proportioned windows, and a material palette of stock brick, stucco, and painted timber joinery that has aged into something genuinely beautiful. These aren't buildings to be apologised for or camouflaged. They're buildings to be understood properly and extended or altered with care.
Our approach to working on these buildings starts with the existing fabric: understanding its structural logic, its thermal characteristics, where it performs well and where it loses heat. That analysis shapes the retrofit strategy before any design decisions are made. The interventions we propose are driven by what the building needs rather than what's easiest to specify.
On a recent project on Highlever Road, we worked to EnerPHit standards on the renovation of a period property, achieving a 65% reduction in energy consumption. The external character of the building was preserved entirely. The internal transformation was considerable: the plan was opened up to create a more connected, light-filled ground floor, and the fabric was upgraded throughout with super-insulation, airtight construction, and MVHR. The result is a house that performs to a modern standard and still reads unmistakably as what it is.
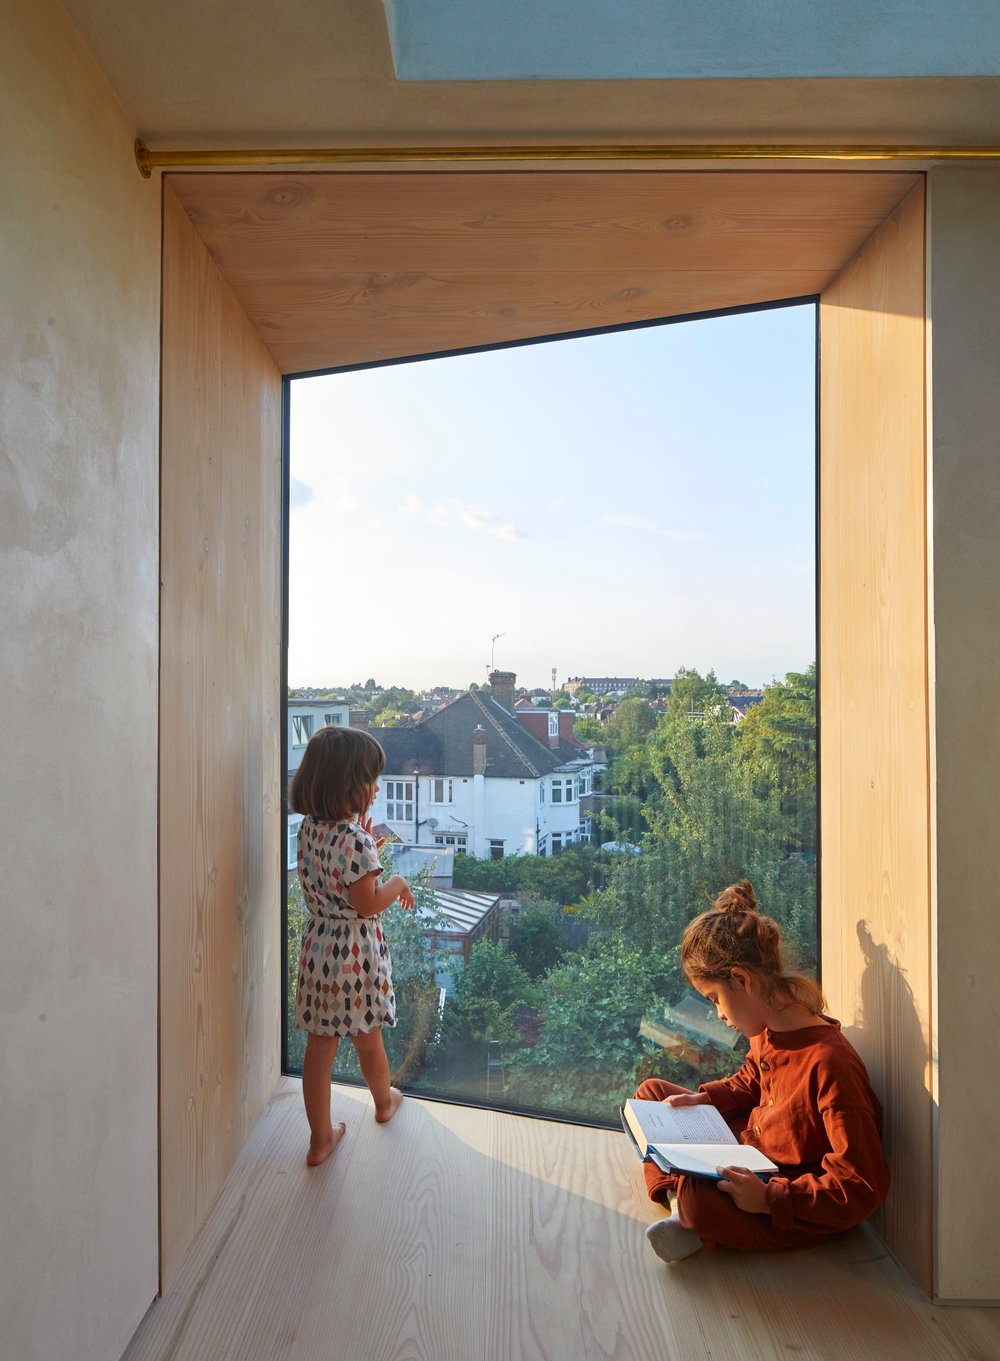
A deep window seat in a Notting Hill renovation by RISE Design Studio. The plywood-lined embrasure frames a view across the rooftops and creates one of those incidental spaces that children claim immediately and adults quietly envy.
Conservation Areas and Planning
A significant proportion of Notting Hill sits within conservation areas, and a number of individual buildings are listed. This shapes what's possible and requires a practice with both specific planning expertise and a genuine understanding of what conservation policy is trying to protect.
We don't treat conservation requirements as obstacles to navigate around. The characteristics that conservation areas protect, the consistent rooflines, the rhythm of windows, the material palette, the relationship between buildings and the street, are characteristics worth protecting. The best extensions and alterations in these contexts are the ones that work with those characteristics rather than asserting themselves against them.
That said, conservation policy is not a reason to avoid ambition. We've secured planning consent for schemes in Notting Hill that significantly extended and transformed their buildings, because the design argument was well-made and the proposals genuinely responded to the character of the area. The quality of the planning case matters as much as the quality of the design.
Green Spaces and the Outdoor Connection
Notting Hill's private garden squares and proximity to Holland Park are part of what makes it one of London's most liveable neighbourhoods. They also influence how clients think about their homes: there's a consistent interest in bringing the outside in, in designing ground floors that open properly to gardens, in using materials and planting that blur the boundary between interior and exterior.
We respond to this through careful attention to the ground floor plan and its relationship to the garden, rooflights and glazed openings that bring daylight deep into the house, and material choices that create continuity between inside and out. Green roofs, where the structure and planning context allow, add an ecological dimension to this connection and contribute to the biodiversity of an area that, despite its green reputation, sits in a dense urban environment.
Natural ventilation, where the plan geometry allows it, reduces the dependence on mechanical systems and maintains the connection to the outside environment that makes these houses feel alive rather than sealed.
Sustainability in a High-Value Context
Notting Hill clients are, in our experience, sophisticated about sustainability. They understand the difference between a building that looks sustainable and one that actually performs, and they're willing to invest in fabric performance because they understand the lifetime return.
The specification we bring to Notting Hill projects reflects that: Passivhaus principles applied to the fabric design, air source heat pumps replacing gas boilers, solar PV where the roof geometry allows it, triple glazing specified to match original window proportions, lime plaster and natural finishes rather than synthetic alternatives. These decisions compound across a project into buildings that are substantially cheaper to run, considerably more comfortable, and materially better for the environment than standard renovation work.
The embodied carbon case for working with existing buildings rather than demolishing them is also relevant here. The Victorian terrace represents carbon already spent. Extending and improving it is the more sustainable choice by a significant margin, and it tends to produce better architecture too.
What Working With Us Looks Like
We manage every project from the initial brief through to practical completion. That means concept design, planning application, building regulations, technical detailing, tender, contract administration on site, and post-occupancy review. For clients who want a fully integrated service, we also offer interior design and landscape coordination.
We're direct about costs, timelines, and risks from the outset. If a budget and a brief aren't aligned, we say so early rather than discovering the gap at tender. If a planning context is difficult, we explain why and what the realistic options are. That directness tends to make for better projects and better working relationships.
If you're planning a project in Notting Hill and want to talk through what's possible, we'd be glad to hear from you.




