
Hampstead is one of those parts of London that demands a particular kind of architectural attention. The Georgian townhouses, Victorian villas, and Edwardian mansions that line its streets represent some of the finest domestic architecture in the city, and the conservation areas and listed buildings that protect them reflect how seriously the area takes its own character. Working here requires genuine care, not just compliance.
We've worked on projects in Hampstead for a number of years. The Ice Cream House is the most substantial of these, and it's worth describing in some detail because it illustrates what we think good sustainable design in a historic context actually looks like.
The Ice Cream House
The project is a mid-terrace Victorian house in the Mansfield Conservation Area. Our clients, Italian and Portuguese by background, came to us with a clear sense of how they wanted to live: openly, connectedly, with spaces that could hold a piano, a guitar collection, serious art, and the daily life of a family with young children, without any of those things feeling cramped or at odds with each other.
The retrofit was carried out to EnerPHit standards, achieving around a 70% reduction in energy consumption compared to the building's pre-works performance. The gas supply has been removed entirely. An air source heat pump handles space heating and hot water. Solar PV sits on the rear roof. An MVHR system manages ventilation throughout, providing continuous filtered fresh air while recovering heat from the extracted air. The building envelope was upgraded with super-insulation, airtight construction, and high-performance glazing.
None of this is visible from the street. The house reads as what it is: a well-maintained Victorian terrace in a conservation area. The transformation is entirely on the inside and in the numbers.
The interior material palette was shaped by the clients' sensibility: honest, tactile, and livelier than most London renovations tend to be. Polished concrete floors run from the kitchen to the rear terrace. Terrazzo and tadelakt feature in the bathrooms. The children's playroom includes a mezzanine accessed by a short stair, with a suspended hammock above. These aren't decorative gestures. They're rooms designed around how people actually use them.
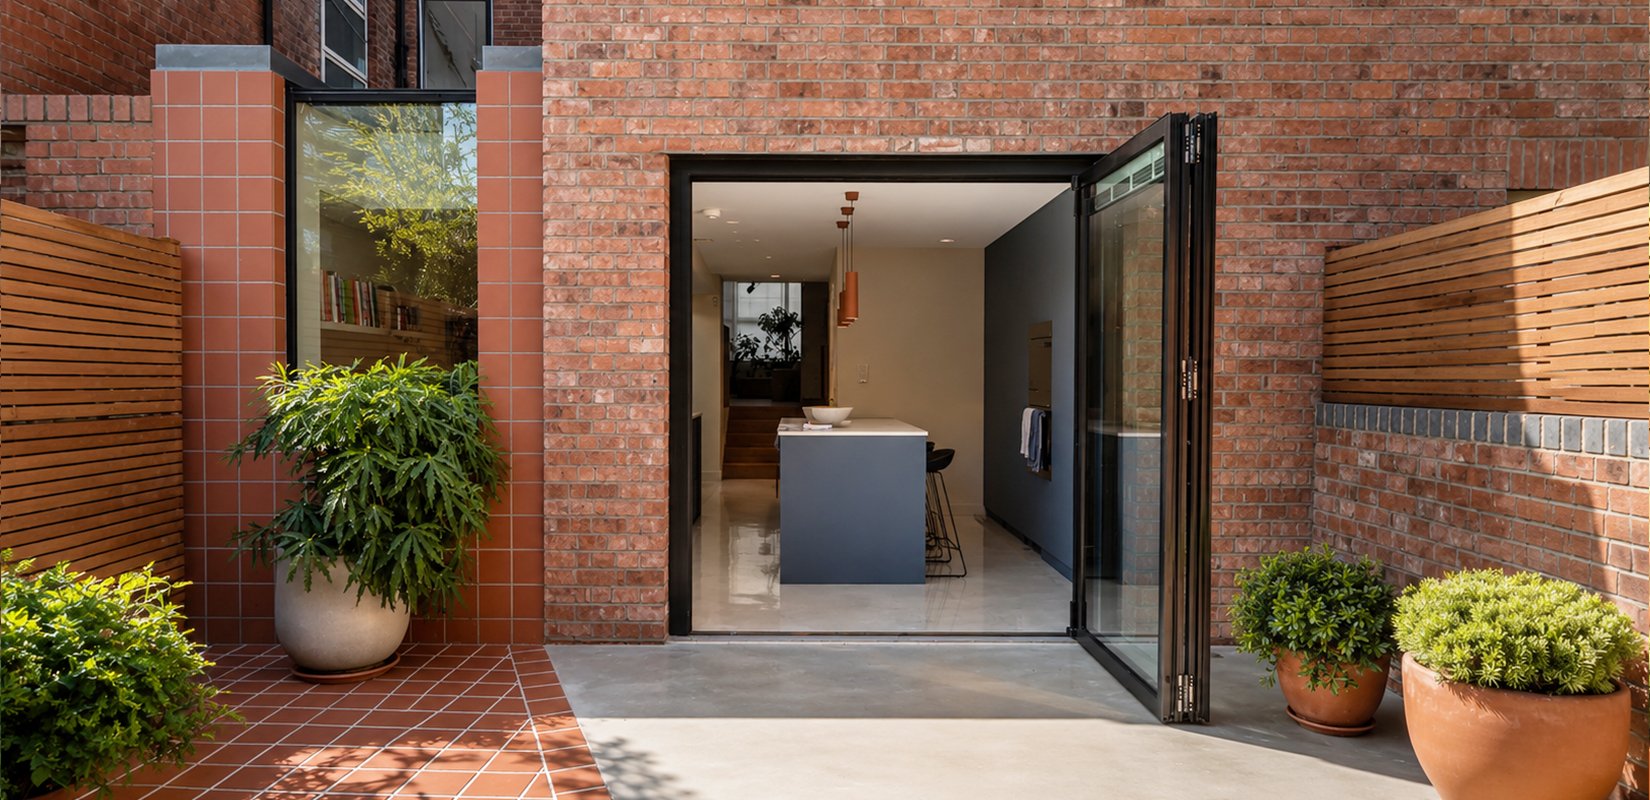
A partially floating timber stair connects the lower ground to the third floor, creating a visual thread through the building that makes the house feel connected rather than compartmentalised. The rear extension opens generously to the garden through large glazed openings, with terracotta tiles wrapping the face of the extension and a polished concrete floor running continuously inside to out.
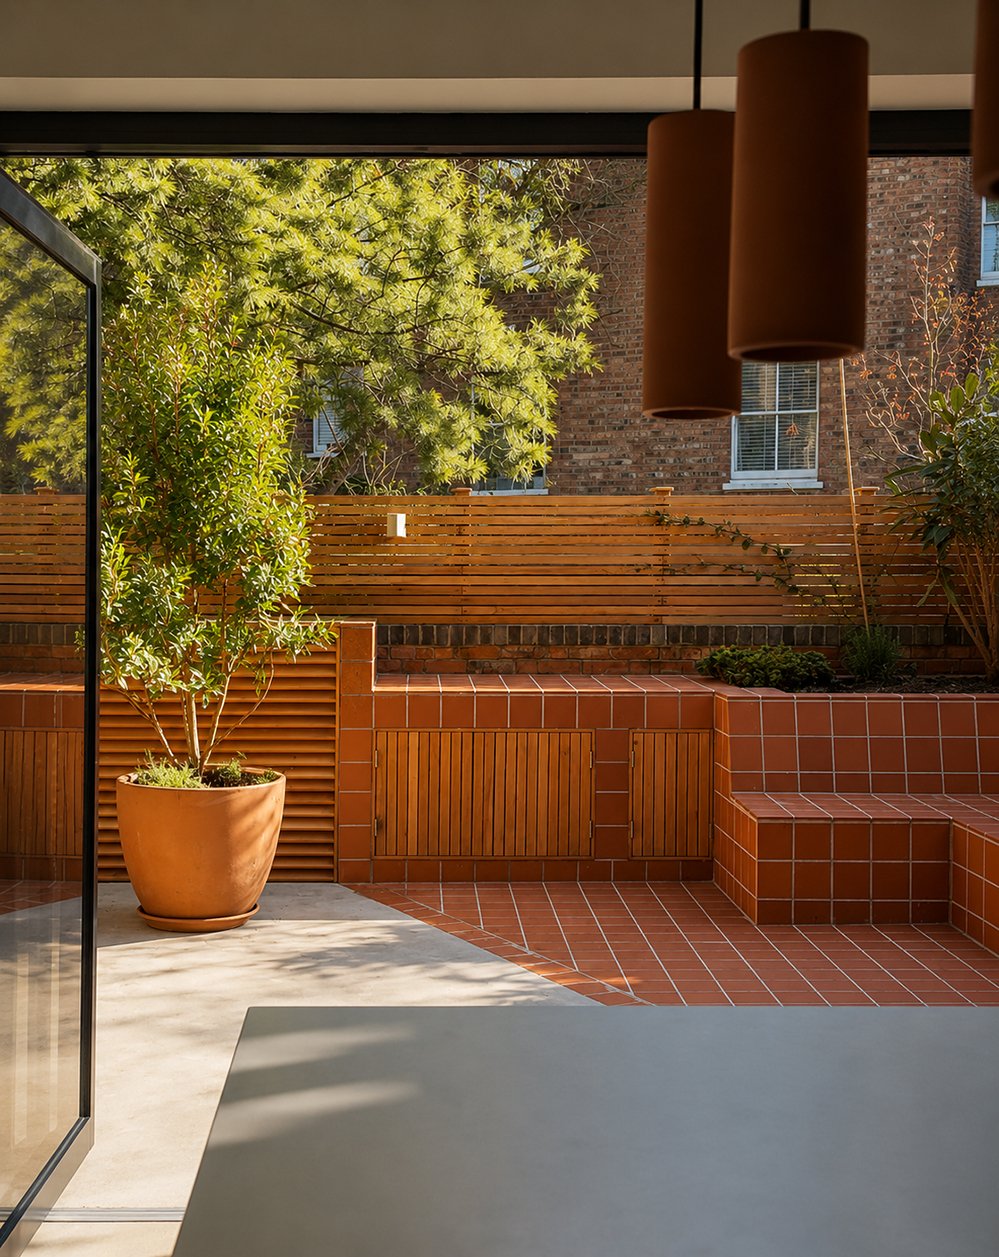
The rear courtyard at a Hampstead Victorian house renovation by RISE Design Studio. Terracotta tiles wrap the floor, built-in bench, and raised planting beds in a continuous material language, with hardwood louvred screens and a mature tree beyond. Viewed from the kitchen through full-width glazing, the courtyard reads as an extension of the interior rather than a separate outdoor space.
Working in Hampstead's Conservation Areas
Hampstead sits largely within conservation areas, and a significant number of its buildings are listed. This is the context we work in most frequently across the area, and it requires both planning expertise and a genuine understanding of what the policy framework is trying to achieve.
Conservation areas protect characteristics that took generations to accumulate: the scale and rhythm of the streetscape, the material palette, the relationship between buildings, gardens, and the public realm. These are worth protecting. The best interventions in this context are the ones that add to that character rather than asserting themselves against it.
Planning applications in Hampstead require careful preparation: a thorough understanding of the local policy context, a well-made design argument, and proposals that demonstrate genuine respect for the significance of the building and its setting. We approach this work as a core part of the design process rather than an administrative hurdle at the end of it.
Hampstead Heath and the Outdoor Environment
Hampstead Heath is one of London's most extraordinary assets. Its influence on how Hampstead residents think about their homes is real and consistent: almost every client we've worked with in the area has a strong interest in the relationship between interior and exterior, in bringing light and landscape into the building, in designing gardens that extend the qualities of the Heath at a domestic scale.
We respond to this through careful attention to the ground floor plan and its connection to the garden, the use of rooflights to bring daylight deep into the plan, and material choices that create continuity between inside and out. Biodiversity is increasingly part of the brief too: green roofs, native planting, and sustainable drainage all contribute to the ecological character of an area that is rightly proud of its natural environment.
Sustainability in Hampstead
The Hampstead clients we work with are generally well-informed about sustainability and willing to invest in fabric performance when the case is clearly made. The EnerPHit methodology we apply to retrofit projects here, rigorous modelling, fabric-first sequencing, and verified performance rather than assumed compliance, produces buildings that are genuinely better to live in and substantially cheaper to run.
The embodied carbon case for working with Hampstead's existing building stock is also significant. The Victorian terrace represents carbon already committed. Extending and improving it carefully is the more sustainable choice by a considerable margin compared to demolition and new build, and it produces buildings with a depth of character that new construction rarely achieves.
From Concept to Completion
We manage projects in Hampstead across the full scope of RIBA stages, from initial feasibility and planning through to technical design, tender, and contract administration on site. For clients who want a fully integrated service, we offer interior design and landscape coordination alongside the core architectural work.
If you're planning a project in Hampstead and want to understand what's possible, we'd be glad to have a conversation.




