









<img height="1" width="1" style="display:none" src="https://www.facebook.com/tr?id=1083252946034219&amp;ev=PageView&amp;noscript=1">

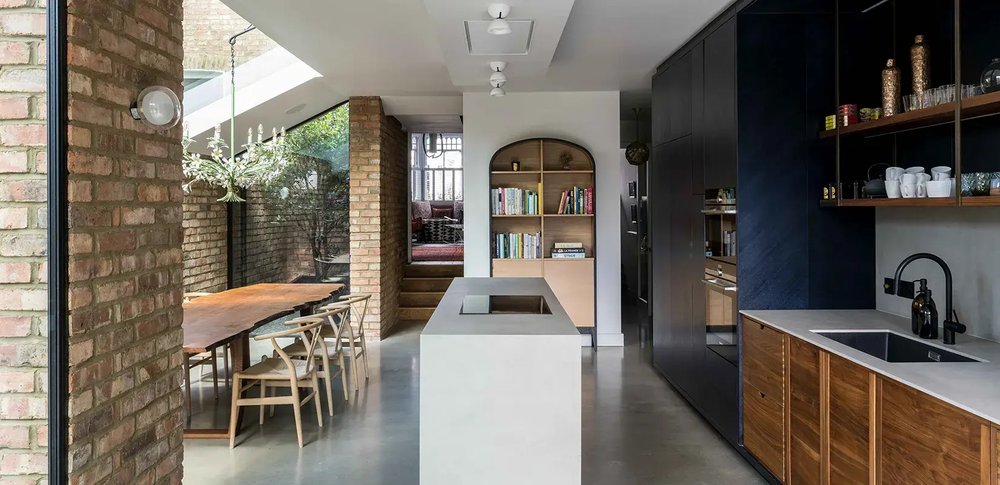
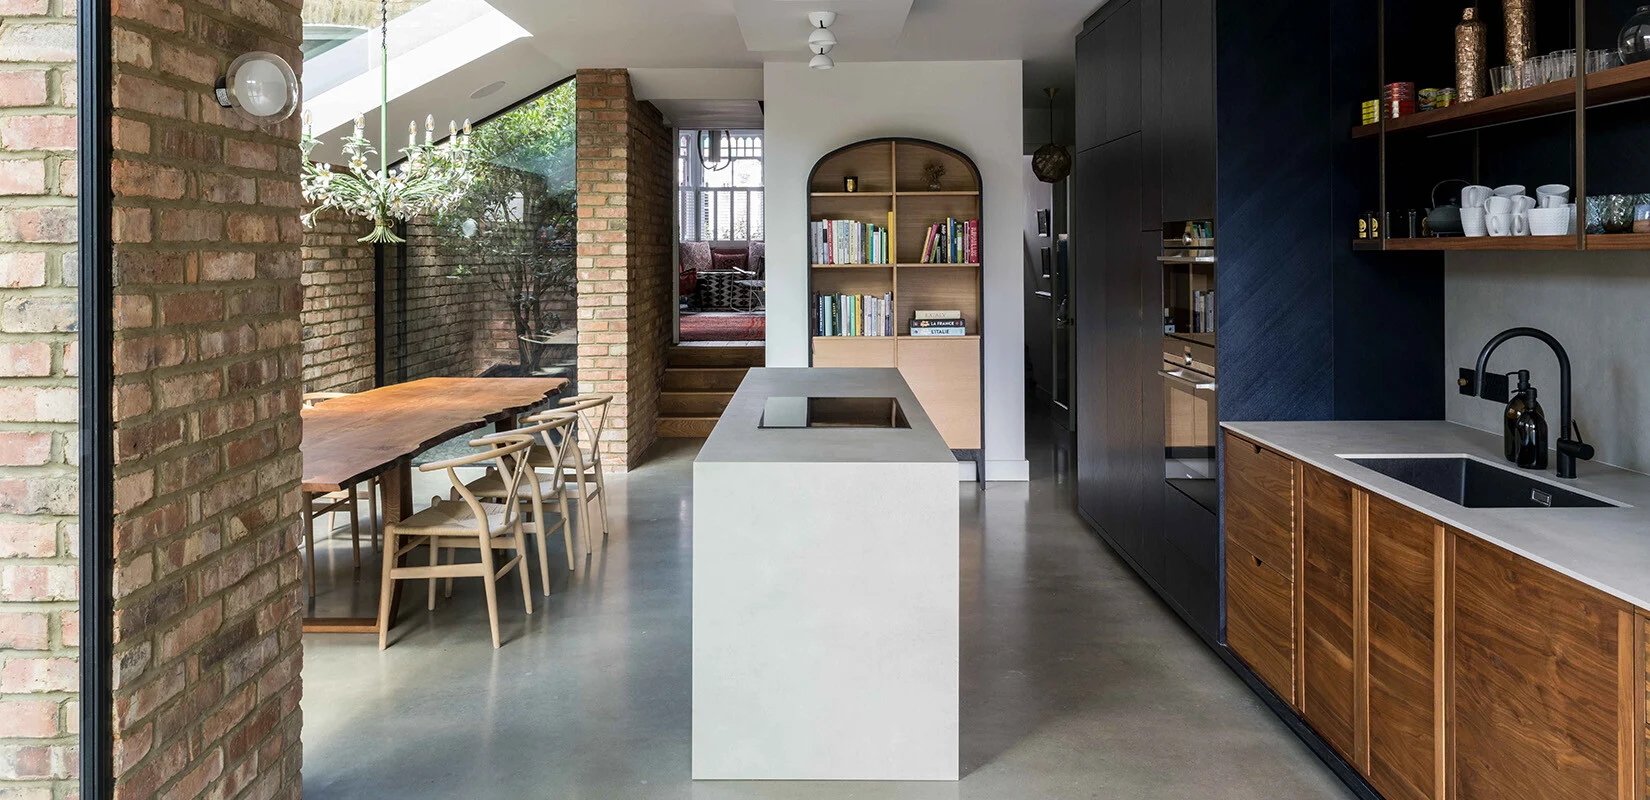
Contemporary low-energy home interior designed by RISE Design Studio featuring exposed brick walls, bespoke timber cabinetry, polished concrete flooring, rooflight and minimalist kitchen detailing within a sustainable London renovation project

About us

We Inspire

Good architecture should do more than solve a problem. It should make the people who inhabit it feel something: a quality of light in the morning, a sense of ease in how the spaces connect, a quiet pleasure in the materials underhand. That's what we're working towards on every project, regardless of scale or budget.


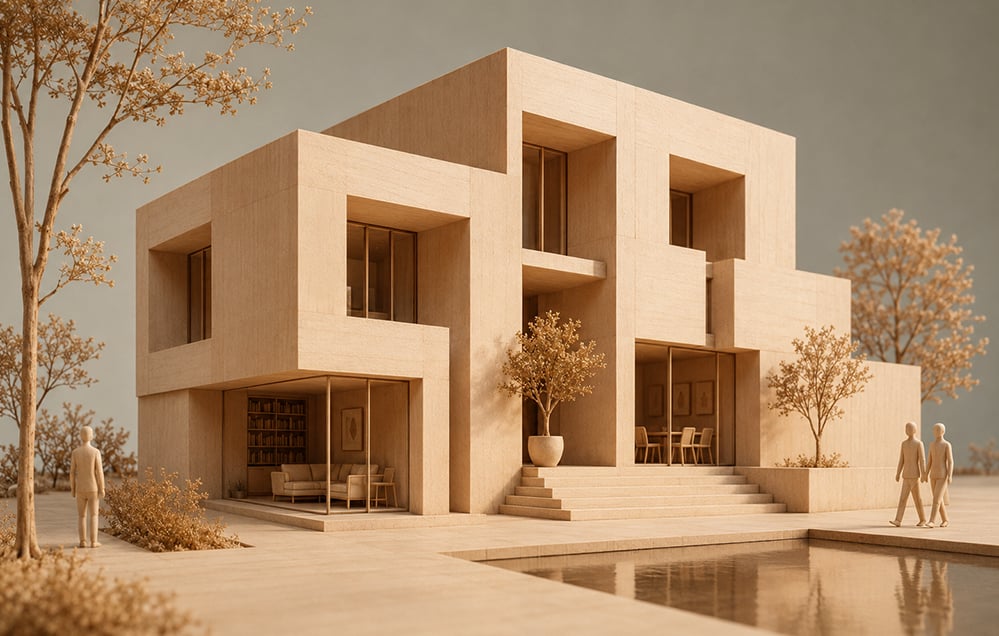
Architectural sketch of a contemporary low-energy home with minimalist geometric forms, soft landscape detailing and sustainable design principles, illustrating RISE Design Studio’s approach to innovative, narrative-driven and environmentally conscious architecture.

Difference

We're a small practice, and we work that way deliberately. Being small means the people responsible for your project are genuinely engaged with it, not managing it from a distance. It means we can be curious, rigorous, and direct in equal measure.

We're driven by a belief that buildings should be honest: honest about their structure, their materials, their relationship to the site, and the lives of the people who use them. That honesty shapes how we design, how we specify, and how we engage with clients, builders, and the wider community around a project.

Sustainability isn't a service we offer. It's the framework within which we work. Our director Sean holds Passivhaus Designer certification, and low-energy, low-embodied-carbon design has been central to our methodology since we started in 2011, not something added in response to market demand.

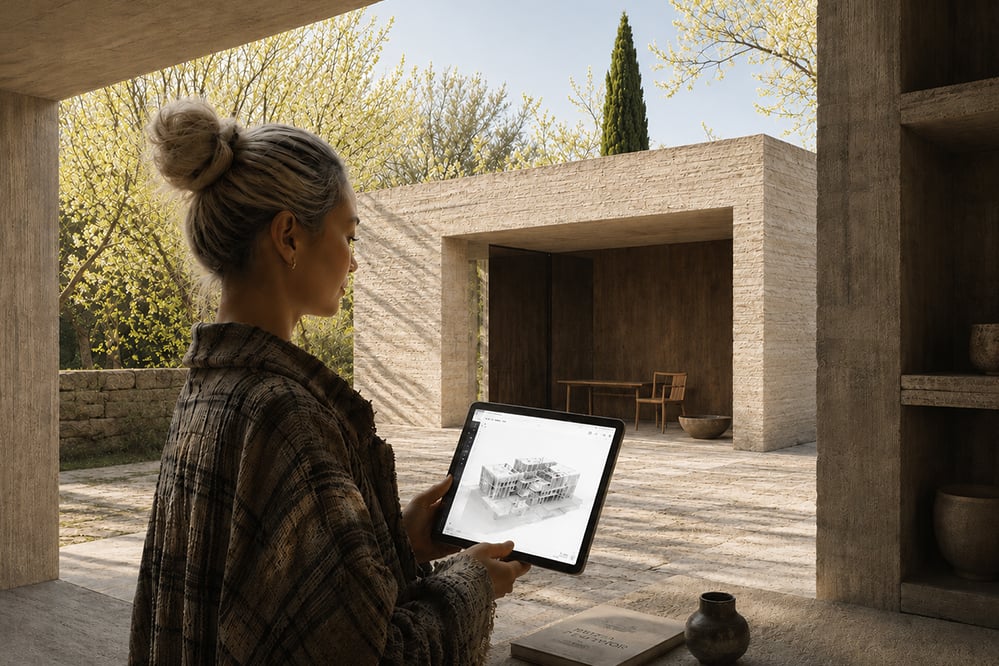
Client reviewing a BIMx architectural model on an iPad inside a contemporary low-energy home with Mediterranean landscaping, olive trees, natural stone and modern concrete architecture near Barcelona in Catalonia, designed in the style of RISE Design Studio.

About

We design spaces for the way people actually live and work, drawing on the stories our clients bring to each project and translating them into buildings that are functional, beautiful, and built to last.


We use 3D modelling and VR throughout the design process, not as presentation tools but as decision-making ones. Clients who can experience their design before construction begins make better decisions earlier, which produces better buildings. We've found that the more a client understands their project, the better the outcome for everyone.

Our work spans residential and commercial projects across London and beyond. The thread that connects them is a fabric-first approach: we start with the building envelope, its thermal performance, airtightness, daylight strategy, and material specification, before layering in systems and technology. Get the fabric right and everything else becomes more efficient.

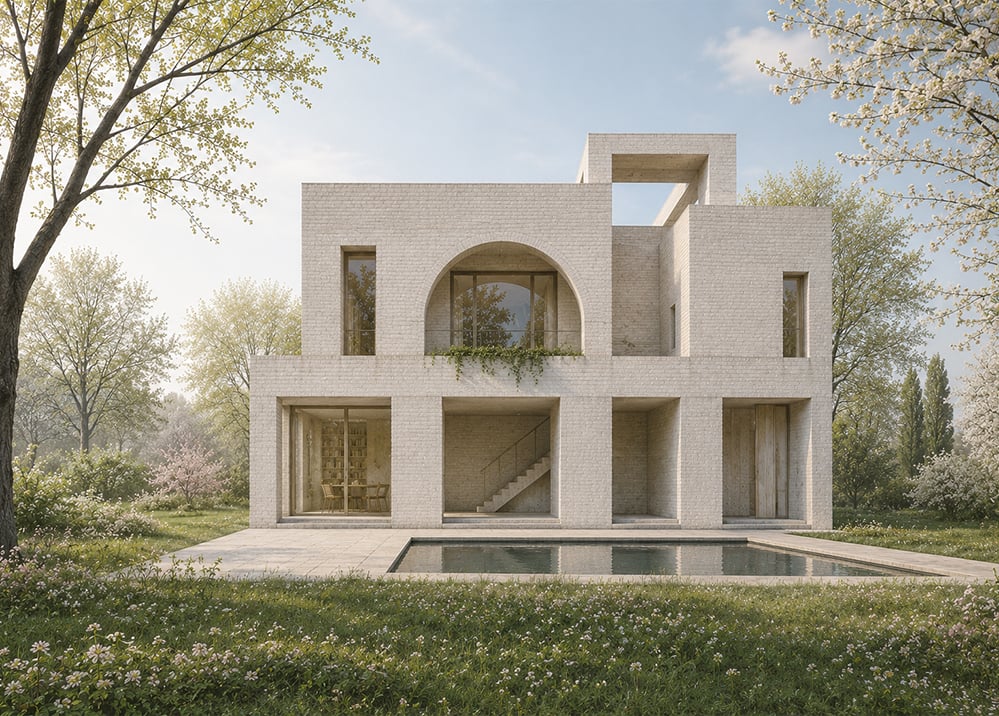
Black-and-white architectural sketch of a contemporary concrete house outside Barcelona with geometric forms, deep recessed openings and minimalist landscaping, illustrating a sustainable low-energy residential concept inspired by Mediterranean architecture

Our Goal

We want to improve the quality of the spaces people inhabit. That's a straightforward ambition, but it has implications that run through every decision we make: the orientation of a building, the specification of a material, the position of a window, the relationship between an interior and the landscape outside it.

We work across a wide range of scales, from bespoke furniture pieces through to houses, extensions, pavilions, schools, restaurants, and commercial interiors. What changes with scale is the complexity of the problem. What doesn't change is the rigour of the approach.

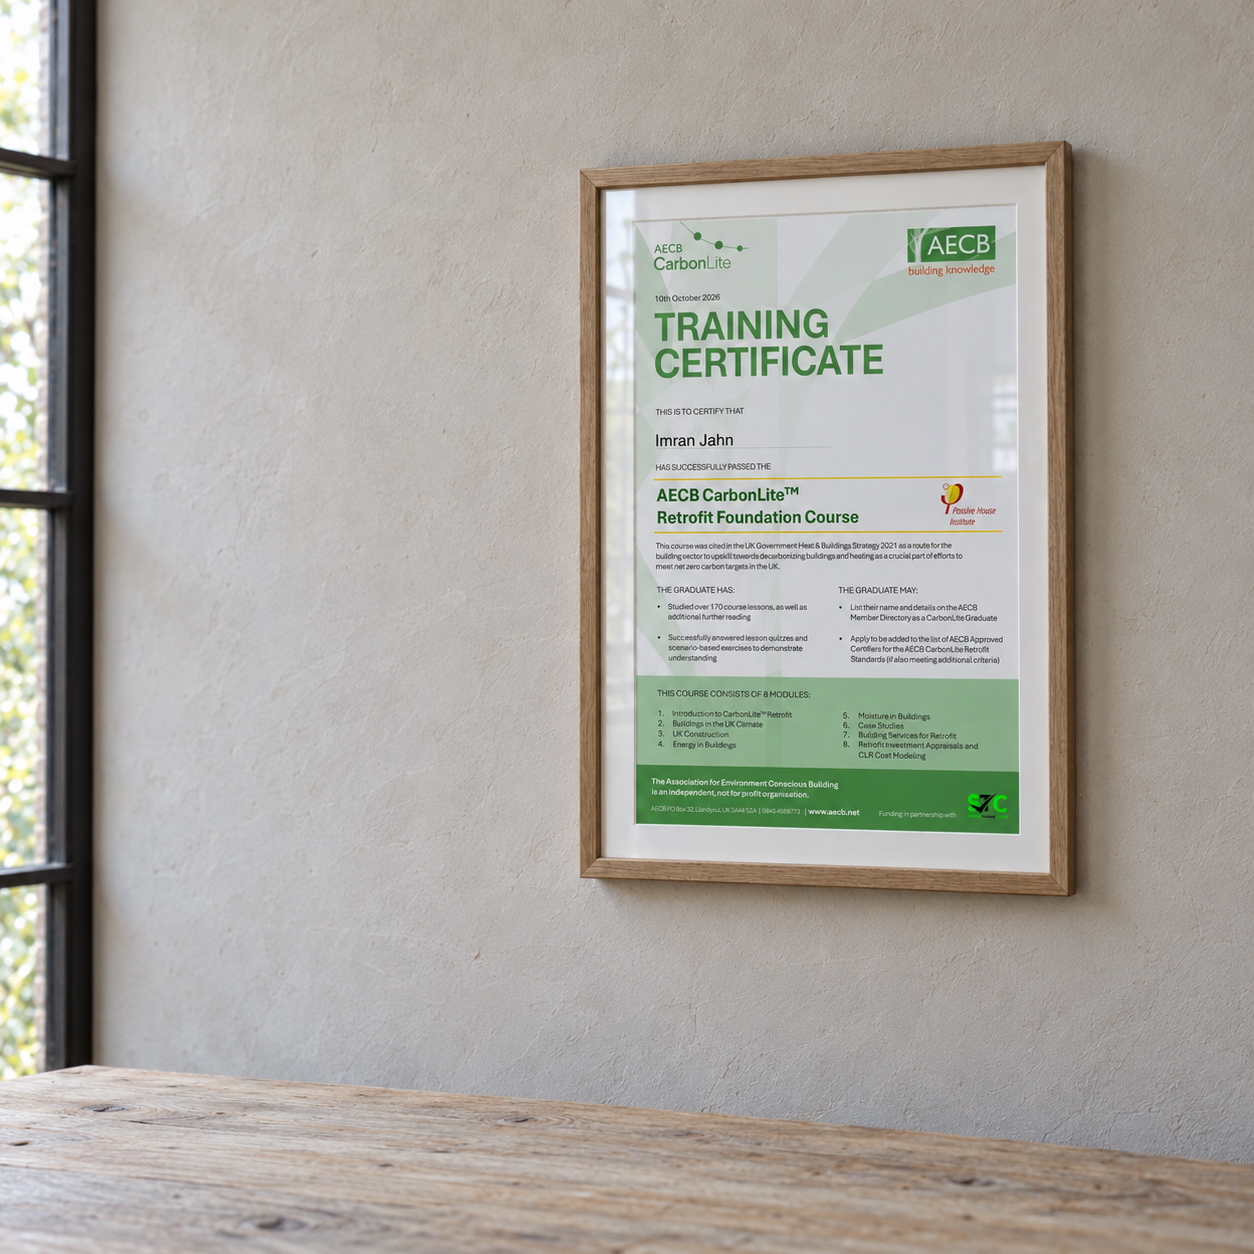
We are an RIBA Chartered Practice, led by co-directors Sean Hill and Imran Jahn. Sean holds Passivhaus Designer certification and brings two decades of experience in low-energy residential design. Imran brings a background in delivering complex, multi-million pound commercial projects, including One Bishopsgate in the City of London, and applies that technical depth and project leadership across everything the studio takes on. Together they lead a practice where research-oriented, fabric-first design is applied consistently, from the first sketch to practical completion.


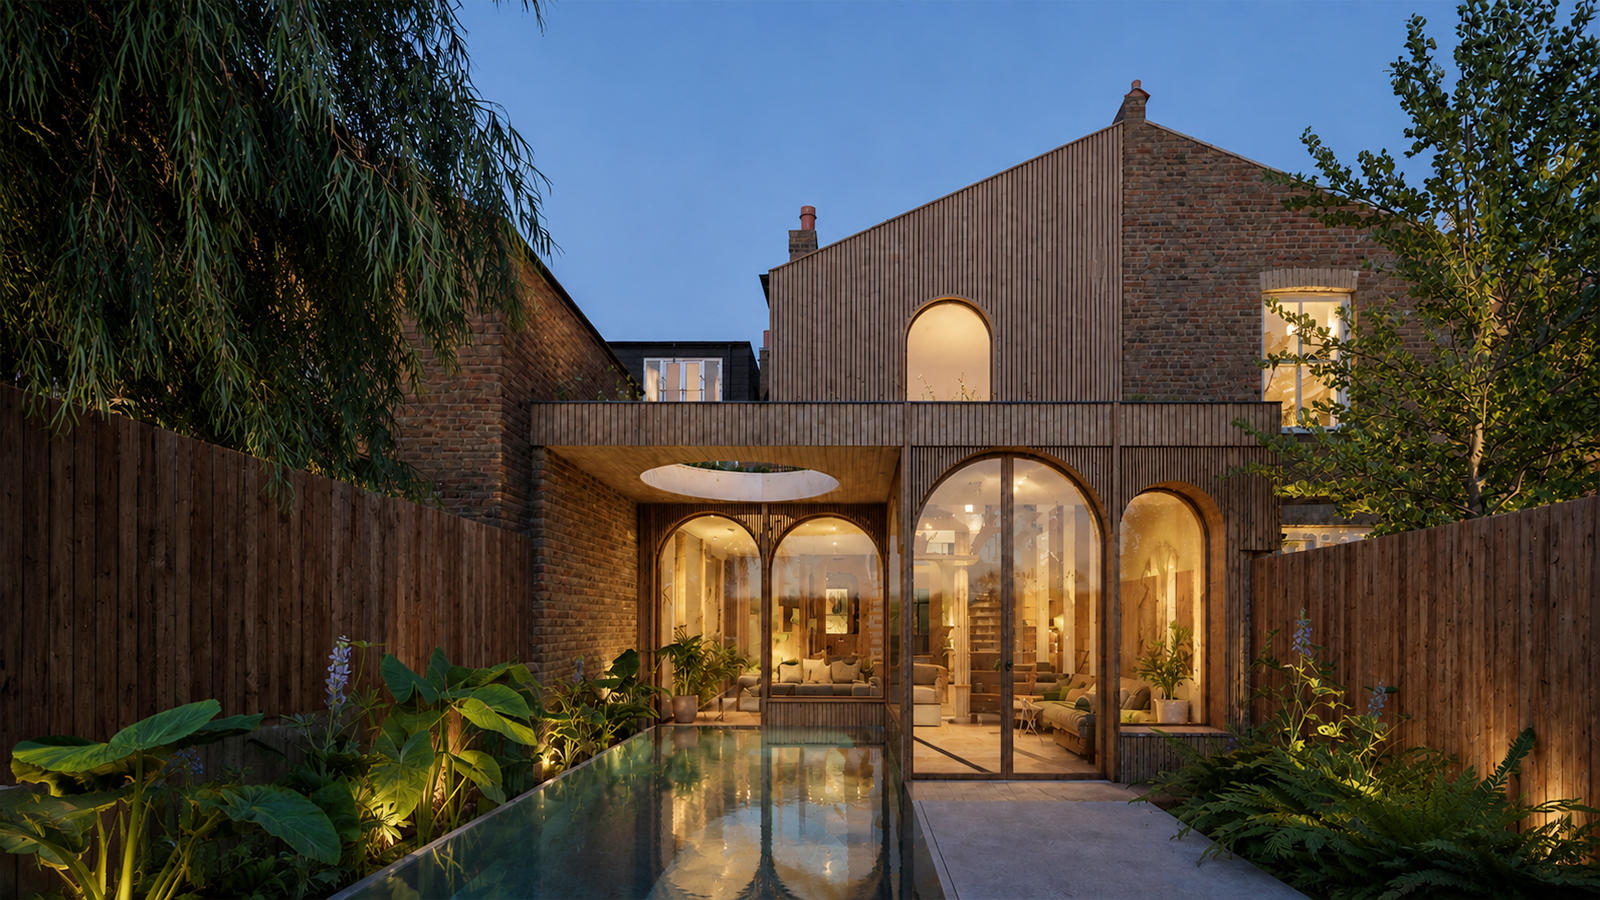
low-energy-london-home-extension-timber-courtyard-pool

Our Approach

RISE Design Studio, based in London and Barcelona.

We work on schools, cinemas, pavilions, restaurants, houses, and workplaces. The variety is deliberate: different project types ask different questions, and the answers inform each other.

Our approach to each project begins with listening. What does the client actually need? What does the site offer and what does it constrain? What does the local context, its history, its climate, its material character, suggest about what the building should be? These aren't abstract questions. They shape the design from the first sketch.

From there, each project becomes an exercise in critical thinking and careful making. We manage programme, budget, and quality with the same attention we give to design, because a beautiful building that arrives late and over budget has failed its client in ways that matter. We coordinate closely with structural engineers, planning consultants, landscape designers, interior designers, and specialist contractors, bringing the right expertise into the process at the right time.


We are particularly experienced in the complexities of urban sites: conservation areas, listed buildings, neighbouring amenity considerations, constrained access, overlapping planning conditions. These are the conditions that separate good architects from capable ones, and they're the conditions we work in most of the time.

Our holistic design and build service is architect-led throughout. Passivhaus principles, low VOC materials, and natural finishes are integrated from the outset, producing buildings that are healthier, more comfortable, and cheaper to run than standard construction.


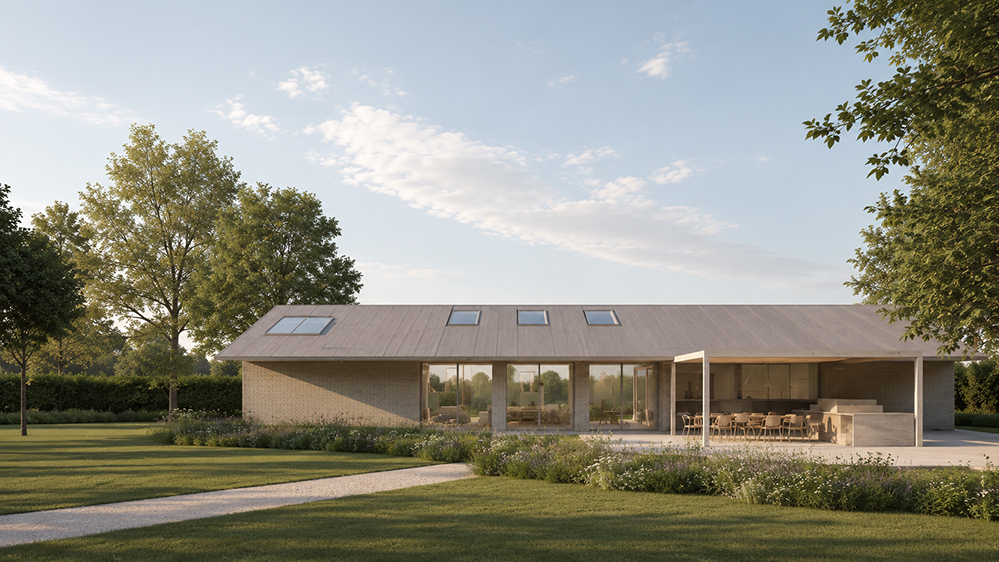
contemporary-tennis-padel-pavilion-low-energy-design

Architect Fees

Fees depend on the scope of the project, the level of service required, and the complexity of the site and brief. In 2024, the typical range for UK architectural fees is between 4% and 15% of construction cost, varying with project size and the extent of the architect's involvement.

There is no standard fee scale in the UK. RIBA historically provided guidance on this, but practices now set their own fees based on the actual cost of delivering the service well. At RISE, fees are agreed at the outset once the brief and budget are reasonably clear. For projects at feasibility stage where construction cost is still uncertain, we typically work on a time basis until scope can be properly defined.

The more useful question than "what do architects charge?" is "what does architectural involvement actually deliver?" A practice that adds value through design quality, planning expertise, technical coordination, and sustained construction involvement should return more than its fee in outcomes. We're happy to talk through what that looks like on a specific project before any formal appointment is made.

For more detail on how our fees are structured, please get in touch directly.


RISE-Website-011-5-10-About-Us-00-Charity

Charity

We run a structured pro-bono programme at RISE, through which we provide architectural services to charitable and community organisations that would otherwise lack access to professional design support.

We select projects where our involvement can make a genuine difference, and we bring the same level of professional attention to pro-bono work as we do to our commercial commissions. The projects we take on through this programme tend to be among the most rewarding we work on. They push us into different contexts and ask different questions, and that experience feeds back into the practice as a whole.

If you represent a community or charitable organisation with a project that might benefit from architectural input, we'd be glad to hear from you.


RISE-Website-011-5-10-About-Us-00-Careers

Careers

We're always interested in hearing from talented architects and designers who want to work on projects that take design quality and environmental performance equally seriously.

Our work spans high-end residential, hospitality, and educational projects across London, Ireland, and Spain. The studio is small enough that everyone's contribution matters, and ambitious enough that there's genuine scope for professional growth.

We're looking for people who are organised, proactive, and genuinely curious about design. Proficiency in Archicad is highly desirable, as is experience managing complex projects across multiple RIBA stages. We offer a competitive salary, company pension, hybrid working options after probation, and regular studio outings and cultural events.

If you're based in the UK with the right to work and are looking for a role that gives you real responsibility from early on, we'd be glad to hear from you. RISE Design Studio is an equal opportunities employer and is committed to diversity across the practice.

For current opportunities, please visit our careers page.


The Bunker

Testimonials - Steph Keelan

The Bunker

RISE introduced a novel outlook by focusing on the potential opportunities, a seldom-seen approach. They motibated us to investigate 'what if' situations, thereby unlocking a realm of imaginative possibilities.


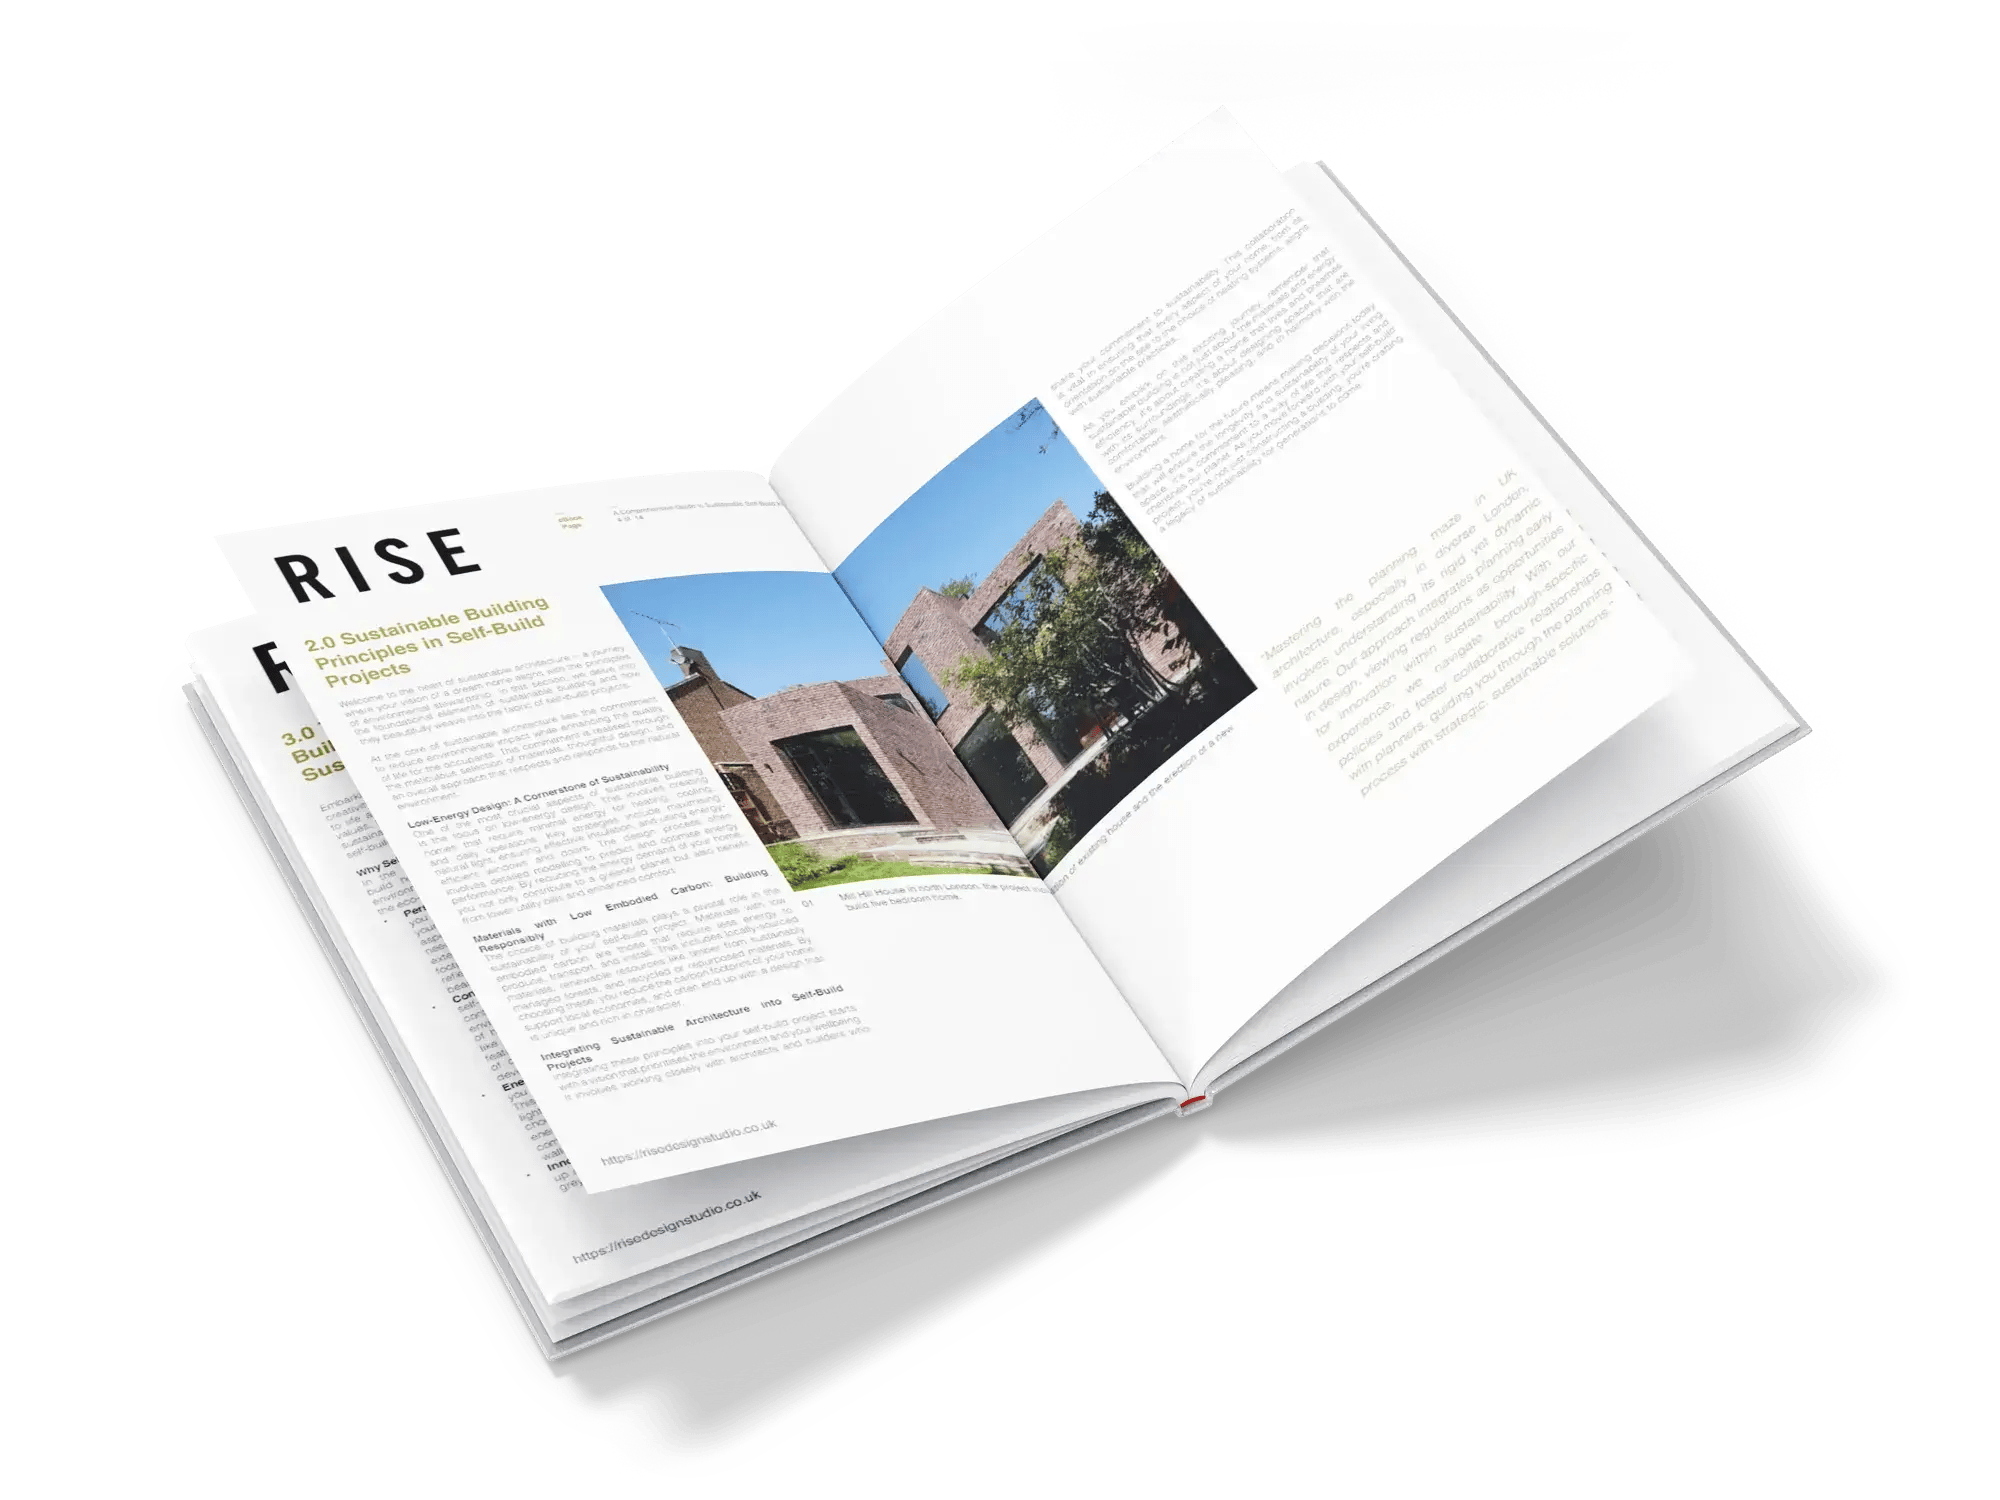
Open Hardcover Book Mockup-new

Want To Learn More About RISE?

Download A FREE Copy Of One Of Our Brochures

More information can also be found in one of our free downloadable guides, which explores a few of our recent projects in further detail and demonstrates some of the ways in which we can help you turn your concept into reality.


Press & Awards

RISE Design Studio has won and been shortlisted for several prestigious architecture prizes, including the 2018 RIBA London Awards. Our projects have featured in Channel 4, Living Etc, Elle Decoration, the Financial Times, Grand Designs and The Guardian.


Where Innovation Meets Imagination

We Would Love To Hear More About Your Project Brief.
Request a Consultation Today — Let’s Bring Your Ideas to Life.

At RISE, we believe architecture is more than just buildings — it’s about people, places, and purpose. Whether you're looking to transform a home, create a space that supports wellbeing, or build something completely new, every design journey with us begins with listening.

Your consultation is a chance to tell us what matters to you — your lifestyle, your aspirations, your values — so we can translate them into thoughtful, sustainable architecture.

Our experienced team works across homes, cultural spaces, commercial projects and retrofit transformations. We specialise in low-energy design, natural materials and innovative 3D technology to help you see and feel your space before it's built.

This form is your first step. Once submitted, we’ll review your brief and be in touch to arrange a no-obligation call where we’ll share our initial thoughts, discuss next steps, and answer any questions you may have.

We can’t wait to hear more.

Fill In Your Details Here


Journal

Energy Is No Longer Cheap. Most Homes Were Never Built to Handle That
Rammed earth rear extension to a Victorian London terrace at dusk, with warm interior light visible through bronze-framed sliding doors, surrounded by a landscaped garden with cloud-pruned trees and hydrangeas.

Energy Is No Longer Cheap. Most Homes Were Never Built to Handle That

May 3, 2026 5 min read
What Community Sports Clubs Need to Know Before Appointing an Architect
Dusk view of Sutton Churches Tennis Club pavilion by RISE Design Studio, showing exposed glulam timber roof structure and vertical timber cladding with courts beyond.

What Community Sports Clubs Need to Know Before Appointing an Architect

Apr 23, 2026 6 min read
Scallop House: From Concept to Developed Design
Buff lime render rear extension on Victorian yellow-brick terrace, Stoke Newington N16 CGI. Japanese garden, timber deck and oak kitchen visible. RISE Design Studio London.

Scallop House: From Concept to Developed Design

Apr 14, 2026 5 min read