









<img height="1" width="1" style="display:none" src="https://www.facebook.com/tr?id=1083252946034219&amp;ev=PageView&amp;noscript=1">

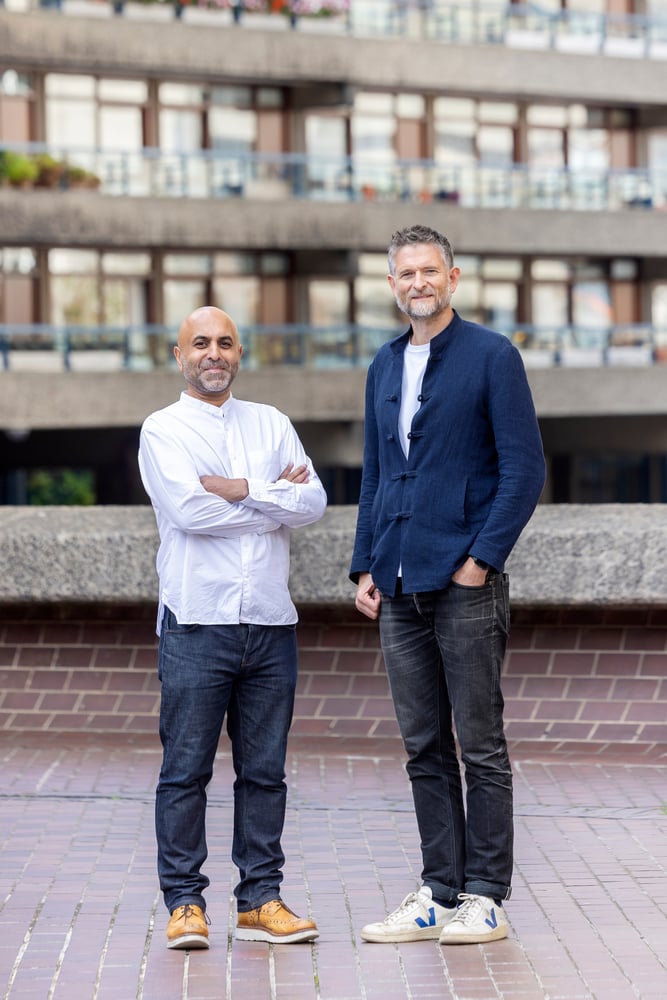
RISE_Barbican_Sept25_033

RISE Design Studio is led by Imran and Sean, working across residential, community, and commercial projects. They both share a belief that good architecture should quietly enrich everyday life for everyone.

We care deeply about how buildings feel to live and work in - how light moves through them, how materials age, and how they sit within their surroundings. Every project is a collaboration, shaped by open conversations with our clients and built through trusted relationships with skilled makers. Our aim is always to create spaces that last - inspirational, sustainable, and beautifully crafted.


Leadership Team

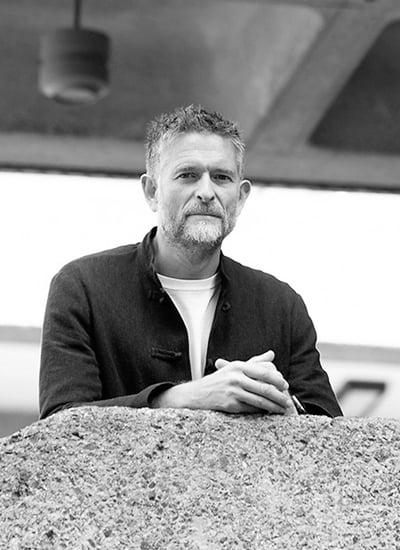
Sean-Ronnie-Hill-Sustainable-Architect-RISE-Design-Studio-Team-BW

Sean Ronnie Hill

Sean Ronnie Hill is the Founder and Architect at RISE Design Studio, recognized for his extensive experience in creating high-end residential and cultural projects across London. With deep expertise in low-energy homes, retrofits, and low-energy new builds, Sean is a certified Passivhaus Designer and a member of The Green Register, underscoring his commitment to sustainable architecture.

Prior to founding RISE, Sean gained valuable experience working on education, residential, and mixed-use projects at John McAslan Architects and ADP. Originally from Ballymena, Sean graduated from the Manchester School of Architecture with a BArch in 2005 and a Diploma in 2007.

Sean led the award-winning renovation and extension of the Lexi Cinema, including the creation of Screen 2, which became the first cinema auditorium to utilize an Air-to-Air Source Heat Pump, MVHR (Mechanical Ventilation with Heat Recovery), and Airtightness strategies to control the internal climate. This project earned multiple accolades, including a Civic Trust Award, two Brent Design Awards, and a New London Award, and was nominated for a RIBA London Award and an FX Award.

Outside of the studio, Sean is an avid swimmer, cyclist, and runner, often encouraging the team to join him for early morning swims at the Serpentine. His focus on sustainability and energy efficiency drives RISE Design Studio's mission to create better homes and spaces for a sustainable future.


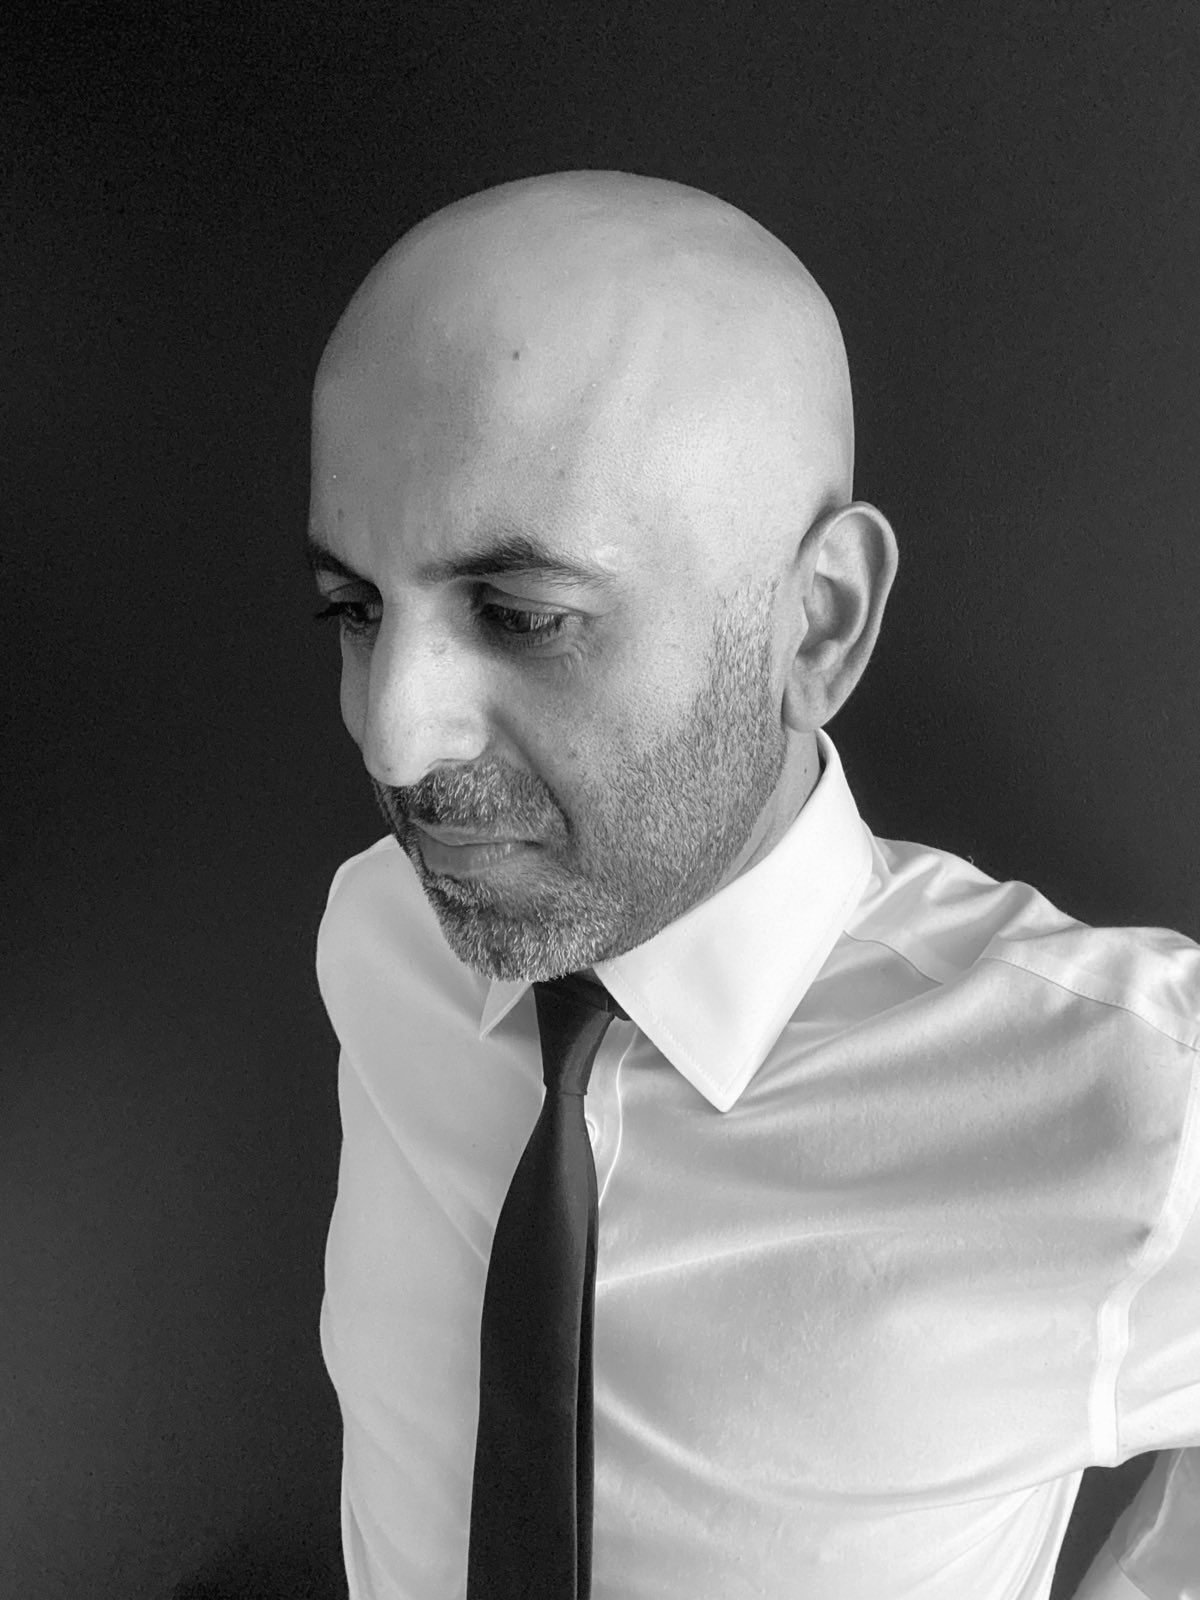
Imran-Profile-Photo

Imran Jahn

Imran is a Co-Director at RISE Design Studio.

Imran studied at Manchester University and the Bartlett (UCL) before qualifying at the Architectural Association School of Architecture. With over two decades of experience in high-profile, design-led international practices, he joined RISE in 2021 after significant roles at PLP as an Associate Partner, Grimshaw, and Stanton Williams. An award-winning architect, Imran brings a profound depth of expertise in delivering complex projects, underscored by his technical acumen and exceptional drawing skills. His project portfolio showcases large, skyline-defining mixed-use schemes in London and significant educational and cultural projects across the UK and Europe.

Imran is not only recognised for his meticulous attention to detail and component design but also for his leadership in sustainability and low embodied energy retrofit. His work demonstrates a commitment to environmentally responsible architecture, balancing innovative design with sustainable practices.

As a leader he excels in team management and mentoring junior members. Outside of architecture, Imran is an avid tennis player, frequently found on courts in North London and internationally on the amateur world tour.


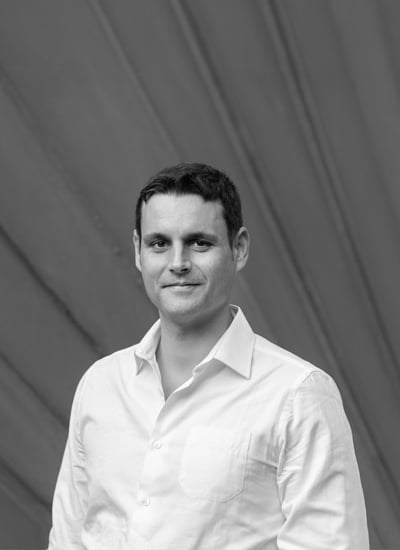
Jose-Dengra-Sustainable-Architect-RISE-Design-Studio-Team-BW

José Dengra

José is a Senior Architect at RISE Design Studio.

He joined the practice in 2025, bringing over a decade of experience in residential and cultural projects across all RIBA design stages.

Since moving to London in 2014, Jose has worked with several design-led studios on complex projects, including the Gilbert & George Centre at SIRS and running large-scale mixed-use and affordable housing developments at Stockwool. His experience spans from early concept design through to technical delivery, employing strong coordination and leadership skills along the way.

A postgraduate in Building Information Modelling (BIM) from the University of Barcelona, Jose is passionate about digital design integration and its role in achieving rigour and sustainability in architecture. Influenced by other artistic disciplines, he brings a creative and thoughtful approach to his work.

Outside the studio, José either can be found playing tennis and running in North London parks or enjoying a LSO concert at the Barbican.


Collaborators

Xavier Chavez - Architect

Valentin Gheorghian - Architect

Viktoria Ivanova - Visualisation Specialist

Manuel Urbina - Project Architect

Clovis Cunha - BIM Specialist

Emily Natalya - Project Architect


María Lopez Mata - Project Architect

Eva Mendez - Project Architect

Yuki Terado - Project Architect

Alejandro Vega Tejado - Project Architect

Marco Curtaz - Project Architect

Natsuka Muto - Project Architect


William Mondejar - Project Architect

Anthony Newton - Project Architect

James Hull - Architect

María León Ferreiro - Architect


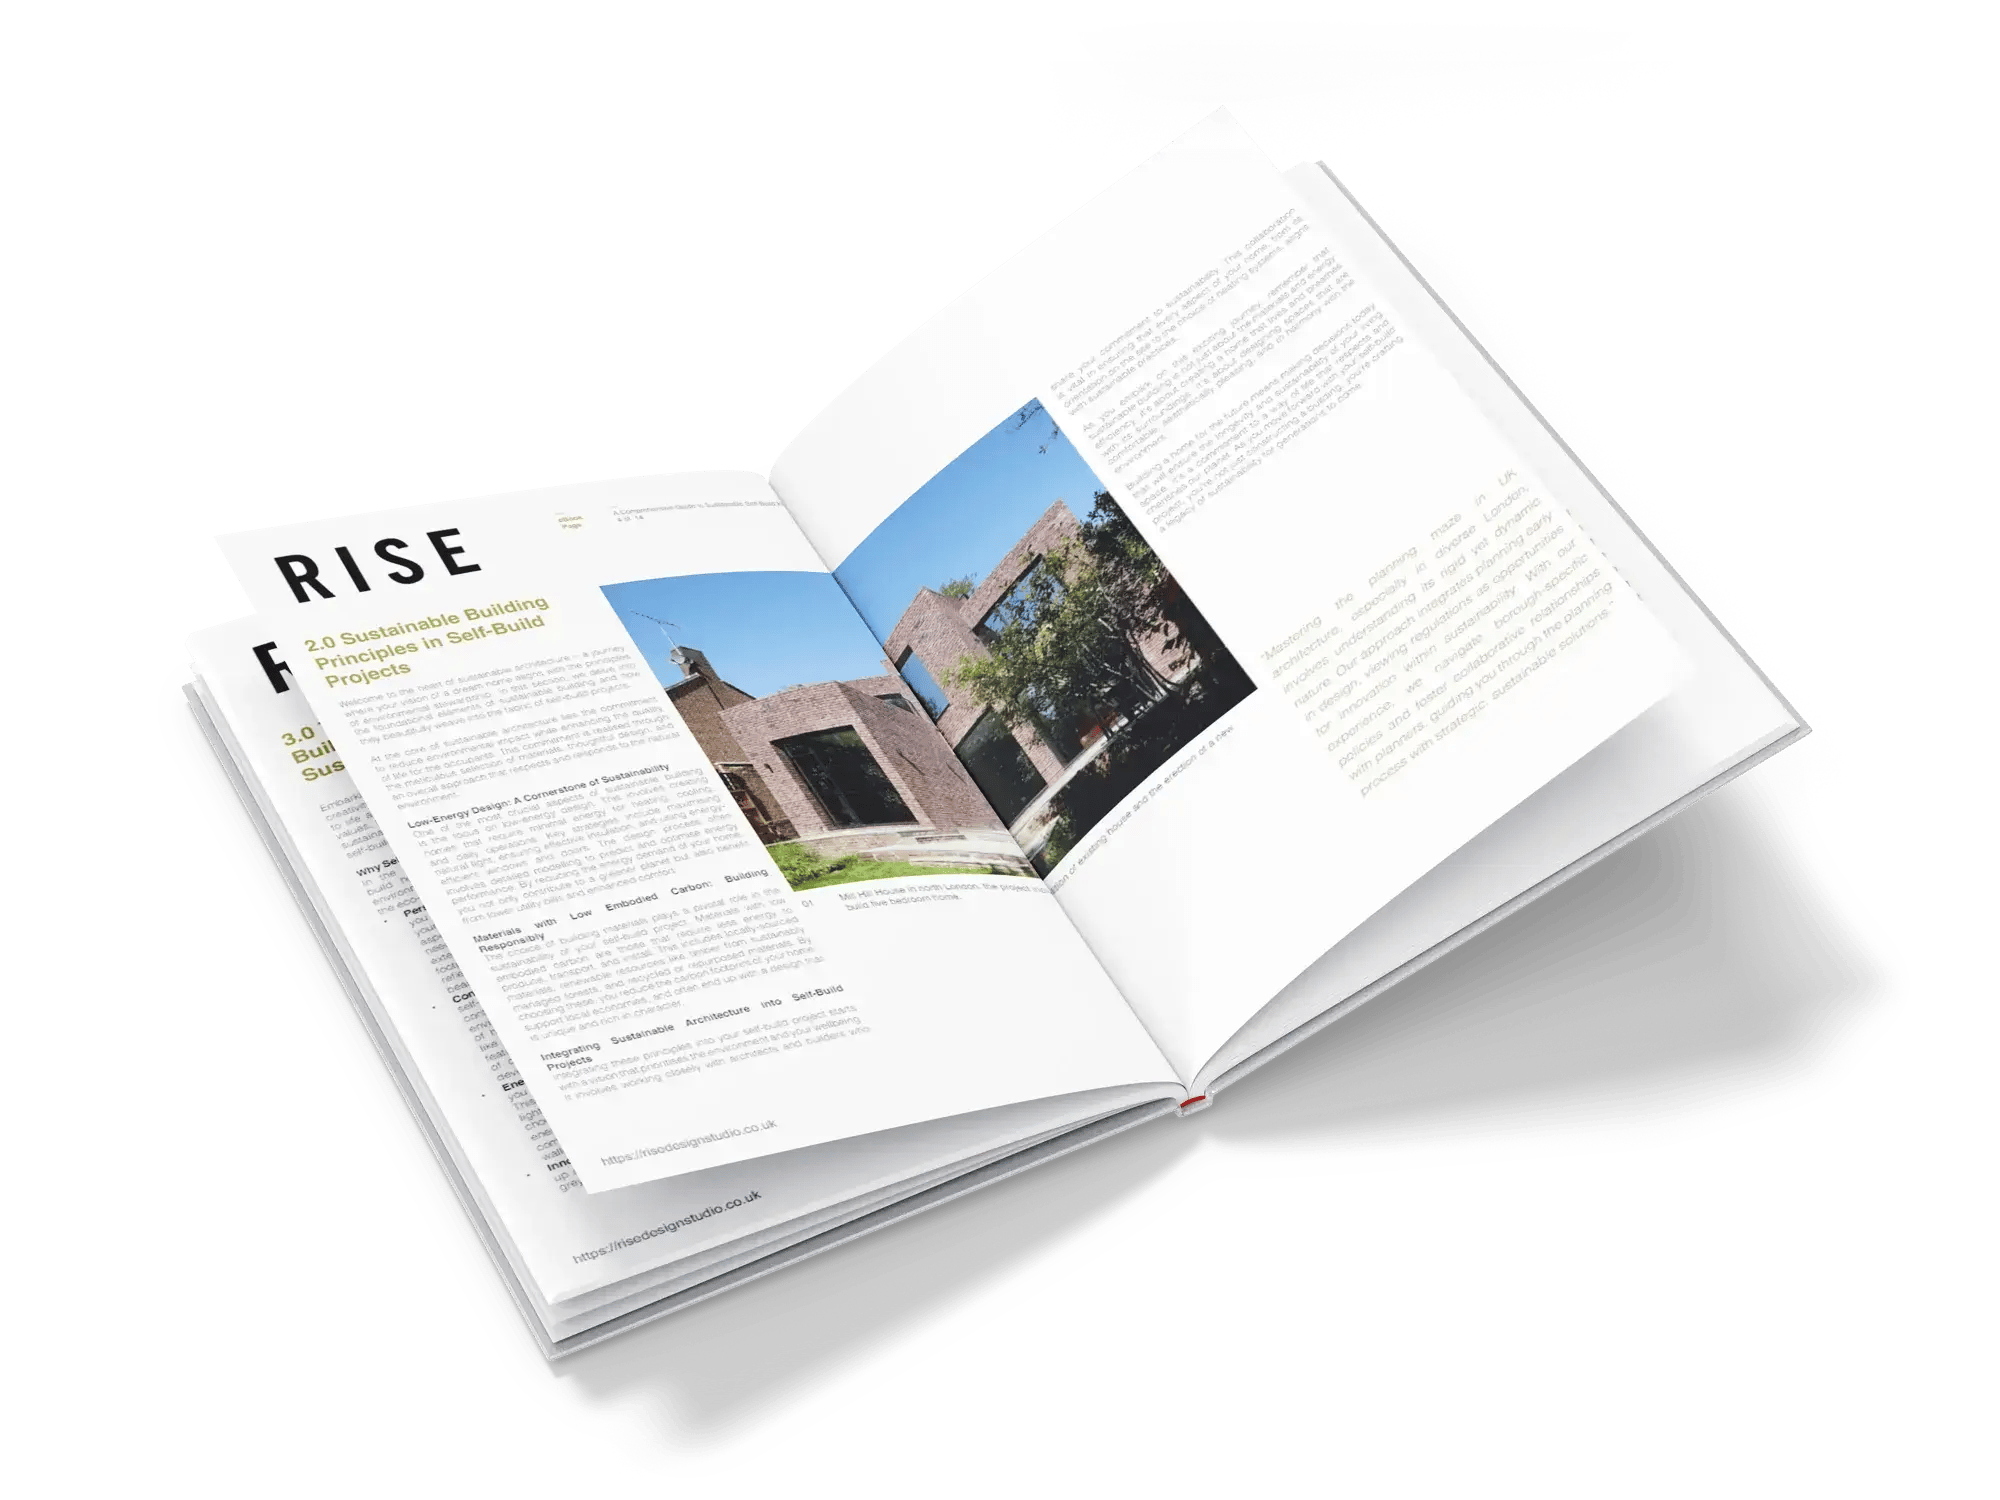
Open Hardcover Book Mockup-new

Want To Learn More About RISE?

Download A FREE Copy Of One Of Our Brochures

More information can also be found in one of our free downloadable guides, which explores a few of our recent projects in further detail and demonstrates some of the ways in which we can help you turn your concept into reality.


Press & Awards

RISE Design Studio has won and been shortlisted for several prestigious architecture prizes, including the 2018 RIBA London Awards. Our projects have featured in Channel 4, Living Etc, Elle Decoration, the Financial Times, Grand Designs and The Guardian.


Tell us about your project

Good architecture starts with listening. Before we draw anything, we want to understand how you live, what you value, and what you need the space to do.

We work across homes, cultural buildings, commercial spaces and retrofit. Our approach is fabric-first and low-energy, built around natural materials and careful detailing. We use 3D modelling so you can see and feel a space before it is built.

Requesting a consultation is the first step. Once you send your brief, we will review it and arrange a no-obligation call. We will share our initial thoughts, set out the next steps, and answer any questions you have.

Please do get in touch. We would be glad to hear from you.

Fill In Your Details Here


Journal

A Gaudí house in the middle of nowhere: a summer visit to the Xalet del Catllaràs
Three-quarter view of the Xalet del Catllaràs, a tall pointed catenary-section house in pale lime render with a white river-pebble base, dormer windows stepping up the roof, small openings in the gable end and a rendered external stair, set in a pine-fringed meadow under a blue sky. RISE Design Studio

A Gaudí house in the middle of nowhere: a summer visit to the Xalet del Catllaràs

Sep 13, 2026 7 min read
Sustainable Clothes Barcelona: INDOI Ghar, Poblenou | RISE
INDOI Ghar shop interior in Barcelona showing woven rattan pendant lights over a timber table of ceramics and books, clothing rail on exposed brick to the left, reclaimed timber shelves of homeware to the right and cream linen curtains at the rear. RISE Design Studio.

Sustainable Clothes Barcelona: INDOI Ghar, Poblenou | RISE

Sep 11, 2026 6 min read
Can Lis: What Utzon's House on Mallorca Still Teaches Us
Deep splayed openings in the thick marés stone walls of the living room at Can Lis, Mallorca, framing the sea and coastal scrub with no visible window frames, and a tiled sofa in the foreground. RISE Design Studio.

Can Lis: What Utzon's House on Mallorca Still Teaches Us

Sep 2, 2026 7 min read