<img height="1" width="1" style="display:none" src="https://www.facebook.com/tr?id=1083252946034219&amp;ev=PageView&amp;noscript=1">
Projects

McKelvey Farmhouse - Resdential

RISE-Design-Studio-Architects-Sustainable-New-Build-McKelvey-Farmhouse-2CB


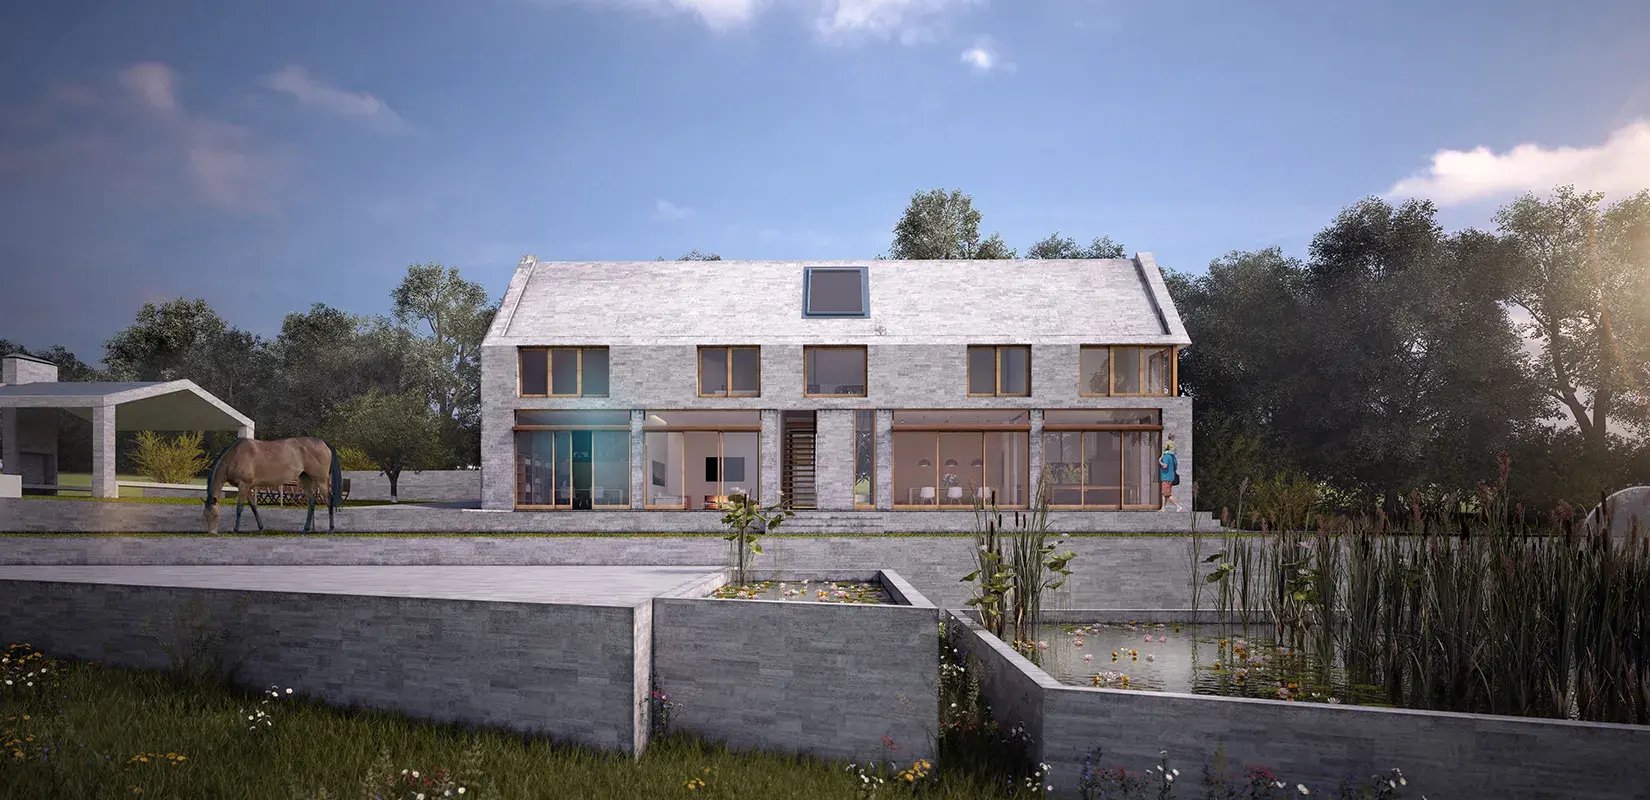
This farmhouse is a bridge between past and future; a zero-carbon dwelling that reimagines Irish rural architecture while embracing cutting-edge sustainability in the heart of County Down.

Client: Mrs McKelvey

Location: Lisburn, Northern Ireland

Local Authority: Lisburn City Council

Plot Type: Rural

Project Type: Residential – Single Family Dwelling

Internal Area (GIA): 240 sqm


Emerging from the rolling hills of County Down is an innovative reimagining of the traditional Irish farmhouse, blending time-honored aesthetics with cutting-edge sustainability.

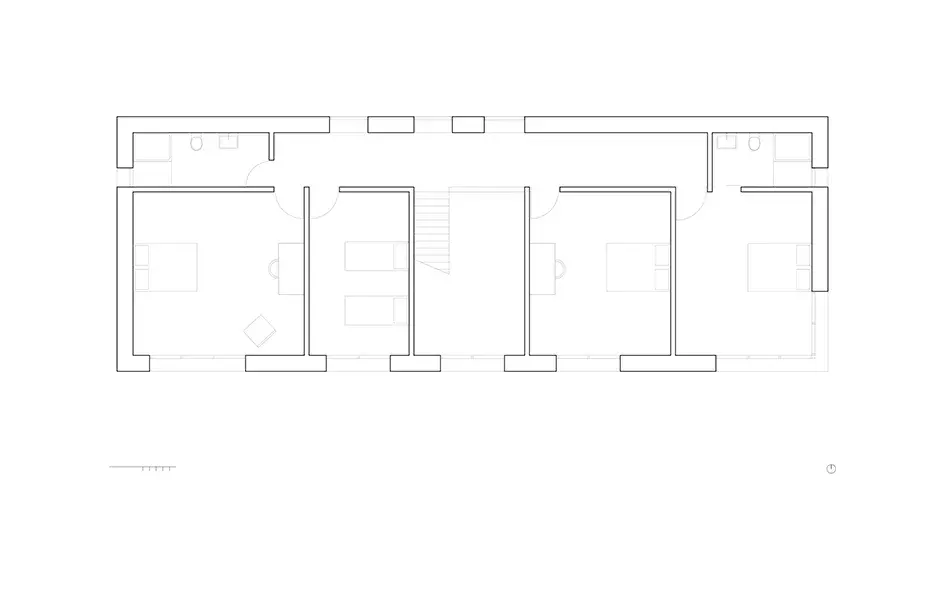
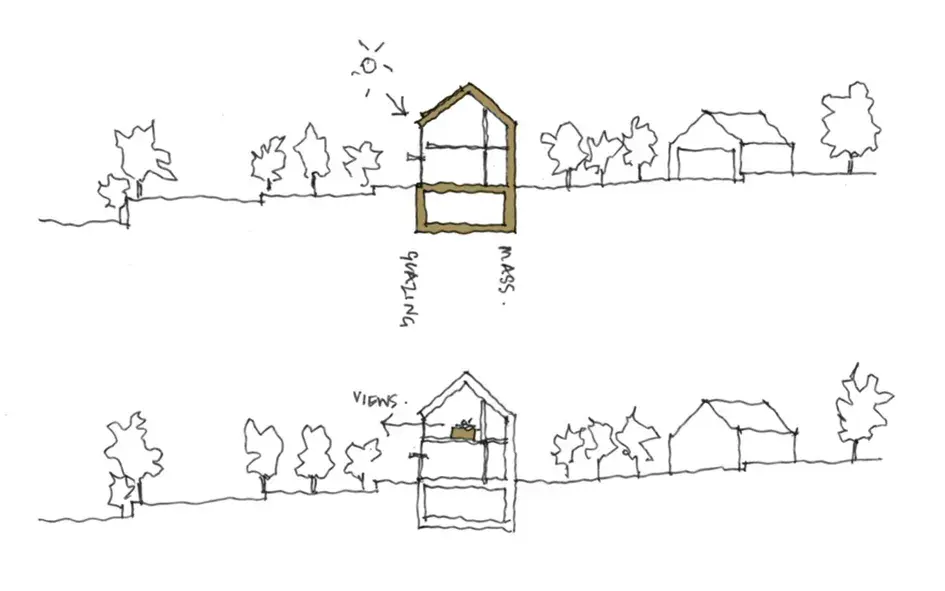
Nestled in the shadow of the Mourne Mountains, this zero-carbon dwelling reinterprets the classic rural cottage plan for the modern era. The upper floor, dedicated to restful slumber, features carefully positioned low-level windows that frame breathtaking vistas of the rugged mountain range beyond.

At its core, the project embraces the Passivhaus standard, employing a super-insulated external envelope and an MHVR system to achieve unparalleled energy efficiency. Renewable energy sources further bolster the home's green credentials, ensuring a truly carbon-neutral living experience.

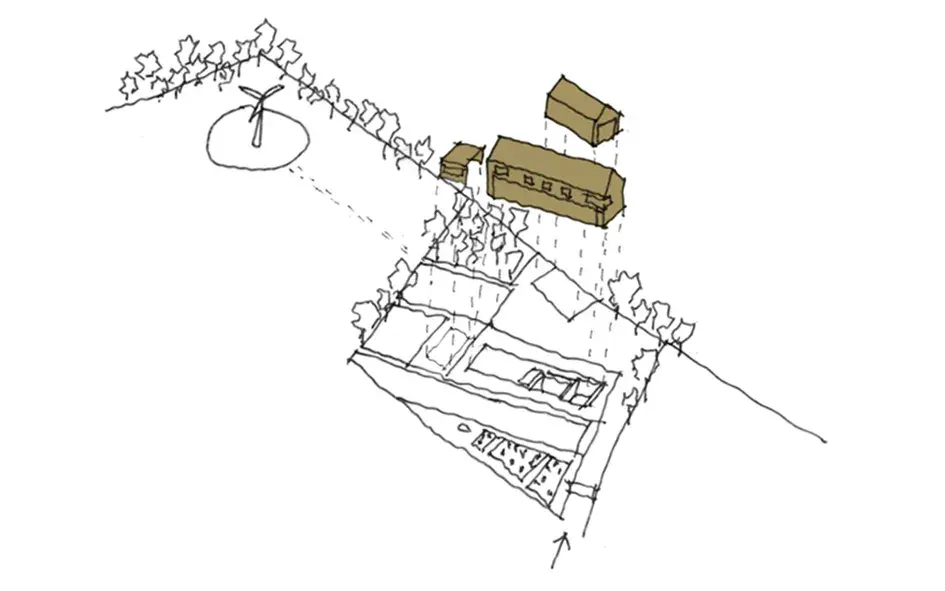
The garden, far from being a mere afterthought, is woven into the very fabric of the architectural narrative. It serves as a vital link, anchoring the dwelling firmly to its pastoral surroundings and blurring the lines between built form and natural landscape.

Key elements include locally sourced stone for exterior cladding, native timber framing, and expansive glazing that floods the interior with natural light. The result is a harmonious blend of traditional Irish craftsmanship and contemporary sustainable design, creating a home that is both deeply rooted in its context and boldly forward-looking.
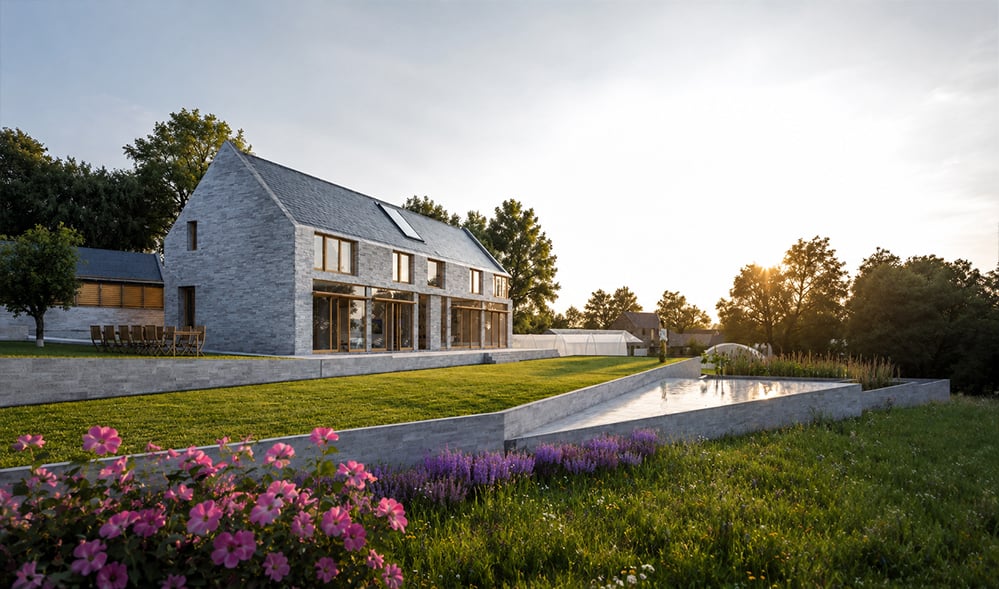
Sustainable new-build farmhouse with a pale stone gable form, large timber-framed glazing and a wildflower meadow and pond in open countryside
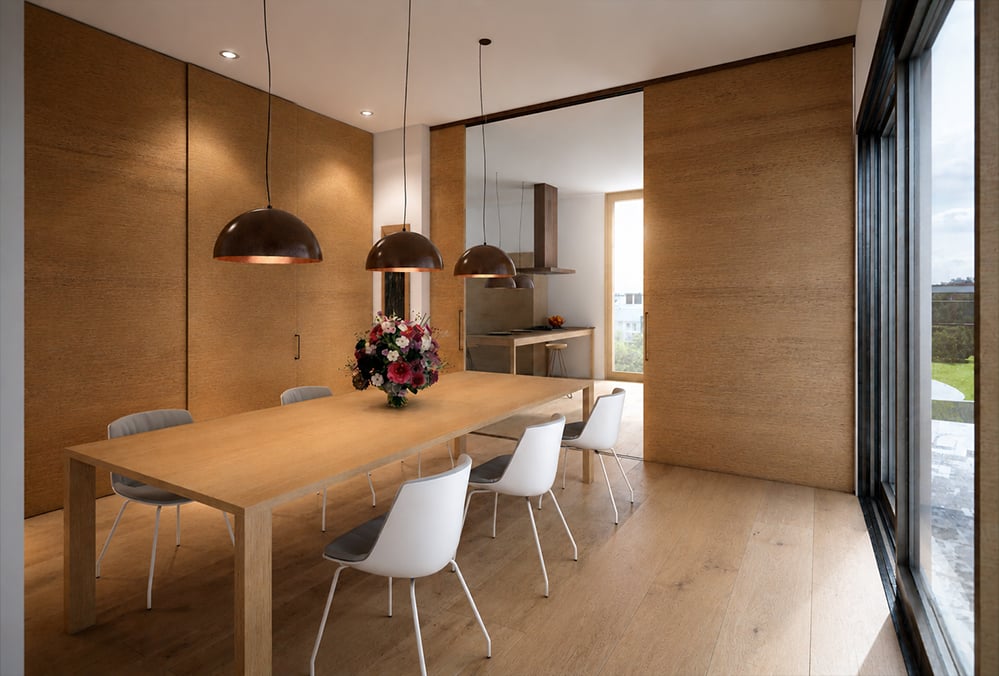
Sustainable new-build farmhouse dining room with wide dinesen oak floorboards and copper light shades
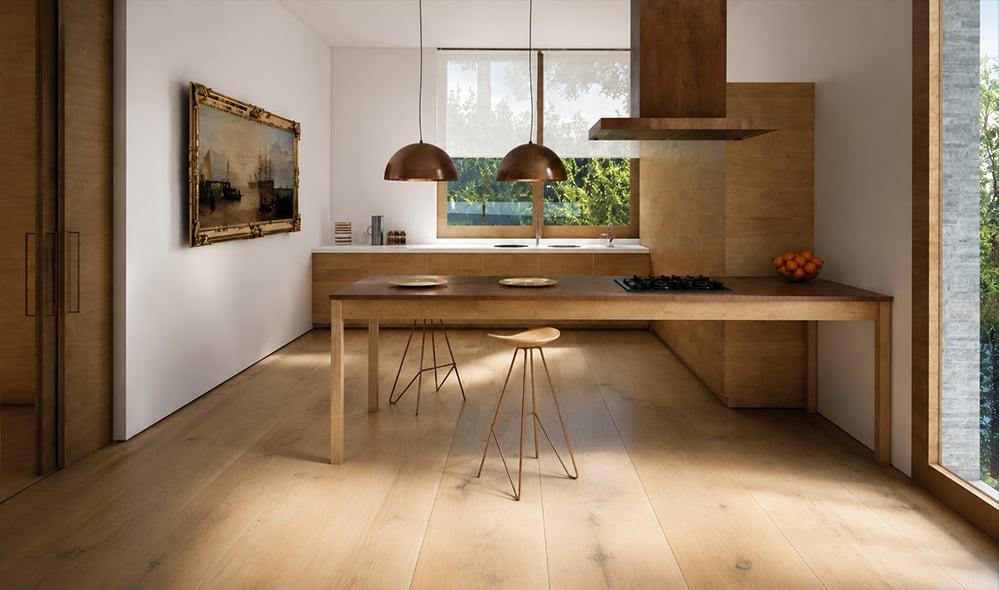
Sustainable new-build farmhouse kitchen with island and wide dinesen oak floorboards and copper light shades
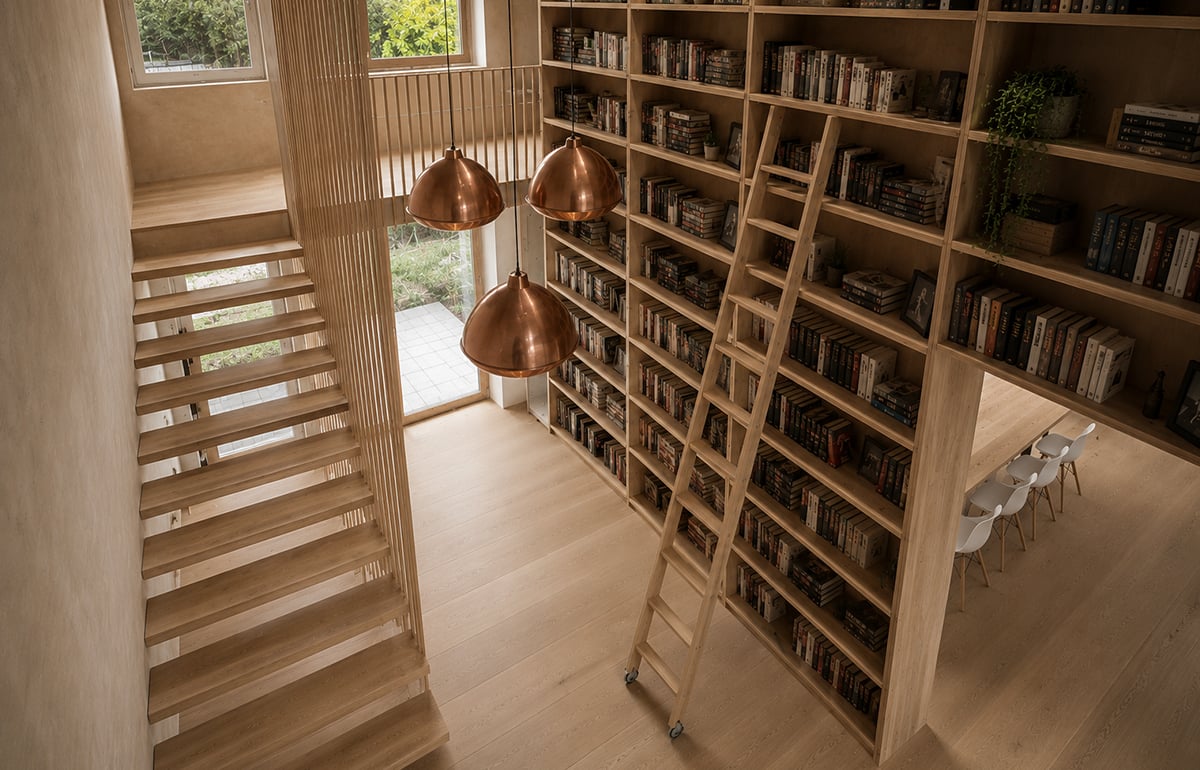
Sustainable new-build farmhouse entrance hallway library with wide dinesen oak floorboards and copper light shades
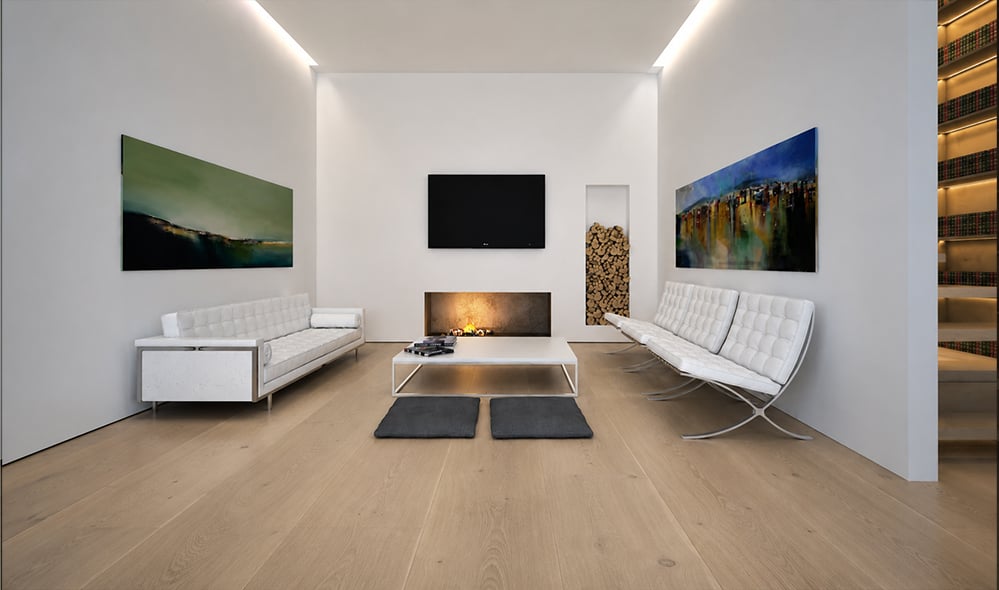
Sustainable new-build farmhouse living room with wide dinesen oak floorboards
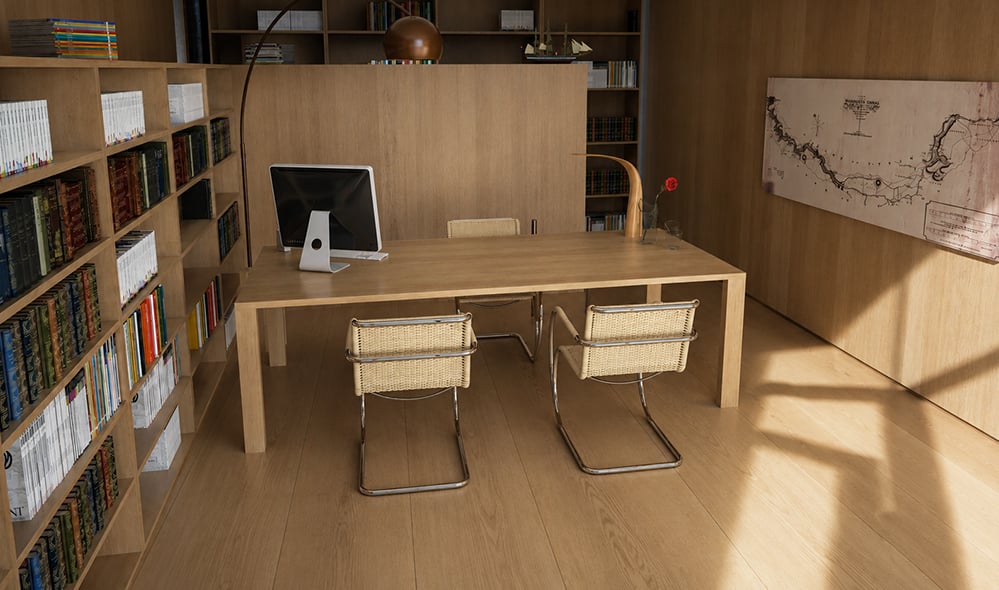
Sustainable new-build farmhouse study with wide dinesen oak floorboards and copper light shades
"From our first conversation, Sean and Imran understood what we were really after: a home rooted in our Irish heritage that could also take us toward a more sustainable way of living. They listened closely, and they turned ideas we struggled to put into words into something real. The house sits with the land rather than imposing on it, and it manages to feel both completely of this place and entirely new. We could not have asked for more.."

Mr McKelvey

Homeowner

  • RISE-Design-Studio-Architects-Sustainable-New-Build-McKelvey-Farmhouse-4DR-4-First-Floor-Plan-1
  • RISE-Design-Studio-Architects-Sustainable-New-Build-McKelvey-Farmhouse-4DR-2-Sketch-1
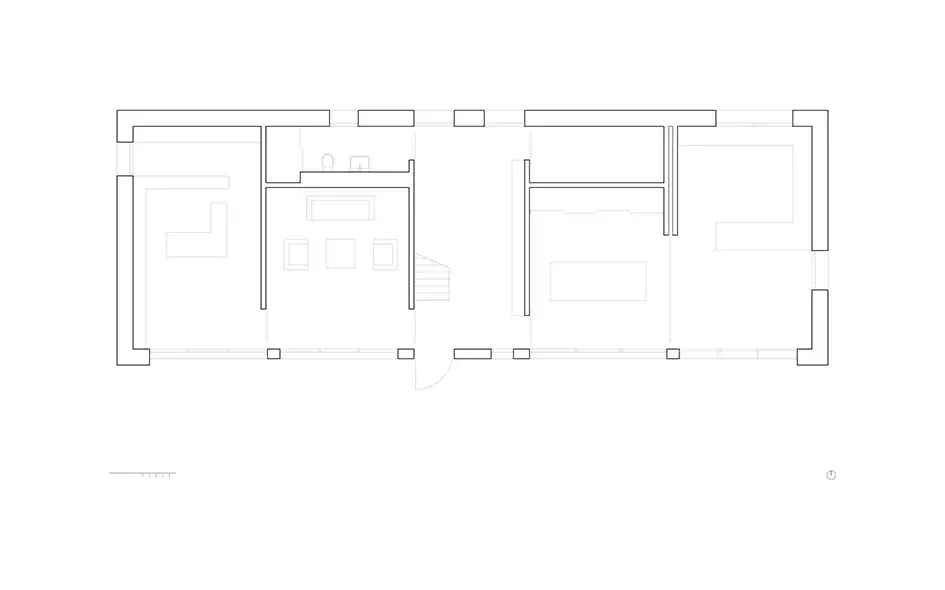
  • RISE-Design-Studio-Architects-Sustainable-New-Build-McKelvey-Farmhouse-4DR-3-Ground-Floor-Plan-1
  • RISE-Design-Studio-Architects-Sustainable-New-Build-McKelvey-Farmhouse-4DR-1-Sketch-1
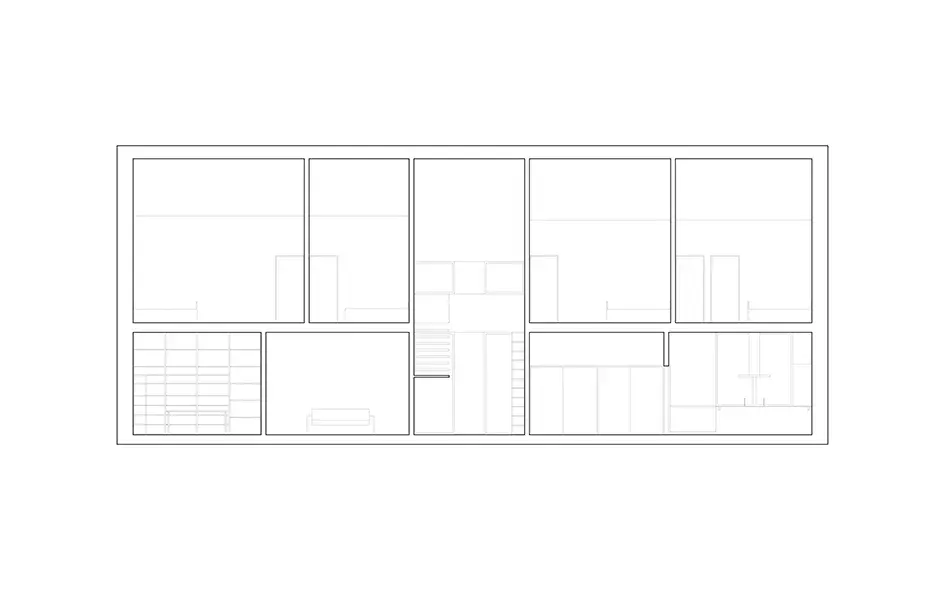
  • RISE-Design-Studio-Architects-Sustainable-New-Build-McKelvey-Farmhouse-4DR-5-Long-Section-1