
Share this
Building Your Dream Home in the Green Belt: A Comprehensive Guide to Replacement Dwellings
by Sean Ronnie Hill on Jan 2, 2023
Many people dream of building their ideal home in the picturesque Green Belt, surrounded by nature and tranquility. However, constructing a brand-new house from scratch in these protected areas can be challenging, not to mention expensive. Luckily, there is a more practical way to bring your vision to life while respecting the principles of the Green Belt: by replacing an existing dwelling. In this blog post, we will delve into the rules and regulations governing replacement homes in the Green Belt, providing valuable insights and answering key questions for those planning to embark on this journey.
Understanding Replacement Dwellings
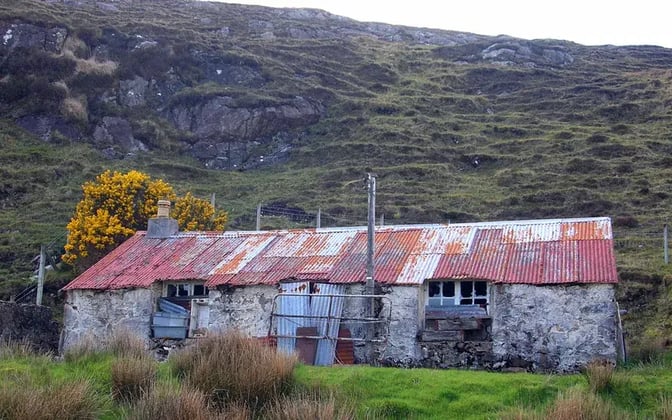
A replacement dwelling refers to either an entirely new structure or a significant reconfiguration of an existing building. The key principle behind a replacement dwelling is that it should adhere to the footprint of the previous structure or exhibit a moderate increase in size, as long as it does not cause greater harm to the openness of the Green Belt than the original building. This concept aligns with the purpose of Green Belt protection, which aims to prevent urban sprawl and preserve the natural beauty of the countryside.
To ensure the success of your replacement dwelling project, it is crucial to incorporate the goals of Green Belt policy into your design. This includes ensuring that the building harmoniously blends with the landscape and reflects the surrounding environment. Additionally, we will explore the importance of sustainability in this article, as green building technologies can significantly support your case for a replacement dwelling. Ultimately, your proposal should demonstrate a comprehensive improvement over the existing structure, encompassing higher design standards, substantial environmental contributions, and an enhanced quality of life.
Navigating the National and Local Regulations
To understand the specific guidelines for replacement dwellings in the Green Belt, it is essential to examine both national and local regulations. While the National Planning Policy Framework (NPPF) outlines the general principles, it is the responsibility of local councils to interpret and implement these policies.
The NPPF contains exceptions to the general rule that “construction of new buildings” in the Green Belt is considered inappropriate. One such exception allows for the replacement of a building, provided the new structure remains within the same use and is not significantly larger than its predecessor. However, it is important to note that the NPPF does not provide explicit design guidelines or define specific metrics for determining appropriate building size. The task of defining acceptable replacement dwellings falls to the local councils, who rely on their own interpretations and local planning precedents.
Each council in the Green Belt may have varying definitions of acceptable replacement dwellings, making it crucial to research and understand the specific requirements of your local authority. By examining local planning precedents and seeking guidance from experts, you can gain insights into what is generally permissible and potentially explore innovative design solutions that push boundaries within the constraints of Green Belt policy.
Determining the Size of Your Replacement Dwelling
One of the key considerations when planning a replacement dwelling is the size of the new structure in relation to the existing one. The phrase “not materially larger” is often used in the NPPF to describe the acceptable increase in size. However, the interpretation of this phrase can vary among different councils.
Some councils employ a case-by-case approach to determine the acceptable size increase, while others have clear ratios in place. For instance, more lenient councils may adhere to a 20/30 rule, allowing for a 20% increase in footprint and a 30% increase in volume. It is crucial to thoroughly research your local council’s approach to size limits and examine their policies and previous applications to gain a clear understanding of their expectations.
It is worth noting that there have been cases where the Planning Inspectorate has overruled the decisions of local councils and allowed significantly larger replacement dwellings. These cases often involve appeals where the design of the proposed dwelling is deemed fitting and proportional within the landscape, challenging the council’s rigid and arbitrary approach. While there are no guarantees, those willing to take risks and navigate the appeals process may be rewarded with a larger replacement dwelling.
Considerations for Outbuildings
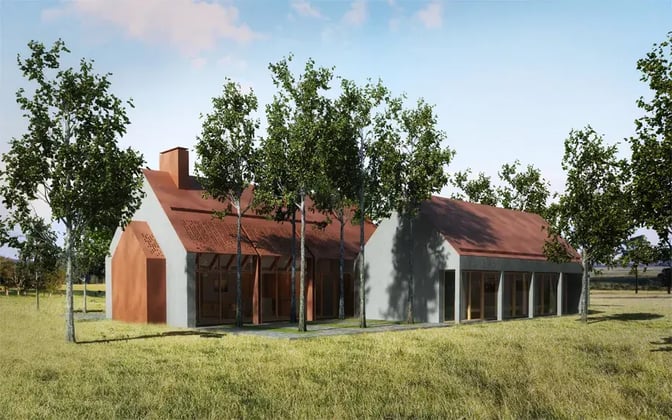
When planning a replacement dwelling, it is common to evaluate the potential of existing outbuildings on the site. While the NPPF refers to the replacement of a single building, local planning authorities often consider the total sum of structures on the plot. It can be advantageous to include the demolition of old sheds and garages in your proposal, thereby utilising the space for your new dwelling.
However, it is crucial to ascertain whether these outbuildings qualify as previously developed land (PDL) under the local council’s definition. Buildings used for agricultural or forestry purposes or classified as temporary structures may not be considered PDL. Therefore, it is essential to carefully assess the status of your outbuildings and their potential impact on your replacement dwelling application. Additionally, be mindful of potential future needs for outbuildings and consider whether their inclusion in your calculations would be beneficial in the long run.
Flexibility in Location
While it is generally preferred for a replacement dwelling to be constructed on the footprint of the existing house, there may be circumstances where this is not feasible due to site-specific constraints. Factors such as the impact on existing trees, highway and pedestrian safety, and historic buildings may necessitate the positioning of the replacement dwelling at an alternative location on the site. It is essential to engage in a dialogue with your local planning authorities to explore potential alternatives and ensure that your proposed location meets all relevant requirements and considerations.
The Importance of the Existing Structure
In some instances, the building you aim to replace may no longer exist physically but could still be eligible for replacement. According to the NPPF, land is no longer considered previously developed if the remains of the permanent or fixed surface structure have blended into the landscape. While this allowance has been granted in certain cases, it is generally safer to propose a replacement dwelling when the original structure is still intact.
Basements in the Green Belt
When considering the size of your replacement dwelling, an important question arises regarding basements. The NPPF does not explicitly address whether basements are included in the maximum allowable increase in volume. Different local planning authorities adopt varying approaches to this matter. Some councils consider the total amount of development on the site, while others do not consider basements to affect the openness of the Green Belt. However, councils may have concerns about lightwells or sunken courtyards associated with basement construction, particularly if they house bedrooms or impact the visual character of the dwelling. Therefore, it is essential to thoroughly investigate your local council’s stance on basements and consider their implications for your replacement dwelling proposal.
The Fallback Option: Permitted Development Rights
It is important to note that permitted development rights in the Green Belt are the same as those in other parts of England unless additional designations, such as conservation areas or areas of outstanding natural beauty, cover your area. Permitted development rights allow you to make alterations or extensions to your existing house or add garden outbuildings without the need for planning permission.
In the context of replacement dwellings, the fallback option becomes particularly relevant. By presenting your proposal as a well-designed new home, you can emphasise that without planning permission, the result would be the expansion of the current house through various extensions or the addition of large outbuildings. However, it is crucial to ensure that your fallback option is credible and demonstrates a genuine intention to carry out the proposed alterations or additions. Planning officers will scrutinise the viability of your fallback option, and if it is perceived as an empty threat, it may be disregarded. Therefore, the fallback option should be a genuine alternative that would be worth pursuing if planning permission for the replacement dwelling is not granted.
The Role of Design in Replacement Dwellings
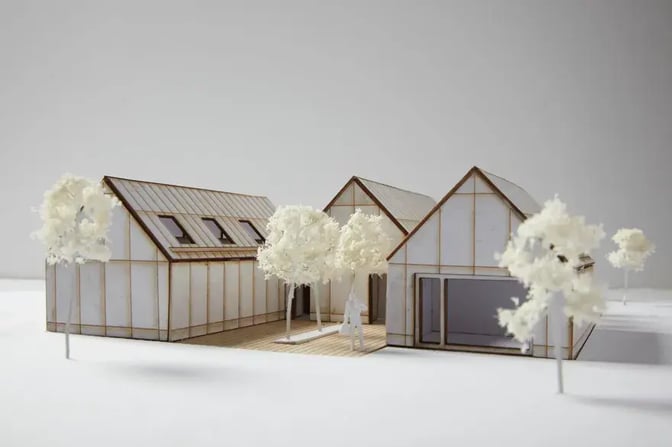
Design plays a significant role in the success of a replacement dwelling application. There is often an expectation for new homes in the countryside to exhibit bold and innovative designs, driven by popular television programs like “Grand Designs.” However, it is important to note that many local councils and communities in rural and semi-rural areas have a preference for traditional architectural styles.
In many cases, gaining planning permission is easier when the proposed design aligns with traditional aesthetics, even if the interior adopts a contemporary approach. Striking a balance between tradition and innovation can be a pragmatic approach, considering the local preferences and planning authorities’ expectations. By creating a design that respects the architectural character of the area while incorporating modern elements internally, you can enhance the chances of obtaining planning permission. Ultimately, your design should harmonise with the plot and its surroundings, ensuring that it feels like a natural fit within the landscape.
Case Studies: Successful Replacement Dwellings in the Green Belt
To provide practical examples and further illustrate the process of obtaining planning permission for replacement dwellings in the Green Belt, we will explore two case studies.
Case Study 1: Replacement Home in the Green Belt
In this case, the original dwelling had been demolished years prior, but the project had commenced based on an existing planning permission. Our team was appointed as architects to navigate the complexities of obtaining permission for the replacement dwelling.
The architect had designed a modern home with large windows that maximised natural light while incorporating traditional elements such as timber cladding to evoke the character of local barns. The proposal included sustainability features such as solar PV panels, a heat pump, and energy-efficient building materials.
Our role was to develop a comprehensive Design and Access Statement that justified the design choices and showcased how the replacement dwelling would integrate harmoniously with the landscape. We emphasised the sustainable aspects of the design and its contribution to the overall quality of the area. By carefully crafting a compelling narrative, supported by expert reports on ecology and heritage, we successfully convinced the council to grant permission for this large replacement dwelling in the Green Belt.
Case Study 2: A Pair of Replacement Homes in the Green Belt
In this case, the project began with a large garage that offered the potential for conversion into multiple homes. The council considered three different Green Belt exceptions: the replacement dwelling clause (d), previously developed land (g), and limited infilling in villages (e). Ultimately, the council determined that the previously developed land exception (g) was most relevant.
Through three rounds of pre-application meetings with the council, our team developed a design that responded to their concerns. Initially, we proposed three traditional-looking houses, but the council deemed this to be excessive. In response, we modified the design to three contemporary-style homes that retained an attractive aesthetic. We justified the increase in volume by highlighting the presence of basements, which were not considered to affect the openness of the Green Belt.
Throughout the process, we prioritised the protection of existing trees and engaged with specialists in heritage and archaeology to ensure compliance with all relevant aspects. By demonstrating a comprehensive understanding of the site’s context and considering local guidelines, we successfully obtained planning permission for this unique pair of replacement homes.
Documentation Requirements for a Replacement Dwelling Planning Application
Given the intricate nature of replacement dwelling applications, it is crucial to prepare a comprehensive submission package that goes beyond the minimum requirements. The strength of your application lies in the story you present, supported by well-researched planning arguments and a clear understanding of relevant local precedents. Engaging specialist consultants to assess ecological, heritage, and transportation concerns on-site will provide valuable insights and demonstrate that material planning considerations have guided your design strategy.
The submission package should include the following key documents:
- Design and Access Statement: This document presents the design rationale, highlighting the integration of the replacement dwelling with the landscape and emphasising sustainability features.
- Planning Statement: This document outlines the planning policy context, identifies relevant Green Belt exceptions, and justifies how your proposal meets the requirements.
- Visual Impact Assessment: This assessment demonstrates how the replacement dwelling will appear within the surrounding landscape, including visual representations and photomontages.
- Ecological Assessment: If the site contains ecological features, an ecological assessment is necessary to identify any potential impacts and propose mitigation measures.
- Heritage Statement: A heritage statement is crucial if the site has historic significance. It evaluates the impact of the replacement dwelling on the surrounding heritage assets and suggests measures to preserve and enhance the character of the area.
- Arboricultural Assessment: This assessment evaluates the impact of the replacement dwelling on existing trees and provides recommendations for their protection and management during construction.
- Transport Assessment: If there are concerns regarding transportation, a transport assessment evaluates the site’s accessibility, proposes necessary improvements, and demonstrates how the replacement dwelling will not have a detrimental impact on local transportation networks.
- Flood Risk Assessment: If the site is in a flood-risk area, a flood risk assessment evaluates the potential impact of the replacement dwelling and outlines measures to mitigate flooding risks.
- Construction Management Plan: This plan outlines how the construction of the replacement dwelling will be managed, including considerations for noise, dust, traffic, and other construction-related impacts.
By providing a comprehensive submission package, you demonstrate your commitment to addressing all relevant planning considerations and increase the likelihood of obtaining permission for your replacement dwelling in the Green Belt.
Conclusion
Building your dream home in the Green Belt through the replacement dwelling route is a complex endeavour. By understanding the principles of Green Belt protection, navigating the national and local regulations, considering the size and location of your replacement dwelling, incorporating design elements that respect the local character, and preparing a comprehensive submission package, you can enhance your chances of obtaining planning permission.
Remember to engage with specialist consultants, seek pre-application advice from your local council, and draw inspiration from successful case studies. By demonstrating a genuine commitment to sustainability, environmental enhancement, and high-quality design, you can create a compelling case for your replacement dwelling, bringing your vision to life while preserving the beauty of the Green Belt.
If you would like to talk through your project with the team, please do get in touch at mail@risedesignstudio.co.uk or give us a call on 020 3949 8471
RISE Design Studio Architects company reg no: 08129708 VAT no: GB158316403 © RISE Design Studio. Trading since 2011.

Share this
- Sustainable architecture (166)
- Architecture (149)
- Passivhaus (77)
- Sustainable Design (69)
- Design (66)
- Retrofit (61)
- New build (52)
- London (51)
- Renovation (43)
- energy (38)
- interior design (38)
- Building materials (35)
- Planning (34)
- enerphit (32)
- Environment (30)
- climate-change (29)
- low energy home (28)
- Inspirational architects (27)
- Refurbishment (27)
- extensions (27)
- Building elements (22)
- London Architecture (22)
- Inspiration (21)
- Planning permission (21)
- Residential architecture (19)
- Rise Projects (16)
- Sustainable Architecture London (15)
- Extension (14)
- Innovative Architecture (14)
- Low Energy Homes (14)
- Sustainable Architect (14)
- net zero (14)
- Carbon Zero Homes (13)
- General (12)
- Philosophy (12)
- sustainable materials (12)
- RIBA (11)
- Working with an architect (11)
- Awards (9)
- Sustainable (9)
- Sustainable Tennis Pavilion (9)
- architects (9)
- Airtightness (8)
- BIM (8)
- Tennis Pavilion (8)
- architect (8)
- low carbon (8)
- Biophilic Design (7)
- Community Architecture (7)
- Eenergy efficiency (7)
- Embodied Carbon (7)
- Overheating (7)
- Timber Structures (7)
- Virtual Reality (7)
- natural materials (7)
- Backland Development (6)
- Deep Retrofit (6)
- Fabric First Design (6)
- Low Energy Architecture (6)
- Low-Energy Design (6)
- Passive house (6)
- Sports Architecture (6)
- Sustainable Housing (6)
- Sustainable Housing London (6)
- Sustainable Natural Materials (6)
- AECB CarbonLite (5)
- Architectural design process (5)
- BIMx (5)
- Basement Extensions (5)
- Carbon Positive Buildings (5)
- Costs (5)
- EnerPHit London (5)
- Kensal Rise (5)
- Low-Energy Buildings (5)
- Notting Hill Architects (5)
- Passivhaus Design (5)
- Queen's Park Sustainable Architect (5)
- RISE Sketchbook Chronicles (5)
- Uncategorized (5)
- cinema design (5)
- construction (5)
- insulation (5)
- local materials (5)
- modular architecture (5)
- sustainable building (5)
- sustainable home design (5)
- AECB (4)
- ARB (4)
- Adaptive reuse (4)
- Architect Fees UK (4)
- EnerPHit Retrofit (4)
- Feasibility Study (4)
- Home extensions (4)
- House cost (4)
- Mass Timber (4)
- Padel Court (4)
- Padel court design (4)
- Paragraph 84 (4)
- Permitted development (4)
- Sports Pavilion Design (4)
- Sustainable Interiors (4)
- backland (4)
- building information modelling (4)
- concrete (4)
- constructioncosts (4)
- listed buildings (4)
- mvhr (4)
- natural materials architecture (4)
- rammed earth (4)
- rear extension (4)
- self build (4)
- structural (4)
- structuralengineer (4)
- tennis clubhouse design (4)
- working from home (4)
- Artificial Intelligence (AI) (3)
- Brutalist Architecture (3)
- Building in the Green Belt (3)
- Chartered architect (3)
- Clay Plaster (3)
- Construction Costs (3)
- Contemporary Architecture (3)
- Fees (3)
- Garden plot development (3)
- Heat Pumps (3)
- Heritage Retrofit (3)
- Home improvement (3)
- London Architect (3)
- London Architects (3)
- New Build House (3)
- North London Architects (3)
- Paragraph 79 (3)
- Paragraph 80 (3)
- Passivhaus Architects London (3)
- Property (3)
- Queen's Park (3)
- Regenerative Architecture (3)
- Social housing (3)
- Spain (3)
- Sustainable Architect London (3)
- Sustainable Extensions (3)
- Sustainable Padel Court (3)
- Sutton Churches Tennis Club (3)
- Timber Construction (3)
- Victorian house extension (3)
- West London Architect (3)
- building regulations (3)
- circular economy (3)
- country house (3)
- countryside (3)
- furniture (3)
- house extension (3)
- infill development (3)
- plywood (3)
- pre-application advice (3)
- stoke newington (3)
- sustainability (3)
- sustainable structure (3)
- victorian terrace (3)
- zero waste (3)
- 3D models (2)
- Archicad (2)
- Architect client relationship (2)
- Architects in Spain (2)
- Architectural Technology (2)
- Architecture Interior Design (2)
- BREEAM (2)
- Bespoke lighting (2)
- Bricks (2)
- Brise-soleil (2)
- Building energy (2)
- Building performance (2)
- CLT (2)
- CLT timber construction (2)
- Chartered Practice (2)
- Choosing an architect (2)
- Climate-resilient design (2)
- Commercial Architecture (2)
- Conservation area (2)
- Contractor (2)
- Covid-19 (2)
- Designing with Stone (2)
- Development Feasibility (2)
- Digital Twin (2)
- Domus Nova (2)
- Ecohouse (2)
- Elmwood Lawn Tennis Club (2)
- Fabric First (2)
- Furniture design (2)
- Garden studio (2)
- Hackney (2)
- Hampstead Architects (2)
- Heritage (2)
- Home Renovation (2)
- Home Retrofit (2)
- Home extension London (2)
- House extension London (2)
- Indoor air quality (2)
- Infill housing (2)
- Japanese Archiecture (2)
- Kitchen Design (2)
- Lightwell design (2)
- Listed Building Architects (2)
- Loft conversion (2)
- Low Carbon Future (2)
- Low Carbon Home (2)
- Low Energy New Build (2)
- Low-Carbon Architecture (2)
- Low-energy retrofit (2)
- Mews House Retrofit (2)
- Minimalist Design (2)
- Modern House Extension (2)
- Modern Methods of Construction (2)
- Natural ventilation (2)
- Paragraph 84 home (2)
- Passive Design (2)
- Passive cooling (2)
- Passivhaus London (2)
- Pavilion Architecture (2)
- Period Homes (2)
- Period Property Renovation (2)
- Permitted development rights (2)
- Queen's Park architect (2)
- RIBA Stage 2 (2)
- RIBA work stages (2)
- Recycling (2)
- Residential Architects London (2)
- Roof extension (2)
- Rural New Build (2)
- Small Site Development (2)
- Social Distancing (2)
- Solar Shading (2)
- Store Design (2)
- Sustainable Affordable Homes (2)
- Sustainable Architect Fees (2)
- Sustainable Architecture Technology (2)
- Sustainable Retrofit (2)
- Sustainable interior design (2)
- Tennis Club Architecture (2)
- Tennis clubhouse (2)
- Urban Infill (2)
- Value Engineering Architecture (2)
- Victorian house retrofit (2)
- Welbeing (2)
- West London architects (2)
- Whole Life Carbon (2)
- Winter Performance (2)
- ashp (2)
- backland and small sites (2)
- barcelona (2)
- circular rooflight (2)
- co-working (2)
- countryside architecture (2)
- daylighting (2)
- design&build (2)
- epc (2)
- glazed-extensions (2)
- green architecture (2)
- greenbelt (2)
- hampstead (2)
- health and wellbeing (2)
- historic architecture (2)
- home extension (2)
- interiorfinishes (2)
- light (2)
- living space (2)
- london landmarks (2)
- londoncinemas (2)
- low-carbon design (2)
- openingupworks (2)
- peter zumthor (2)
- placemaking (2)
- project management (2)
- renewable energy (2)
- rural architecture UK (2)
- traditional (2)
- trialpits (2)
- waste (2)
- wooden furniture (2)
- #NLANetZero (1)
- 3D Modelling (1)
- 3D Printing (1)
- 3D Walkthroughs (1)
- AI and Architecture (1)
- AI in Architecture (1)
- Adam Weismann (1)
- Adaptive Architecture (1)
- Adobe (1)
- Agriculture and Architecture (1)
- Airtight Construction (1)
- Airtightness and MVHR (1)
- Alvar (1)
- Appointing an Architect (1)
- Arched glazing (1)
- Architect Barcelona (1)
- Architect cost UK (1)
- Architects Fees UK (1)
- Architectural Concept Design (1)
- Architectural Research (1)
- Architectural Visualisation (1)
- Architectural feasibility (1)
- Architectural process (1)
- Architecture Cost Management (1)
- Architecture London (1)
- Architecture Performance Simulation (1)
- Architecture and nature (1)
- Architecture careers (1)
- Architecture explained (1)
- Architecture jobs London (1)
- Architraves (1)
- Area (1)
- Art (1)
- Art and Architecture (1)
- Article 4 directions (1)
- Atmospheric Design (1)
- Audio Visual (1)
- BIM Architecture (1)
- BIM London (1)
- Balconies (1)
- Basement costs London (1)
- Basement extension (1)
- Bio-based construction (1)
- Biodiversity (1)
- Biodiversity Net Gain (1)
- Biomimicry (1)
- Biophilic Architecture (1)
- Birmingham Selfridges (1)
- Boat building (1)
- Boats (1)
- Brass (1)
- Breathable buildings (1)
- Breathable walls (1)
- Brent Agents Forum (1)
- Brent Planning (1)
- Brexit (1)
- Brixton (1)
- Brownfield Development (1)
- Brutalist London (1)
- Build Costs London (1)
- Building Biology (1)
- Building Insulation (1)
- Building Physics (1)
- Building cost certainty (1)
- Building standards (1)
- Buildings Insurance (1)
- CLT and glulam (1)
- CLT construction (1)
- Café Design (1)
- Calm Interiors (1)
- Cantilevered Roof (1)
- Carpentry (1)
- Casting (1)
- Chailey Brick (1)
- Circular construction (1)
- Claymoon Studio (1)
- Clayworks (1)
- Cold Water Swimming (1)
- Community (1)
- Community and place (1)
- Community building architecture (1)
- Community pavilion (1)
- Community sports facilities (1)
- Compact city design (1)
- Computational Design (1)
- Concept sketch (1)
- Concrete Architecture (1)
- Conservation Area Architects (1)
- Conservation Areas (1)
- Conservation and sustainability (1)
- Conservation area extension (1)
- Construction Cost Management (1)
- Construction risk management (1)
- Contemporary Architecture Hampstead (1)
- Contemporary Extensions (1)
- Copper (1)
- Cornices (1)
- Corten (1)
- Cost plan (1)
- Courtyard Housing London (1)
- Cowboy Builders (1)
- Crouch End (1)
- Cultural Architecture (1)
- Custom Build (1)
- Czech Republic, (1)
- Data Centers (1)
- David Hockney (1)
- David Lea (1)
- Daylight Design (1)
- Density and sprawl (1)
- Digital Twin Architecture (1)
- Digital Twin Construction (1)
- Dormer extension (1)
- Douglas fir (1)
- EPC Rating (1)
- Early-stage design (1)
- Employer's Liability (1)
- Energy Efficient Home (1)
- Energy Modelling (1)
- Energy Modelling Architecture (1)
- Energy Performance (1)
- Energy-efficient homes (1)
- EnvironmentalArchitecture (1)
- Extension costs (1)
- External shading (1)
- Flood risk and drainage (1)
- Flooding (1)
- Founding a practice (1)
- Future of Housing (1)
- Gallery Design (1)
- Gandhi memorial museum (1)
- Garden Development (1)
- Garden Homes (1)
- Garden extension (1)
- Generative Design (1)
- Georgian Extension (1)
- Georgian Homes (1)
- Georgian House Extensions (1)
- Georgian Renovation (1)
- Glulam structure (1)
- Green Mortgage (1)
- Green Register (1)
- Green infrastructure (1)
- GreenDesign (1)
- Greenbelt and brownfield (1)
- Grey belt (1)
- Healthy cities (1)
- Healthy homes (1)
- Healthy interiors (1)
- Hempcrete (1)
- Herbert Paradise (1)
- Heritage Architecture (1)
- High End Architecture London (1)
- History (1)
- Home office design (1)
- Home renovation London (1)
- Homeowner Guide (1)
- House Extension Architect (1)
- House Extensions (1)
- House renovation (1)
- Housing Development (1)
- Hyde Park (1)
- India (1)
- Insurance (1)
- Interior Architecture London (1)
- Interior Finishes (1)
- Interior atmosphere (1)
- Internal Wall Insulation (1)
- JCT Contract (1)
- Jan Kaplický (1)
- Japandi (1)
- Japandi Design (1)
- Japanese Design (1)
- Joinery (1)
- Kensal Green architects (1)
- Kensal Rise Architects (1)
- L-shaped dormer (1)
- Land remediation (1)
- Land value (1)
- Lawful Development Certificate (1)
- Leonardo Da Vinci (1)
- Lime render (1)
- London Plan (1)
- London Renovation Costs (1)
- London and Surrey housing (1)
- London residential architect (1)
- Lord's Media Centre (1)
- Low Carbon Housing UK (1)
- Low Embodied Carbon Housing (1)
- Low Energy Building (1)
- Low embodied carbon (1)
- Low-carbon materials (1)
- Low-impact living (1)
- MVHR and heat pumps (1)
- Maida Vale (1)
- Mapping (1)
- Marseilles (1)
- Mary Portas (1)
- Material Culture (1)
- Material honesty (1)
- Matiz Gallery (1)
- Mechanical ventilation heat recovery (1)
- Metal (1)
- Micro Generation (1)
- Mid Century Retrofit (1)
- Monuments (1)
- Mouldings (1)
- Museum Architecture (1)
- Museum Design (1)
- Mycelium Architecture (1)
- NPPF (1)
- NW6 (1)
- Natural Light Architecture (1)
- Natural building materials (1)
- Natural light in architecture (1)
- Nature (1)
- Nature-Led Design (1)
- Net Zero Architecture (1)
- New Build Architects (1)
- New Build Costs UK (1)
- New Build House UK (1)
- New build fees (1)
- New build home (1)
- North London (1)
- North West London (1)
- Northwest London architects (1)
- Notting Hill architecture (1)
- Office to Homes (1)
- Office to Hotel Conversion (1)
- Offsite manufacturing (1)
- Open water swimming (1)
- Origami (1)
- PHPP modelling (1)
- Part L Building Regulations (1)
- Party Wall Surveyor (1)
- Party wall (1)
- Passivhaus Housing (1)
- Passivhaus New Build (1)
- Passivhaus ethos (1)
- Passivhaus retrofit (1)
- Passivhaus ventilation (1)
- Pedestrian-first streets (1)
- PeopleFirstDesign (1)
- Place (1)
- Plan of Work stages (1)
- Planning appeal (1)
- Planning feasibility (1)
- Planning strategy (1)
- Podcast (1)
- Porch (1)
- Pre-application (1)
- Prefab (1)
- Prefabrication (1)
- Previously developed land (1)
- Pro bono (1)
- Procurement (1)
- Professional Indemnity (1)
- Project Architect (1)
- Project stages (1)
- Public Buildings (1)
- Public Housing (1)
- Public Housing Architecture (1)
- Public land development (1)
- Quantity Surveyor Architecture (1)
- RBKC architects (1)
- RIBA Part 3 (1)
- RIBA Plan of Work (1)
- RIBA Plan of Work 2020 (1)
- RIBA architect (1)
- RIBA stages (1)
- RISE Design Studio (1)
- RISE Insight (1)
- RISE Team (1)
- Rainwater harvesting (1)
- Rebuild (1)
- Reclaimed Brick Architecture (1)
- Red Arches House (1)
- Regent's Park (1)
- Renovation Advice (1)
- Renovation Budget London (1)
- Replacement Dwelling (1)
- ResilientFuture (1)
- Retrofit Architecture (1)
- Retrofit London (1)
- Ribbon House (1)
- Richard Rogers (1)
- SIPs Construction (1)
- SIPs vs Timber Frame (1)
- SPD design guide (1)
- Sand (1)
- Scallop House (1)
- Scandinavian Design (1)
- Scandinavian architecture (1)
- Self Build Architecture (1)
- Selfbuild (1)
- Serpentine Lake (1)
- Site analysis (1)
- Skirting (1)
- Slow Architecture (1)
- Small Sites Development (1)
- Small sites (1)
- Small-scale housing (1)
- Solar gain (1)
- Solid Wall Insulation (1)
- Spectator design (1)
- Squire & Partners (1)
- Standing-seam zinc roof (1)
- Steel (1)
- Stone Architecture (1)
- Structural Insulated Panels (1)
- Surveying (1)
- Sustainability strategy (1)
- Sustainable Basement Extension (1)
- Sustainable Building Systems (1)
- Sustainable Lighting (1)
- Sustainable Mews House (1)
- Sustainable Retail Store (1)
- Sustainable architecture jobs (1)
- Sustainable basement (1)
- Sustainable urbanism (1)
- Sutton architecture (1)
- Sverre fehn (1)
- The Department Store (1)
- The London Society (1)
- Thermal comfort (1)
- Timber Frame Construction (1)
- Timber and hemp construction (1)
- Trellick Tower (1)
- Trust in architecture (1)
- UFH (1)
- Underground extension (1)
- Unfired Clay (1)
- Urban density (1)
- Urban design (1)
- Urban heat island (1)
- Urban regeneration (1)
- VR (1)
- Vernacular Construction (1)
- Victorian Extension (1)
- Victorian townhouse retrofit (1)
- Walkable Cities (1)
- Walkable neighbourhoods (1)
- Water efficiency (1)
- Waterproofing and tanking (1)
- Wellbeing and design (1)
- West london (1)
- White-card model (1)
- Wildlife (1)
- Winston Road N16 (1)
- Wood (1)
- accessible design (1)
- architect Kensington Chelsea (1)
- architect fees (1)
- architectural details (1)
- arne jacobsen (1)
- avant garde (1)
- basements (1)
- biophilic design London (1)
- brentdesignawards (1)
- building design (1)
- built environment (1)
- carbon sink (1)
- carbonpositive (1)
- cement (1)
- charles correa (1)
- charles eames (1)
- charlie warde (1)
- charteredarchitect (1)
- climate (1)
- climate action (1)
- codes of practice (1)
- collaboration (1)
- contract works insurance (1)
- covid (1)
- curved architecture (1)
- dezeenawards (1)
- drone (1)
- eco home design (1)
- eco-living (1)
- emissions (1)
- finnish architecture (1)
- foundations (1)
- futuristic (1)
- georgian architecture (1)
- glazed envelope (1)
- good working relationships (1)
- green building (1)
- happiness (1)
- homesurveys (1)
- imperfection (1)
- independentcinemas (1)
- innovation (1)
- inspirational (1)
- internal windows (1)
- jean prouve (1)
- kindness economy (1)
- kintsugi (1)
- kitchen extension Notting Hill (1)
- landscape architecture (1)
- lime (1)
- local (1)
- lockdown (1)
- mansard (1)
- manufacturing (1)
- materiality (1)
- modern architecture (1)
- moderninst (1)
- modernism (1)
- modular architect London (1)
- moulded furniture (1)
- natural (1)
- natural cooling (1)
- natural light (1)
- new build architect Sussex (1)
- nordic pavilion (1)
- northern ireland (1)
- palazzo (1)
- planningpermission (1)
- plywood kitchen (1)
- post-Covid (1)
- poverty (1)
- powerhouse (1)
- preapp (1)
- preapplication (1)
- property owners liability (1)
- ray eames (1)
- reclaimed bricks (1)
- recycle (1)
- reuse (1)
- ricardo bofill (1)
- risedesignstudio (1)
- rooflights (1)
- room reconfiguration (1)
- rural (1)
- satellite imagery (1)
- selfbuildhouse (1)
- shared spaces (1)
- site-progress (1)
- solarpvs (1)
- space (1)
- stone (1)
- structuralsurvey (1)
- sun tunnel (1)
- terraces (1)
- thegreenregister (1)
- timber architecture (1)
- totality (1)
- wabi-sabi (1)
- July 2026 (1)
- June 2026 (5)
- May 2026 (5)
- April 2026 (2)
- March 2026 (8)
- February 2026 (7)
- January 2026 (4)
- December 2025 (10)
- November 2025 (14)
- October 2025 (9)
- September 2025 (10)
- August 2025 (13)
- July 2025 (23)
- June 2025 (10)
- May 2025 (22)
- April 2025 (16)
- March 2025 (8)
- February 2025 (12)
- January 2025 (6)
- December 2024 (6)
- November 2024 (8)
- October 2024 (5)
- September 2024 (3)
- August 2024 (2)
- July 2024 (2)
- June 2024 (2)
- May 2024 (1)
- April 2024 (1)
- March 2024 (1)
- February 2024 (1)
- January 2024 (3)
- November 2023 (1)
- October 2023 (5)
- September 2023 (7)
- August 2023 (7)
- July 2023 (6)
- June 2023 (8)
- May 2023 (14)
- April 2023 (11)
- March 2023 (8)
- February 2023 (6)
- January 2023 (5)
- December 2022 (3)
- November 2022 (3)
- October 2022 (3)
- September 2022 (3)
- July 2022 (2)
- June 2022 (1)
- May 2022 (1)
- April 2022 (1)
- March 2022 (1)
- February 2022 (2)
- January 2022 (1)
- November 2021 (1)
- October 2021 (2)
- July 2021 (1)
- June 2021 (1)
- May 2021 (1)
- April 2021 (1)
- March 2021 (1)
- February 2021 (1)
- January 2021 (2)
- December 2020 (1)
- November 2020 (1)
- October 2020 (1)
- September 2020 (2)
- August 2020 (1)
- June 2020 (3)
- April 2020 (3)
- March 2020 (2)
- February 2020 (3)
- January 2020 (1)
- December 2019 (1)
- November 2019 (2)
- September 2019 (1)
- June 2019 (1)
- April 2019 (2)
- January 2019 (2)
- October 2018 (1)
- September 2018 (1)
- August 2018 (2)
- July 2018 (1)
- March 2018 (1)
- February 2018 (2)
- December 2017 (1)
- September 2017 (1)
- May 2017 (1)
- January 2017 (1)
- December 2016 (1)
- November 2016 (1)
- September 2016 (1)
- August 2016 (2)
- June 2016 (2)
- May 2016 (1)
- April 2016 (1)
- December 2015 (1)
- October 2015 (1)
- September 2015 (1)
- August 2015 (1)
- June 2015 (1)
- January 2015 (1)
- September 2014 (2)
- August 2014 (1)
- July 2014 (4)
- June 2014 (9)
- May 2014 (2)
- April 2014 (1)
- March 2014 (1)
- February 2014 (1)
- December 2013 (1)
- November 2013 (5)
- October 2013 (5)
- September 2013 (5)
- August 2013 (5)
- July 2013 (5)
- June 2013 (2)
- May 2013 (2)
- April 2013 (4)
- March 2013 (5)
- February 2013 (2)
- January 2013 (3)



