
Share this
How to Manage Costs in High-End Architecture Without Losing the Soul of Your Project
by Sean Ronnie Hill on Oct 23, 2025
Every project starts with a number. The ones that end well start with a conversation about what that number actually needs to achieve.
Cost management in architecture isn't a spreadsheet exercise carried out at the end of design to check everything still fits. It's a continuous discipline that runs from the first conversation through to practical completion, and it shapes the quality of the finished building as much as any design decision does.
Here's how we approach it at RISE, and what we'd want any client to understand before they start.
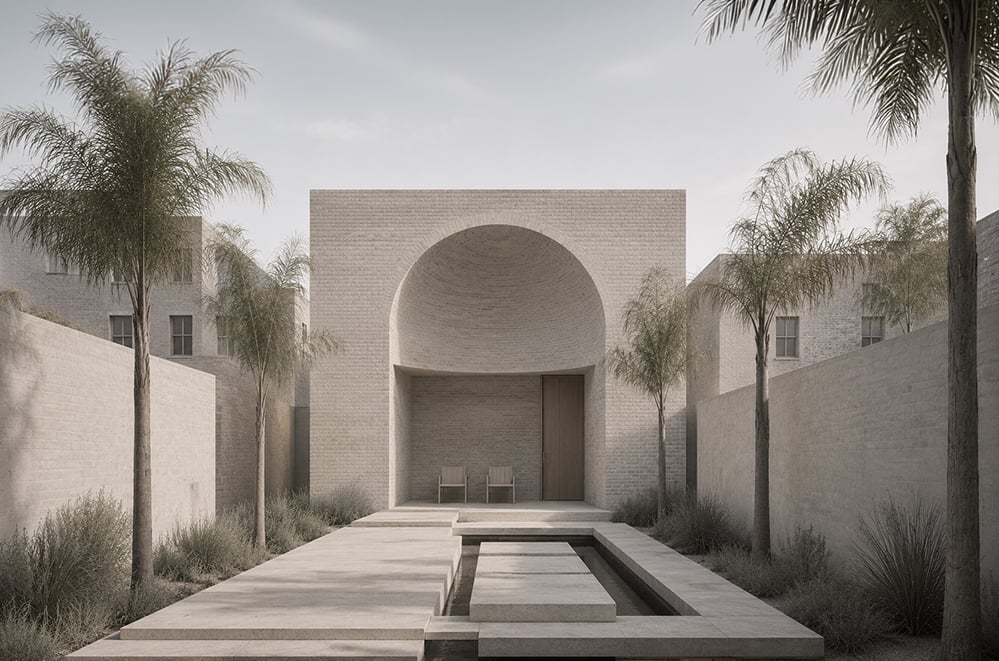
A considered entrance sequence in natural stone and mature planting. The material investment is concentrated where it matters most: the threshold between outside and in. Everything else follows from that decision.
Start With Reality, Not Assumptions
Square-metre rates are a starting point, not a budget. They can't account for site conditions, structural complexity, heritage constraints, performance standards, or the specific material choices that determine what a building actually costs to build.
In London, a carefully detailed low-energy renovation currently sits somewhere between £3,000 and £5,000 per square metre as a broad working range. Add a basement, a listed building consent condition, or a particularly ambitious specification, and that figure moves upward. The number itself matters less than whether it matches what you're trying to achieve.
The most common budgeting mistake we see is starting from a desired outcome and assuming the budget will accommodate it, rather than starting from the available funds and understanding honestly what they can deliver.
A practical rule: fees, VAT, surveys, and associated professional costs typically absorb 20 to 30% of total project cost. Make sure the buildable budget, the money that actually goes to the contractor, is clearly understood before the design process begins. Working backwards from total available funds rather than forwards from a desired scheme is nearly always more productive.
Build In Time, and Build In Margin
From first sketches to practical completion, a major renovation or new build typically takes 12 to 18 months. Projects involving listed buildings, deep fabric retrofits, or complex structural work tend to take longer. Planning alone can absorb three to six months on a straightforward application, and considerably more on anything contentious.
Lead times on materials matter too. Reclaimed timber, lime plasters, triple-glazed windows to specific dimensions, bespoke joinery: all of these carry longer procurement timelines than standard off-the-shelf alternatives. If you want to specify sustainably and carefully, that needs to be factored into the programme from the outset rather than discovered under time pressure during construction.
Contingency figures: 10 to 15% is reasonable on a straightforward project. For anything involving existing buildings, complex ground conditions, or heritage constraints, 20 to 25% is more honest. Contingency isn't an admission that the project is poorly planned. It's the financial equivalent of having a properly designed junction detail: you're not expecting it to fail, but you've made proper provision for what happens if conditions change.
Transparency Between Client and Team
A project runs well when everyone around the table has the same information. That includes the budget.
Architects and quantity surveyors who don't know a client's real financial constraints can't do their jobs properly. They'll design towards a target they're guessing at, and the gap between design intent and buildable cost only becomes apparent at tender, which is the worst possible moment to discover it.
From the outset, we want to know where the hard limits are. That doesn't constrain the design. It focuses it. The most interesting design problems are usually the ones with real constraints, because constraints force better thinking than a blank cheque does.
Regular cost reviews throughout the design process aren't a formality. They're a running conversation between what's being designed and what it will cost to build, and they give everyone the opportunity to make decisions before they become crises.
Choosing the Right Procurement Route
How you contract a project is as consequential as what you build. The main options have different implications for cost certainty, risk allocation, and flexibility.
Traditional contract. Design is completed, the package goes out to competitive tender, and a lump-sum price is agreed before work starts. This gives the clearest cost certainty and the most defined risk allocation: once the contract is signed, changes become variations with associated cost and time implications. It works best when the scope is well defined and the appetite for change during construction is low.
Construction management. The project is divided into trade packages, each tendered separately, often with packages overlapping with construction rather than following it sequentially. Costs remain transparent throughout, savings are passed on, and the client retains more control over individual decisions. It suits clients who want real-time visibility and flexibility, and projects where the brief is likely to evolve.
At RISE, we generally favour the traditional route for the cost certainty and defined risk profile it provides. For some projects and some clients, a construction management approach is more appropriate, and we'll say so when we think it is. The right procurement route is project-specific, and it should be discussed explicitly rather than defaulted to.
The Team Around the Project
A well-functioning project team makes the difference between a smooth build and a stressful one. The individual members matter, but so does how they work together.
The architect's role doesn't end at planning. We stay involved through technical design, tender, and construction, which means we're managing the relationship between design intent and what's actually being built throughout the project, not just at the beginning.
A quantity surveyor provides the financial counterpart to the architect's design role: translating decisions into cost implications, tracking changes, and flagging potential overspends before they materialise. On any project of meaningful scale, a QS is essential, not optional.
Structural engineers are the bridge between architectural concept and physical reality. Good structural engineers find efficient solutions that reduce material use and cost without compromising the design. The best ones are collaborators, not just checkers.
Party wall surveyors are unglamorous but essential on urban projects with shared boundaries. Getting the party wall process wrong creates delays and damaged relationships with neighbours that are difficult to recover from. Getting it right is simply good project management.
Value Engineering
Value engineering, properly understood, is not about making things cheaper. It's about removing waste: the details that add cost without adding value, the materials specified out of habit rather than performance, the complexity introduced for its own sake.
It means asking, for every significant decision, whether the cost is justified by the outcome. Sometimes the answer is yes: spending more on triple glazing delivers measurable improvements in thermal comfort and running costs that justify the premium. Sometimes the answer is no: a complex junction detail that looks interesting on a drawing but contributes nothing to the spatial experience of the building is just expense without return.
The places we'd generally focus spending on are the things that directly affect the quality of daily experience: daylight, spatial flow, material texture, thermal comfort, air quality. These are the qualities that determine whether a building feels genuinely good to inhabit, and they tend to deliver better return on investment than architectural gestures that read well in photographs but don't change how a space feels to be in.
Managing the Unknowns
Every construction project encounters things that weren't anticipated. Ground conditions that differ from what the survey suggested. A structural element that turns out to be more complex to resolve than the drawings indicated. Material price movements between tender and construction. Supply chain delays on a specified product.
None of this is exceptional. It's the normal texture of construction, and the projects that handle it well are the ones that prepared for it financially, maintained open communication between all parties, and had a team experienced enough to resolve problems quickly rather than managing the fallout from having ignored them.
Passive design strategies also create a form of resilience that's worth naming: a building that doesn't rely on mechanical systems to maintain comfort is less exposed to energy price volatility and less dependent on technology that can fail or become obsolete. The upfront cost of a well-performing fabric pays back every year in lower running costs and greater independence from external energy markets.
Building for the Long Term
The most economically rational approach to a building project and the most environmentally responsible one are, more often than not, the same thing. A well-insulated envelope, durable materials, a design that can adapt over time, systems that are efficient and repairable: these decisions cost marginally more in the short term and considerably less across the lifetime of the building.
A low-energy home is also an asset whose value proposition will only improve as energy costs continue to rise and EPC ratings become more legible to buyers. Building well is not in tension with building economically. Over any reasonable time horizon, they're the same ambition.
The real question isn't how much your project will cost. It's what it will be worth, to you, to the people who live in it after you, and to the environment it sits within.
If you're planning a project and want to understand how to approach the cost conversation from the outset, we'd be glad to talk it through.
→ Email us at architects@risedesignstudio.co.uk
→ Or call the studio on 020 3947 5886
RISE Design Studio, Interior Designers + Sustainability Experts
☉ Architecture for people and planet
☉ Trading since 2011
☉ Company reg no: 08129708
☉ VAT no: GB158316403

Share this
- Sustainable architecture (166)
- Architecture (149)
- Passivhaus (77)
- Sustainable Design (69)
- Design (66)
- Retrofit (61)
- New build (52)
- London (51)
- Renovation (43)
- energy (38)
- interior design (38)
- Building materials (35)
- Planning (34)
- enerphit (32)
- Environment (30)
- climate-change (29)
- low energy home (28)
- Inspirational architects (27)
- Refurbishment (27)
- extensions (27)
- Building elements (22)
- London Architecture (22)
- Inspiration (21)
- Planning permission (21)
- Residential architecture (19)
- Rise Projects (16)
- Sustainable Architecture London (15)
- Extension (14)
- Innovative Architecture (14)
- Low Energy Homes (14)
- Sustainable Architect (14)
- net zero (14)
- Carbon Zero Homes (13)
- General (12)
- Philosophy (12)
- sustainable materials (12)
- RIBA (11)
- Working with an architect (11)
- Awards (9)
- Sustainable (9)
- Sustainable Tennis Pavilion (9)
- architects (9)
- Airtightness (8)
- BIM (8)
- Tennis Pavilion (8)
- architect (8)
- low carbon (8)
- Biophilic Design (7)
- Community Architecture (7)
- Eenergy efficiency (7)
- Embodied Carbon (7)
- Overheating (7)
- Timber Structures (7)
- Virtual Reality (7)
- natural materials (7)
- Backland Development (6)
- Deep Retrofit (6)
- Fabric First Design (6)
- Low Energy Architecture (6)
- Low-Energy Design (6)
- Passive house (6)
- Sports Architecture (6)
- Sustainable Housing (6)
- Sustainable Housing London (6)
- Sustainable Natural Materials (6)
- AECB CarbonLite (5)
- Architectural design process (5)
- BIMx (5)
- Basement Extensions (5)
- Carbon Positive Buildings (5)
- Costs (5)
- EnerPHit London (5)
- Kensal Rise (5)
- Low-Energy Buildings (5)
- Notting Hill Architects (5)
- Passivhaus Design (5)
- Queen's Park Sustainable Architect (5)
- RISE Sketchbook Chronicles (5)
- Uncategorized (5)
- cinema design (5)
- construction (5)
- insulation (5)
- local materials (5)
- modular architecture (5)
- sustainable building (5)
- sustainable home design (5)
- AECB (4)
- ARB (4)
- Adaptive reuse (4)
- Architect Fees UK (4)
- EnerPHit Retrofit (4)
- Feasibility Study (4)
- Home extensions (4)
- House cost (4)
- Mass Timber (4)
- Padel Court (4)
- Padel court design (4)
- Paragraph 84 (4)
- Permitted development (4)
- Sports Pavilion Design (4)
- Sustainable Interiors (4)
- backland (4)
- building information modelling (4)
- concrete (4)
- constructioncosts (4)
- listed buildings (4)
- mvhr (4)
- natural materials architecture (4)
- rammed earth (4)
- rear extension (4)
- self build (4)
- structural (4)
- structuralengineer (4)
- tennis clubhouse design (4)
- working from home (4)
- Artificial Intelligence (AI) (3)
- Brutalist Architecture (3)
- Building in the Green Belt (3)
- Chartered architect (3)
- Clay Plaster (3)
- Construction Costs (3)
- Contemporary Architecture (3)
- Fees (3)
- Garden plot development (3)
- Heat Pumps (3)
- Heritage Retrofit (3)
- Home improvement (3)
- London Architect (3)
- London Architects (3)
- New Build House (3)
- North London Architects (3)
- Paragraph 79 (3)
- Paragraph 80 (3)
- Passivhaus Architects London (3)
- Property (3)
- Queen's Park (3)
- Regenerative Architecture (3)
- Social housing (3)
- Spain (3)
- Sustainable Architect London (3)
- Sustainable Extensions (3)
- Sustainable Padel Court (3)
- Sutton Churches Tennis Club (3)
- Timber Construction (3)
- Victorian house extension (3)
- West London Architect (3)
- building regulations (3)
- circular economy (3)
- country house (3)
- countryside (3)
- furniture (3)
- house extension (3)
- infill development (3)
- plywood (3)
- pre-application advice (3)
- stoke newington (3)
- sustainability (3)
- sustainable structure (3)
- victorian terrace (3)
- zero waste (3)
- 3D models (2)
- Archicad (2)
- Architect client relationship (2)
- Architects in Spain (2)
- Architectural Technology (2)
- Architecture Interior Design (2)
- BREEAM (2)
- Bespoke lighting (2)
- Bricks (2)
- Brise-soleil (2)
- Building energy (2)
- Building performance (2)
- CLT (2)
- CLT timber construction (2)
- Chartered Practice (2)
- Choosing an architect (2)
- Climate-resilient design (2)
- Commercial Architecture (2)
- Conservation area (2)
- Contractor (2)
- Covid-19 (2)
- Designing with Stone (2)
- Development Feasibility (2)
- Digital Twin (2)
- Domus Nova (2)
- Ecohouse (2)
- Elmwood Lawn Tennis Club (2)
- Fabric First (2)
- Furniture design (2)
- Garden studio (2)
- Hackney (2)
- Hampstead Architects (2)
- Heritage (2)
- Home Renovation (2)
- Home Retrofit (2)
- Home extension London (2)
- House extension London (2)
- Indoor air quality (2)
- Infill housing (2)
- Japanese Archiecture (2)
- Kitchen Design (2)
- Lightwell design (2)
- Listed Building Architects (2)
- Loft conversion (2)
- Low Carbon Future (2)
- Low Carbon Home (2)
- Low Energy New Build (2)
- Low-Carbon Architecture (2)
- Low-energy retrofit (2)
- Mews House Retrofit (2)
- Minimalist Design (2)
- Modern House Extension (2)
- Modern Methods of Construction (2)
- Natural ventilation (2)
- Paragraph 84 home (2)
- Passive Design (2)
- Passive cooling (2)
- Passivhaus London (2)
- Pavilion Architecture (2)
- Period Homes (2)
- Period Property Renovation (2)
- Permitted development rights (2)
- Queen's Park architect (2)
- RIBA Stage 2 (2)
- RIBA work stages (2)
- Recycling (2)
- Residential Architects London (2)
- Roof extension (2)
- Rural New Build (2)
- Small Site Development (2)
- Social Distancing (2)
- Solar Shading (2)
- Store Design (2)
- Sustainable Affordable Homes (2)
- Sustainable Architect Fees (2)
- Sustainable Architecture Technology (2)
- Sustainable Retrofit (2)
- Sustainable interior design (2)
- Tennis Club Architecture (2)
- Tennis clubhouse (2)
- Urban Infill (2)
- Value Engineering Architecture (2)
- Victorian house retrofit (2)
- Welbeing (2)
- West London architects (2)
- Whole Life Carbon (2)
- Winter Performance (2)
- ashp (2)
- backland and small sites (2)
- barcelona (2)
- circular rooflight (2)
- co-working (2)
- countryside architecture (2)
- daylighting (2)
- design&build (2)
- epc (2)
- glazed-extensions (2)
- green architecture (2)
- greenbelt (2)
- hampstead (2)
- health and wellbeing (2)
- historic architecture (2)
- home extension (2)
- interiorfinishes (2)
- light (2)
- living space (2)
- london landmarks (2)
- londoncinemas (2)
- low-carbon design (2)
- openingupworks (2)
- peter zumthor (2)
- placemaking (2)
- project management (2)
- renewable energy (2)
- rural architecture UK (2)
- traditional (2)
- trialpits (2)
- waste (2)
- wooden furniture (2)
- #NLANetZero (1)
- 3D Modelling (1)
- 3D Printing (1)
- 3D Walkthroughs (1)
- AI and Architecture (1)
- AI in Architecture (1)
- Adam Weismann (1)
- Adaptive Architecture (1)
- Adobe (1)
- Agriculture and Architecture (1)
- Airtight Construction (1)
- Airtightness and MVHR (1)
- Alvar (1)
- Appointing an Architect (1)
- Arched glazing (1)
- Architect Barcelona (1)
- Architect cost UK (1)
- Architects Fees UK (1)
- Architectural Concept Design (1)
- Architectural Research (1)
- Architectural Visualisation (1)
- Architectural feasibility (1)
- Architectural process (1)
- Architecture Cost Management (1)
- Architecture London (1)
- Architecture Performance Simulation (1)
- Architecture and nature (1)
- Architecture careers (1)
- Architecture explained (1)
- Architecture jobs London (1)
- Architraves (1)
- Area (1)
- Art (1)
- Art and Architecture (1)
- Article 4 directions (1)
- Atmospheric Design (1)
- Audio Visual (1)
- BIM Architecture (1)
- BIM London (1)
- Balconies (1)
- Basement costs London (1)
- Basement extension (1)
- Bio-based construction (1)
- Biodiversity (1)
- Biodiversity Net Gain (1)
- Biomimicry (1)
- Biophilic Architecture (1)
- Birmingham Selfridges (1)
- Boat building (1)
- Boats (1)
- Brass (1)
- Breathable buildings (1)
- Breathable walls (1)
- Brent Agents Forum (1)
- Brent Planning (1)
- Brexit (1)
- Brixton (1)
- Brownfield Development (1)
- Brutalist London (1)
- Build Costs London (1)
- Building Biology (1)
- Building Insulation (1)
- Building Physics (1)
- Building cost certainty (1)
- Building standards (1)
- Buildings Insurance (1)
- CLT and glulam (1)
- CLT construction (1)
- Café Design (1)
- Calm Interiors (1)
- Cantilevered Roof (1)
- Carpentry (1)
- Casting (1)
- Chailey Brick (1)
- Circular construction (1)
- Claymoon Studio (1)
- Clayworks (1)
- Cold Water Swimming (1)
- Community (1)
- Community and place (1)
- Community building architecture (1)
- Community pavilion (1)
- Community sports facilities (1)
- Compact city design (1)
- Computational Design (1)
- Concept sketch (1)
- Concrete Architecture (1)
- Conservation Area Architects (1)
- Conservation Areas (1)
- Conservation and sustainability (1)
- Conservation area extension (1)
- Construction Cost Management (1)
- Construction risk management (1)
- Contemporary Architecture Hampstead (1)
- Contemporary Extensions (1)
- Copper (1)
- Cornices (1)
- Corten (1)
- Cost plan (1)
- Courtyard Housing London (1)
- Cowboy Builders (1)
- Crouch End (1)
- Cultural Architecture (1)
- Custom Build (1)
- Czech Republic, (1)
- Data Centers (1)
- David Hockney (1)
- David Lea (1)
- Daylight Design (1)
- Density and sprawl (1)
- Digital Twin Architecture (1)
- Digital Twin Construction (1)
- Dormer extension (1)
- Douglas fir (1)
- EPC Rating (1)
- Early-stage design (1)
- Employer's Liability (1)
- Energy Efficient Home (1)
- Energy Modelling (1)
- Energy Modelling Architecture (1)
- Energy Performance (1)
- Energy-efficient homes (1)
- EnvironmentalArchitecture (1)
- Extension costs (1)
- External shading (1)
- Flood risk and drainage (1)
- Flooding (1)
- Founding a practice (1)
- Future of Housing (1)
- Gallery Design (1)
- Gandhi memorial museum (1)
- Garden Development (1)
- Garden Homes (1)
- Garden extension (1)
- Generative Design (1)
- Georgian Extension (1)
- Georgian Homes (1)
- Georgian House Extensions (1)
- Georgian Renovation (1)
- Glulam structure (1)
- Green Mortgage (1)
- Green Register (1)
- Green infrastructure (1)
- GreenDesign (1)
- Greenbelt and brownfield (1)
- Grey belt (1)
- Healthy cities (1)
- Healthy homes (1)
- Healthy interiors (1)
- Hempcrete (1)
- Herbert Paradise (1)
- Heritage Architecture (1)
- High End Architecture London (1)
- History (1)
- Home office design (1)
- Home renovation London (1)
- Homeowner Guide (1)
- House Extension Architect (1)
- House Extensions (1)
- House renovation (1)
- Housing Development (1)
- Hyde Park (1)
- India (1)
- Insurance (1)
- Interior Architecture London (1)
- Interior Finishes (1)
- Interior atmosphere (1)
- Internal Wall Insulation (1)
- JCT Contract (1)
- Jan Kaplický (1)
- Japandi (1)
- Japandi Design (1)
- Japanese Design (1)
- Joinery (1)
- Kensal Green architects (1)
- Kensal Rise Architects (1)
- L-shaped dormer (1)
- Land remediation (1)
- Land value (1)
- Lawful Development Certificate (1)
- Leonardo Da Vinci (1)
- Lime render (1)
- London Plan (1)
- London Renovation Costs (1)
- London and Surrey housing (1)
- London residential architect (1)
- Lord's Media Centre (1)
- Low Carbon Housing UK (1)
- Low Embodied Carbon Housing (1)
- Low Energy Building (1)
- Low embodied carbon (1)
- Low-carbon materials (1)
- Low-impact living (1)
- MVHR and heat pumps (1)
- Maida Vale (1)
- Mapping (1)
- Marseilles (1)
- Mary Portas (1)
- Material Culture (1)
- Material honesty (1)
- Matiz Gallery (1)
- Mechanical ventilation heat recovery (1)
- Metal (1)
- Micro Generation (1)
- Mid Century Retrofit (1)
- Monuments (1)
- Mouldings (1)
- Museum Architecture (1)
- Museum Design (1)
- Mycelium Architecture (1)
- NPPF (1)
- NW6 (1)
- Natural Light Architecture (1)
- Natural building materials (1)
- Natural light in architecture (1)
- Nature (1)
- Nature-Led Design (1)
- Net Zero Architecture (1)
- New Build Architects (1)
- New Build Costs UK (1)
- New Build House UK (1)
- New build fees (1)
- New build home (1)
- North London (1)
- North West London (1)
- Northwest London architects (1)
- Notting Hill architecture (1)
- Office to Homes (1)
- Office to Hotel Conversion (1)
- Offsite manufacturing (1)
- Open water swimming (1)
- Origami (1)
- PHPP modelling (1)
- Part L Building Regulations (1)
- Party Wall Surveyor (1)
- Party wall (1)
- Passivhaus Housing (1)
- Passivhaus New Build (1)
- Passivhaus ethos (1)
- Passivhaus retrofit (1)
- Passivhaus ventilation (1)
- Pedestrian-first streets (1)
- PeopleFirstDesign (1)
- Place (1)
- Plan of Work stages (1)
- Planning appeal (1)
- Planning feasibility (1)
- Planning strategy (1)
- Podcast (1)
- Porch (1)
- Pre-application (1)
- Prefab (1)
- Prefabrication (1)
- Previously developed land (1)
- Pro bono (1)
- Procurement (1)
- Professional Indemnity (1)
- Project Architect (1)
- Project stages (1)
- Public Buildings (1)
- Public Housing (1)
- Public Housing Architecture (1)
- Public land development (1)
- Quantity Surveyor Architecture (1)
- RBKC architects (1)
- RIBA Part 3 (1)
- RIBA Plan of Work (1)
- RIBA Plan of Work 2020 (1)
- RIBA architect (1)
- RIBA stages (1)
- RISE Design Studio (1)
- RISE Insight (1)
- RISE Team (1)
- Rainwater harvesting (1)
- Rebuild (1)
- Reclaimed Brick Architecture (1)
- Red Arches House (1)
- Regent's Park (1)
- Renovation Advice (1)
- Renovation Budget London (1)
- Replacement Dwelling (1)
- ResilientFuture (1)
- Retrofit Architecture (1)
- Retrofit London (1)
- Ribbon House (1)
- Richard Rogers (1)
- SIPs Construction (1)
- SIPs vs Timber Frame (1)
- SPD design guide (1)
- Sand (1)
- Scallop House (1)
- Scandinavian Design (1)
- Scandinavian architecture (1)
- Self Build Architecture (1)
- Selfbuild (1)
- Serpentine Lake (1)
- Site analysis (1)
- Skirting (1)
- Slow Architecture (1)
- Small Sites Development (1)
- Small sites (1)
- Small-scale housing (1)
- Solar gain (1)
- Solid Wall Insulation (1)
- Spectator design (1)
- Squire & Partners (1)
- Standing-seam zinc roof (1)
- Steel (1)
- Stone Architecture (1)
- Structural Insulated Panels (1)
- Surveying (1)
- Sustainability strategy (1)
- Sustainable Basement Extension (1)
- Sustainable Building Systems (1)
- Sustainable Lighting (1)
- Sustainable Mews House (1)
- Sustainable Retail Store (1)
- Sustainable architecture jobs (1)
- Sustainable basement (1)
- Sustainable urbanism (1)
- Sutton architecture (1)
- Sverre fehn (1)
- The Department Store (1)
- The London Society (1)
- Thermal comfort (1)
- Timber Frame Construction (1)
- Timber and hemp construction (1)
- Trellick Tower (1)
- Trust in architecture (1)
- UFH (1)
- Underground extension (1)
- Unfired Clay (1)
- Urban density (1)
- Urban design (1)
- Urban heat island (1)
- Urban regeneration (1)
- VR (1)
- Vernacular Construction (1)
- Victorian Extension (1)
- Victorian townhouse retrofit (1)
- Walkable Cities (1)
- Walkable neighbourhoods (1)
- Water efficiency (1)
- Waterproofing and tanking (1)
- Wellbeing and design (1)
- West london (1)
- White-card model (1)
- Wildlife (1)
- Winston Road N16 (1)
- Wood (1)
- accessible design (1)
- architect Kensington Chelsea (1)
- architect fees (1)
- architectural details (1)
- arne jacobsen (1)
- avant garde (1)
- basements (1)
- biophilic design London (1)
- brentdesignawards (1)
- building design (1)
- built environment (1)
- carbon sink (1)
- carbonpositive (1)
- cement (1)
- charles correa (1)
- charles eames (1)
- charlie warde (1)
- charteredarchitect (1)
- climate (1)
- climate action (1)
- codes of practice (1)
- collaboration (1)
- contract works insurance (1)
- covid (1)
- curved architecture (1)
- dezeenawards (1)
- drone (1)
- eco home design (1)
- eco-living (1)
- emissions (1)
- finnish architecture (1)
- foundations (1)
- futuristic (1)
- georgian architecture (1)
- glazed envelope (1)
- good working relationships (1)
- green building (1)
- happiness (1)
- homesurveys (1)
- imperfection (1)
- independentcinemas (1)
- innovation (1)
- inspirational (1)
- internal windows (1)
- jean prouve (1)
- kindness economy (1)
- kintsugi (1)
- kitchen extension Notting Hill (1)
- landscape architecture (1)
- lime (1)
- local (1)
- lockdown (1)
- mansard (1)
- manufacturing (1)
- materiality (1)
- modern architecture (1)
- moderninst (1)
- modernism (1)
- modular architect London (1)
- moulded furniture (1)
- natural (1)
- natural cooling (1)
- natural light (1)
- new build architect Sussex (1)
- nordic pavilion (1)
- northern ireland (1)
- palazzo (1)
- planningpermission (1)
- plywood kitchen (1)
- post-Covid (1)
- poverty (1)
- powerhouse (1)
- preapp (1)
- preapplication (1)
- property owners liability (1)
- ray eames (1)
- reclaimed bricks (1)
- recycle (1)
- reuse (1)
- ricardo bofill (1)
- risedesignstudio (1)
- rooflights (1)
- room reconfiguration (1)
- rural (1)
- satellite imagery (1)
- selfbuildhouse (1)
- shared spaces (1)
- site-progress (1)
- solarpvs (1)
- space (1)
- stone (1)
- structuralsurvey (1)
- sun tunnel (1)
- terraces (1)
- thegreenregister (1)
- timber architecture (1)
- totality (1)
- wabi-sabi (1)
- July 2026 (1)
- June 2026 (5)
- May 2026 (5)
- April 2026 (2)
- March 2026 (8)
- February 2026 (7)
- January 2026 (4)
- December 2025 (10)
- November 2025 (14)
- October 2025 (9)
- September 2025 (10)
- August 2025 (13)
- July 2025 (23)
- June 2025 (10)
- May 2025 (22)
- April 2025 (16)
- March 2025 (8)
- February 2025 (12)
- January 2025 (6)
- December 2024 (6)
- November 2024 (8)
- October 2024 (5)
- September 2024 (3)
- August 2024 (2)
- July 2024 (2)
- June 2024 (2)
- May 2024 (1)
- April 2024 (1)
- March 2024 (1)
- February 2024 (1)
- January 2024 (3)
- November 2023 (1)
- October 2023 (5)
- September 2023 (7)
- August 2023 (7)
- July 2023 (6)
- June 2023 (8)
- May 2023 (14)
- April 2023 (11)
- March 2023 (8)
- February 2023 (6)
- January 2023 (5)
- December 2022 (3)
- November 2022 (3)
- October 2022 (3)
- September 2022 (3)
- July 2022 (2)
- June 2022 (1)
- May 2022 (1)
- April 2022 (1)
- March 2022 (1)
- February 2022 (2)
- January 2022 (1)
- November 2021 (1)
- October 2021 (2)
- July 2021 (1)
- June 2021 (1)
- May 2021 (1)
- April 2021 (1)
- March 2021 (1)
- February 2021 (1)
- January 2021 (2)
- December 2020 (1)
- November 2020 (1)
- October 2020 (1)
- September 2020 (2)
- August 2020 (1)
- June 2020 (3)
- April 2020 (3)
- March 2020 (2)
- February 2020 (3)
- January 2020 (1)
- December 2019 (1)
- November 2019 (2)
- September 2019 (1)
- June 2019 (1)
- April 2019 (2)
- January 2019 (2)
- October 2018 (1)
- September 2018 (1)
- August 2018 (2)
- July 2018 (1)
- March 2018 (1)
- February 2018 (2)
- December 2017 (1)
- September 2017 (1)
- May 2017 (1)
- January 2017 (1)
- December 2016 (1)
- November 2016 (1)
- September 2016 (1)
- August 2016 (2)
- June 2016 (2)
- May 2016 (1)
- April 2016 (1)
- December 2015 (1)
- October 2015 (1)
- September 2015 (1)
- August 2015 (1)
- June 2015 (1)
- January 2015 (1)
- September 2014 (2)
- August 2014 (1)
- July 2014 (4)
- June 2014 (9)
- May 2014 (2)
- April 2014 (1)
- March 2014 (1)
- February 2014 (1)
- December 2013 (1)
- November 2013 (5)
- October 2013 (5)
- September 2013 (5)
- August 2013 (5)
- July 2013 (5)
- June 2013 (2)
- May 2013 (2)
- April 2013 (4)
- March 2013 (5)
- February 2013 (2)
- January 2013 (3)



