
Share this
by Sean Ronnie Hill on Aug 14, 2023
Airtightness is one of those topics that sounds technical until you understand what it actually means for the people living in a building. Then it becomes straightforward: an airtight building is comfortable, quiet, cheap to run, and healthy to be in. An airtight building is also considerably easier to heat efficiently, which means every other sustainable technology you install performs better.
We've been working on airtight construction across retrofit and new build projects for over a decade. Here's what we've learned.
What Airtightness Actually Is
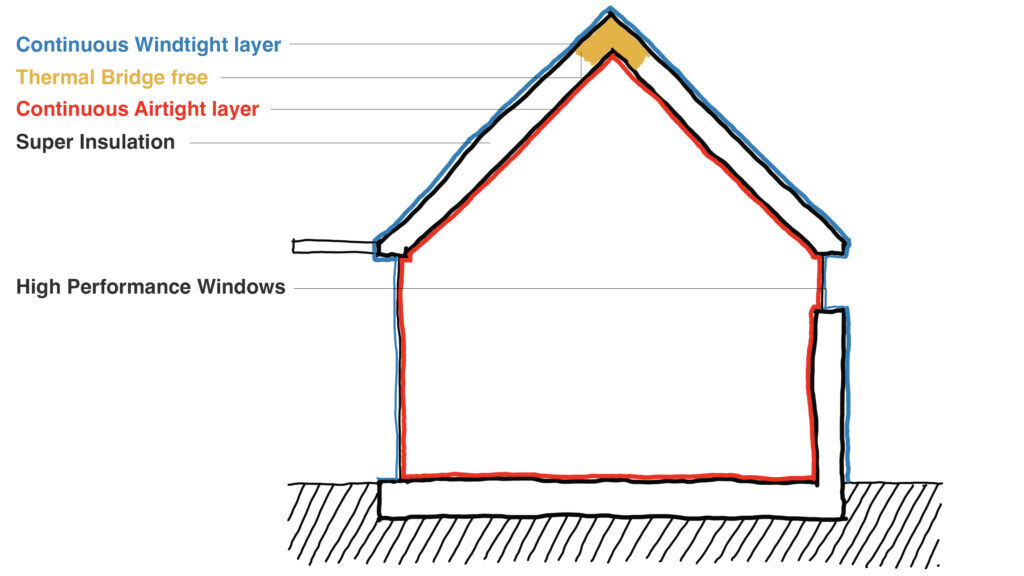
Airtightness describes a building's ability to prevent uncontrolled air movement through its fabric. Not the absence of fresh air, but the absence of unintended air exchange: draughts through gaps around window frames, air movement through suspended floors, heat escaping through poorly sealed junctions between walls and roofs.
It's measured in air permeability: the volume of air in cubic metres that leaks per hour through each square metre of the building's external envelope, tested at a standard pressure difference of 50 Pascals using a blower door. The lower the number, the better.
Under Part L of the Building Regulations, the baseline requirement is 10 m³/hr/m². Most competent new build construction achieves 4 to 6. Passivhaus buildings typically achieve below 1. The difference between these figures, in terms of energy loss, comfort, and running costs, is substantial.
Why It Matters More Than It Used To
Historically, buildings lost heat through a combination of poorly insulated walls, roofs, floors, windows, and air leakage. As the industry improved insulation standards and glazing performance, the other losses reduced, and the proportion attributable to uncontrolled air leakage increased. Today, ventilation and air leakage account for an estimated 35 to 40% of a home's energy loss. It's now one of the most significant factors in a building's thermal performance, and one of the most commonly underestimated.
The other reason airtightness matters more now is MVHR. Mechanical ventilation with heat recovery only works efficiently in a building that's reasonably airtight. The system is designed to extract stale air, recover its heat, and supply fresh filtered air throughout. In a leaky building, uncontrolled air infiltration bypasses the system entirely, and you lose most of the benefit. For MVHR to perform properly, you need airtightness below 7 m³/hr/m² as a minimum, and ideally considerably lower.
Old Buildings vs New: A Complicated Picture
The assumption that modern buildings are more airtight than older ones isn't reliably true. A survey of 100 contemporary homes found that around a third failed to meet the basic regulatory standard of 10 m³/hr/m². Modern buildings have more complex junctions, more service penetrations, and more material transitions than their predecessors. Each of these is a potential air leakage point. Without consistent workmanship and systematic checking throughout the build, the cumulative effect can be significant.
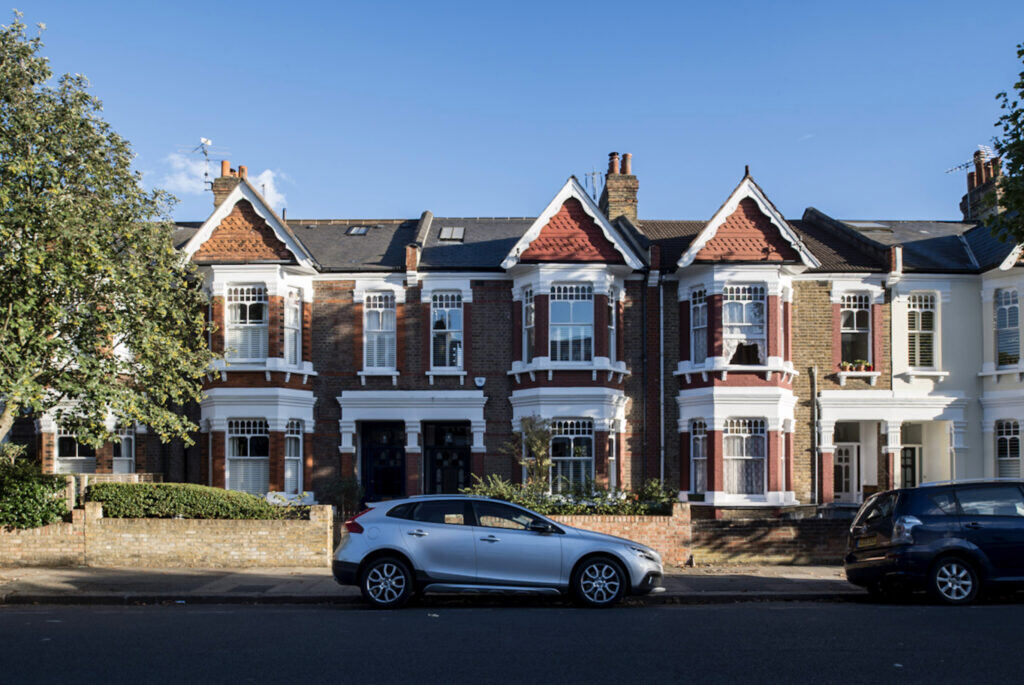
Older buildings present different challenges. Victorian and Edwardian houses were built with solid masonry walls and relatively simple construction. Their air leakage tends to be distributed across the whole fabric rather than concentrated at specific junctions, which makes it harder to address comprehensively. But it also means that relatively straightforward interventions, sealing around window frames, filling gaps at floor perimeters, draught-proofing chimneys and letterboxes, can produce meaningful improvements even without a full retrofit.
The key lesson from both contexts is the same: airtightness requires deliberate attention at every stage. It doesn't happen by default.
Where the Air Gets In
From our site experience, the most common air leakage points are consistent across building types.
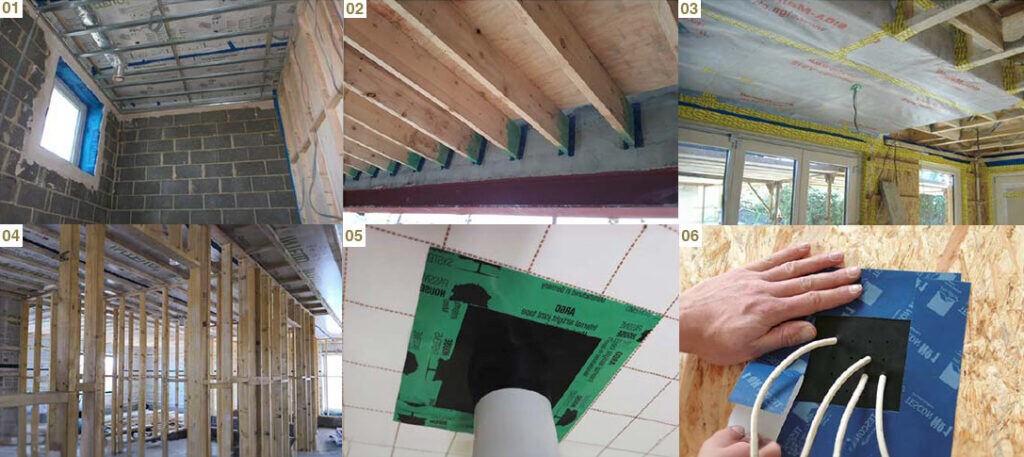
Window and door frames. The junction between frame and reveal is one of the most frequently poorly sealed details in both new and existing construction. High-quality flexible sealant applied to the full perimeter, including the sill, makes a significant difference.
Floor junctions. The junction between the ground floor slab or suspended floor and the external wall is a persistent weak point. In suspended timber floors particularly, the void beneath the floor can act as a reservoir of cold air that infiltrates through gaps in the floor boarding and around service penetrations.
Service penetrations. Every pipe, duct, cable, and conduit that passes through the building envelope is a potential leakage point. Specialised collars, gaskets, and sealants exist for exactly this purpose, but they need to be specified and installed correctly rather than filled with expanding foam as an afterthought.
Hollow sections and cavities. Suspended ceilings, studwork partitions abutting external walls, and hollow structural sections can all create pathways for air movement that aren't obvious from the outside but show up clearly in a blower door test.
Electrical fittings. Recessed downlights in ceilings and back boxes in external walls are frequently overlooked air leakage points. Airtight versions of both are readily available and should be standard specification on any project targeting meaningful airtightness performance.
The Airtightness Barrier
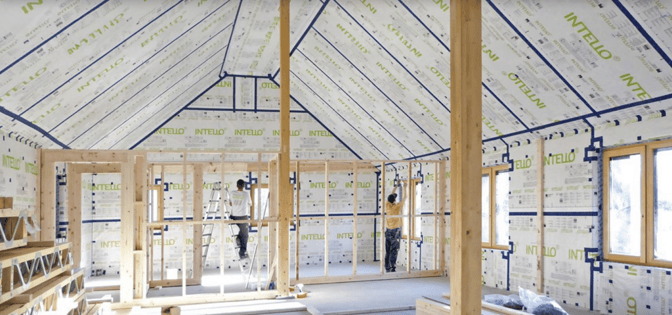
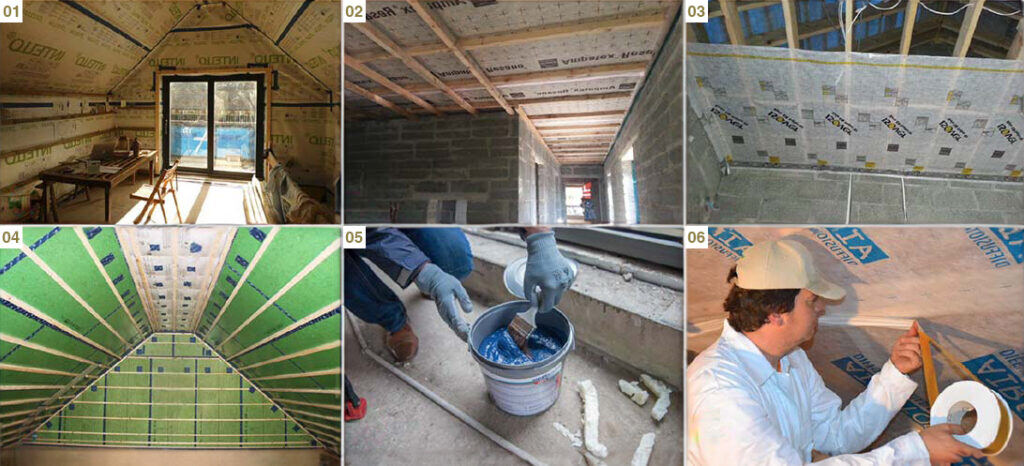
The airtightness barrier is the continuous layer within the building envelope that prevents uncontrolled air movement. It's not a single material but a system: membranes, tapes, sealants, and gaskets, all connected in a way that maintains continuity across junctions, penetrations, and material transitions.
The most commonly used membranes include Pro Clima Intello, Ampatex, Isover Vario, and Medite Smartply ProPassiv airtight OSB. Liquid-applied products like Blowerproof offer an alternative where membrane installation is impractical. The specific product matters less than the continuity of the installation: a high-quality membrane poorly lapped and taped will perform worse than a simpler product correctly installed.
The critical principle is that the barrier must be designed before construction begins, not resolved during it. Every junction, every penetration, every transition between building elements needs to be detailed explicitly in the drawing package, and those details need to be understood by the people carrying out the work on site.
Standards Worth Knowing
Part L of the Building Regulations sets the baseline at 10 m³/hr/m², with most design targets falling between 4 and 6. All new homes must be tested on completion, with two exceptions: where an identical construction by the same builder has passed a test within the previous year, or where a high default value of 15 m³/hr/m² is applied in the SAP assessment, which effectively eliminates any meaningful performance target.
The AECB Building Standard targets 3 m³/hr/m², a meaningful step above the regulatory baseline. Passivhaus requires 0.6 air changes per hour at 50 Pascals, which typically translates to below 1 m³/hr/m².
The British Standards Institute and the Building Research Establishment both publish guidance on airtightness testing and construction, and the Passivhaus Institute's documentation on airtight detailing remains the most thorough available.

Testing: The Only Way to Know
Designing for airtightness and achieving it are different things. The blower door test is the only reliable way to verify that what was intended was actually delivered.
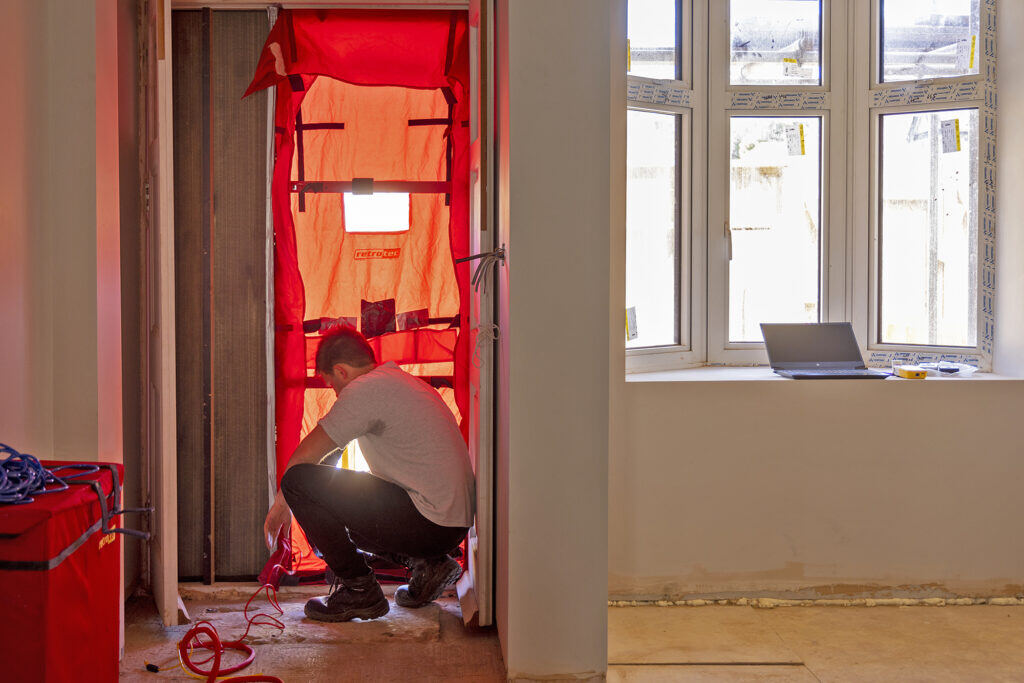
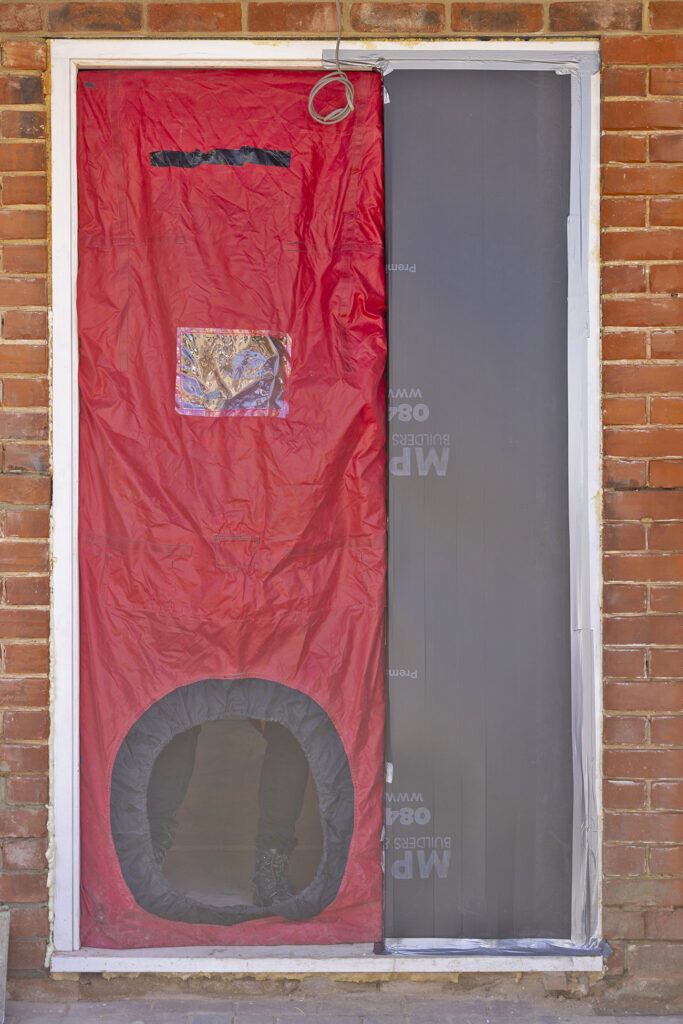
The test works by installing a calibrated fan in an external doorway, depressurising the building to 50 Pascals, and measuring the airflow required to maintain that pressure. The result is the air permeability figure that can be compared against the design target and the regulatory standard.
The most useful testing happens during construction rather than only at completion. An intermediate test, carried out before internal linings are closed, allows leakage points to be identified and addressed while they're still accessible. Smoke pencils are particularly useful at this stage: held at suspect junctions with the building depressurised, the smoke shows clearly where air is moving through the fabric.
Thermal imaging cameras provide a complementary view, identifying areas where cold air infiltration is causing surface temperature anomalies. Both tools, used systematically during construction rather than as a final check at completion, make a significant difference to the outcome.
Making It Happen on Site
The gap between a well-detailed airtightness strategy on paper and its delivery on site comes down to communication and consistency. Every trade that works on the building envelope needs to understand what the airtightness layer is, where it runs, and what their responsibility is for maintaining its continuity.
On our projects we designate an airtightness lead, typically a senior member of the architectural team, who is responsible for coordinating airtightness detailing across the drawing package, briefing the contractor and trades at the start of construction, attending site at key stages to check installation, and coordinating intermediate testing before linings are closed.
We also specify airtightness requirements in the contract documents explicitly, including the design target, the testing requirement, and the consequences of failing to meet it. Making it a contractual matter rather than a design aspiration tends to focus attention.
The Bigger Picture
Airtightness is not the whole story of a sustainable building. But it's the part of the story that is most often underdelivered, and the part that undermines everything else when it goes wrong. A well-insulated building with poor airtightness is substantially less effective than its insulation specification suggests. An MVHR system in a leaky building is only doing part of its job. An air source heat pump working against uncontrolled heat loss is working harder than it needs to.
Get the airtightness right and every other sustainable measure in the building performs better. That's the clearest argument for treating it seriously from the first drawing to the last seal.
If you're planning a retrofit or new build project and want to understand how airtightness strategy should be integrated from the outset, we're glad to talk it through.
→ Email us at architects@risedesignstudio.co.uk
→ Or call the studio on 020 3947 5886
RISE Design Studio, Architects, Interior Designers + Sustainability Experts
☉ Architecture for people and planet
☉ Trading since 2011
☉ Company reg no: 08129708
☉ VAT no: GB158316403




