
Share this
by José Dengra on Sep 2, 2026
At the weekend José Dengra, Senior Architect in our London studio, spent a day at Can Lis, the house Jørn Utzon built for his family on the south coast of Mallorca. He came back with a phone full of photographs and a head full of things he'd noticed, and we've been talking about them in the studio ever since. This post pulls those thoughts together, because most of them apply just as well to a Victorian terrace in Queen's Park as they do to a clifftop above the Mediterranean.
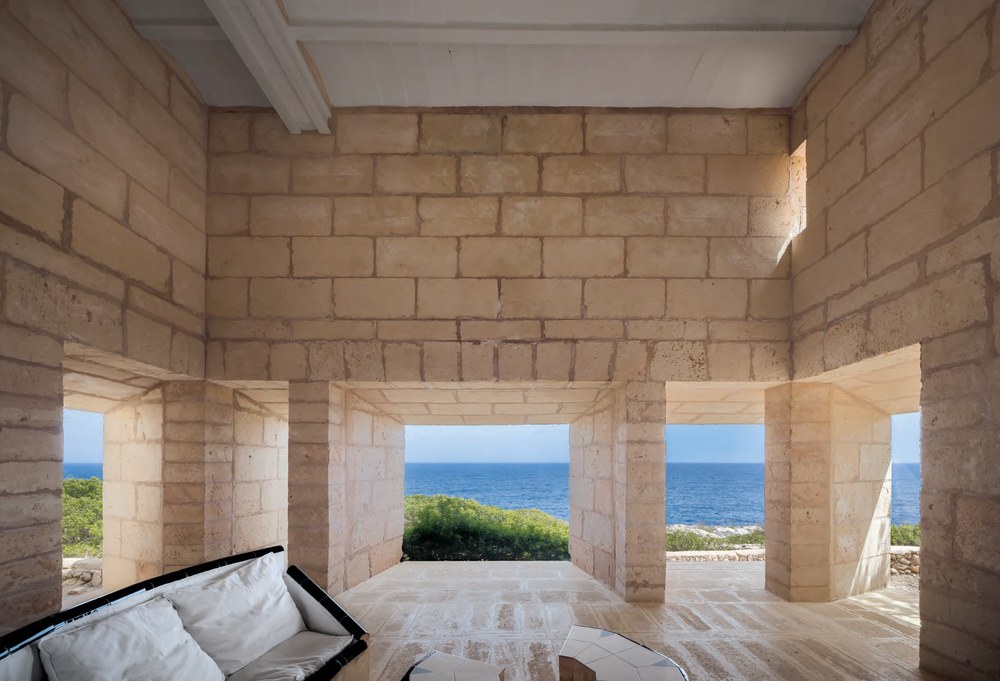
The living room openings are cut deep into the thick stone wall with no visible frame, so the view reads as a carved opening rather than a window. Photo: Can Lis Foundation. RISE Design Studio.
A house built after Sydney
Utzon designed Can Lis in the years after he left the Sydney Opera House project in 1966, and it was finished in the early 1970s on a stretch of cliff near Portopetro. It is named after his wife, Lis. Where Sydney was a decade of politics, budgets and engineering at the limit of what was possible, Can Lis is the opposite: a small house, built by local masons, using the material that was already under the site.
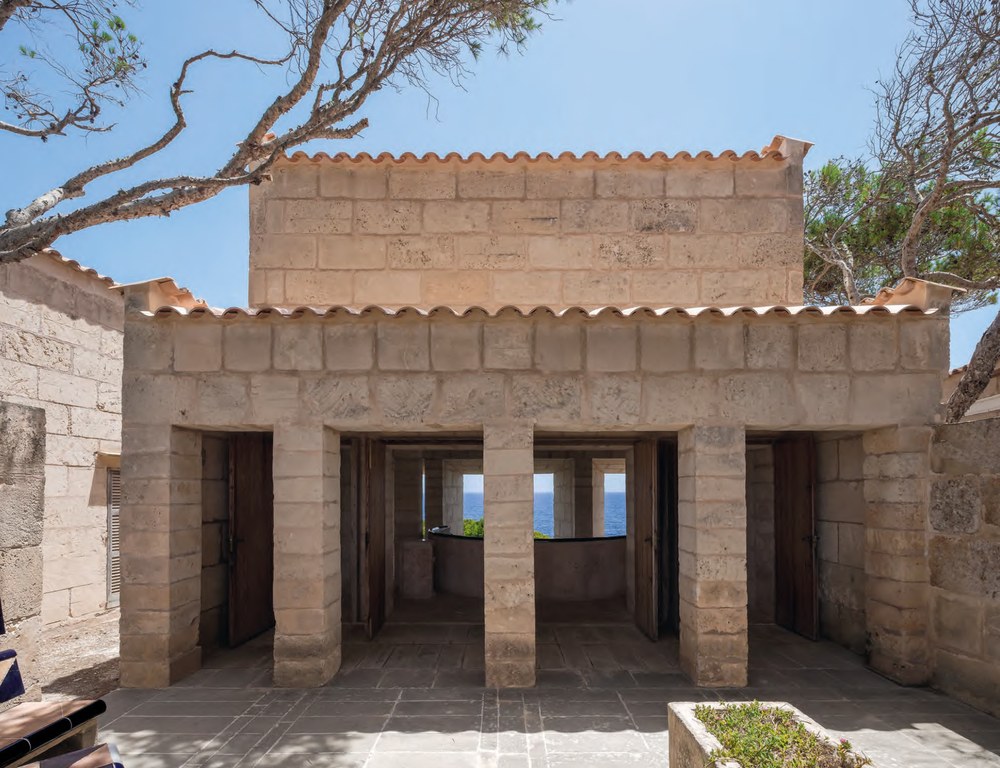
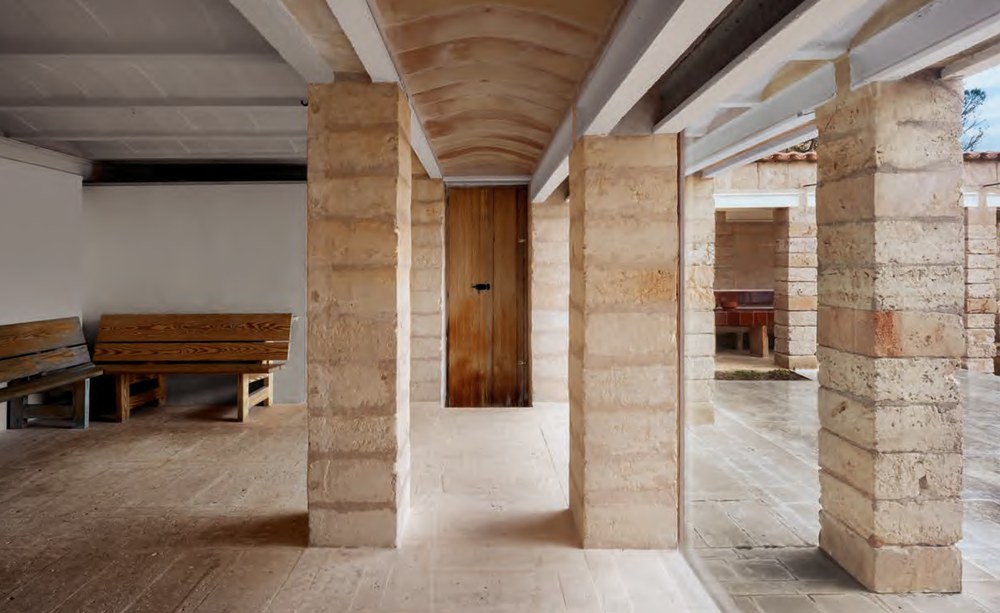
That material is marés, the soft golden-pink sandstone quarried on the island and cut into standard blocks. Utzon set his whole plan out on the module of the block, so the walls, the columns, the benches and the tables are all made of the same stuff, in the same dimensions, put together by the same hands. There is no cladding and no hidden structure. What holds the roof up is what you touch.
The family lived there for close to twenty years before building a second house inland, Can Feliz, because the sea noise, the glare and the growing number of curious visitors made Can Lis harder to live in as a permanent home. It stayed in the family as a retreat, and in 2011 the Utzon Foundation acquired it, with the aim of preserving it and making it available for study and working stays.
The Foundation then commissioned a rehabilitation, carried out in 2011 and 2012 by Mallorcan practice Aulets Arquitectes with Danish architect Lise Juel, and built by local contractor Pep Monserrat. Their stated aim was to restore the house without leaving the mark of the architect, working more as craftsmen than designers. There is more on that below, because how the house has been kept standing is as instructive as how it was designed.
Four pavilions, not one house
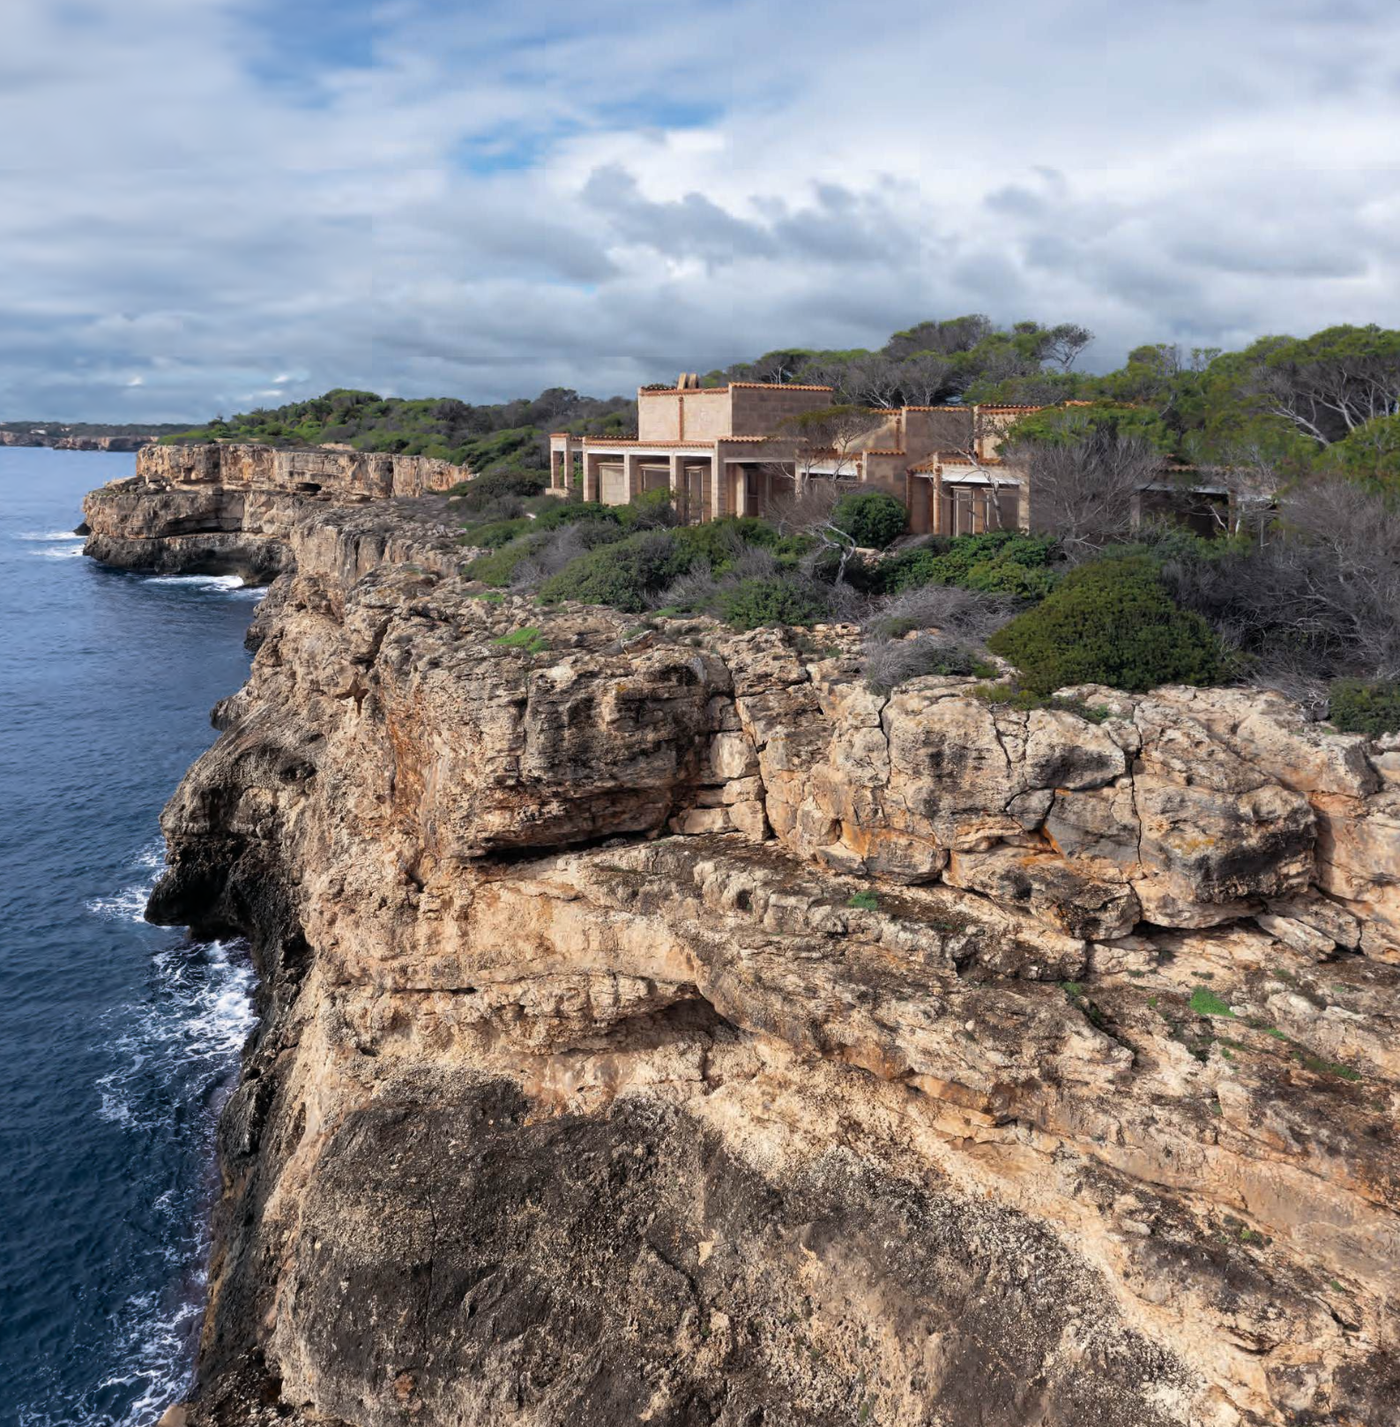
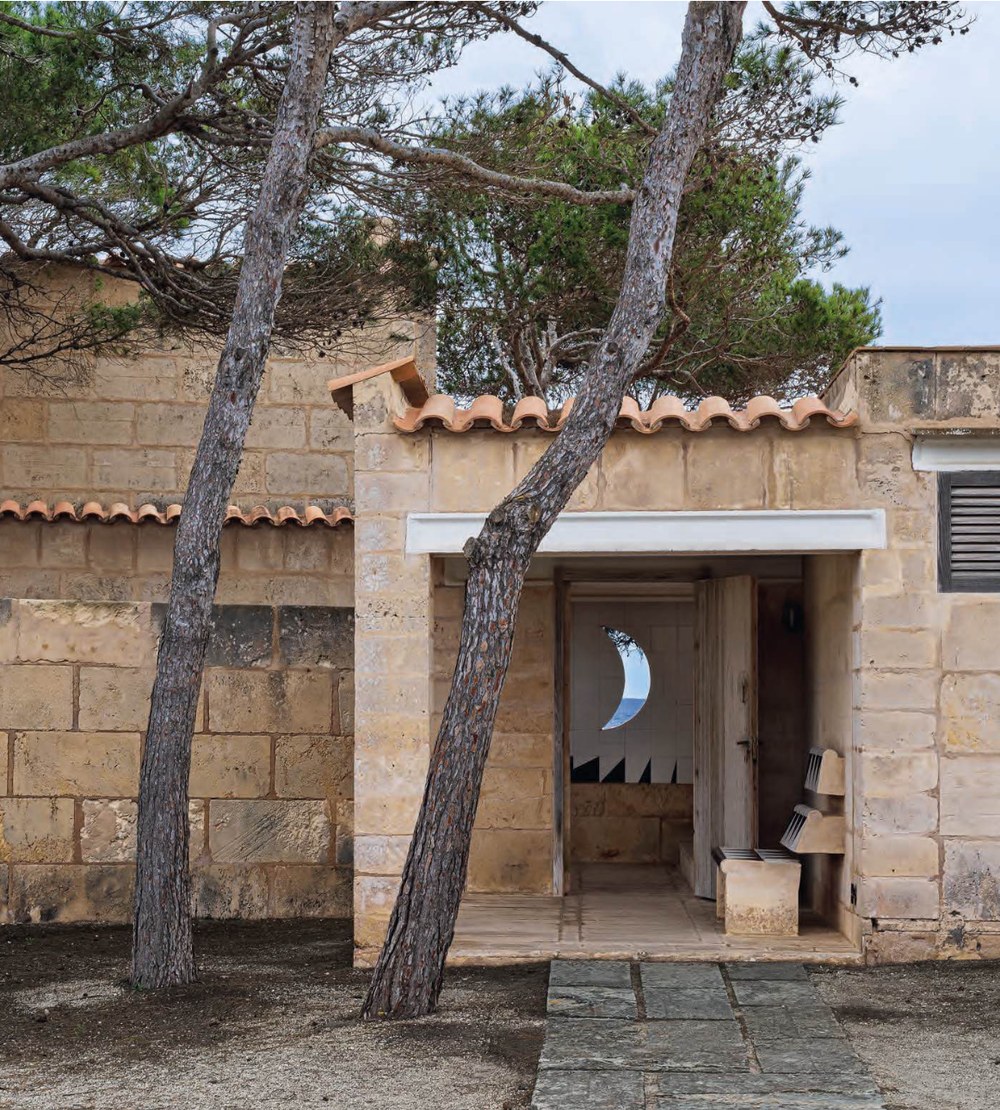
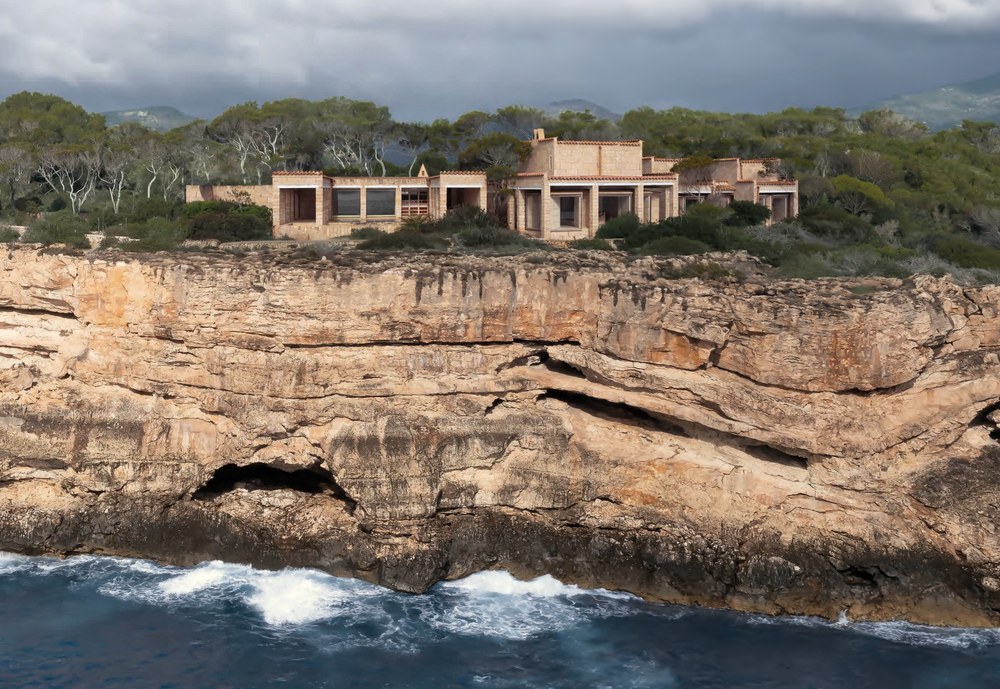
The first thing José noticed is that Can Lis isn't a single building. It is four separate blocks strung along the cliff edge and joined by walls and open courtyards. Reading from west to east: a kitchen, dining room and study; then the living room; then the bedrooms; then a guest suite. Each block turns slightly to follow the line of the cliff, so every room faces the sea from its own angle and you move outdoors, through sun and shade, to get from one to the next.
For a Mediterranean climate that is a technical decision as much as a poetic one. Splitting the plan means every room has walls on three or four sides exposed to air, so cross-ventilation is easy and the courtyards act as shaded outdoor rooms between the heated masses. The deep loggias and projecting roofs keep the high summer sun off the glass and let the low winter sun in.
We can't split a London house into pavilions, but the principle behind it carries over: decide where the light comes from and where the air moves before you decide anything else. On our own new-build rammed earth courtyard house outside Barcelona the plan is organised around exactly that logic, with a courtyard pulling light and air into the middle of the house rather than relying on the perimeter.
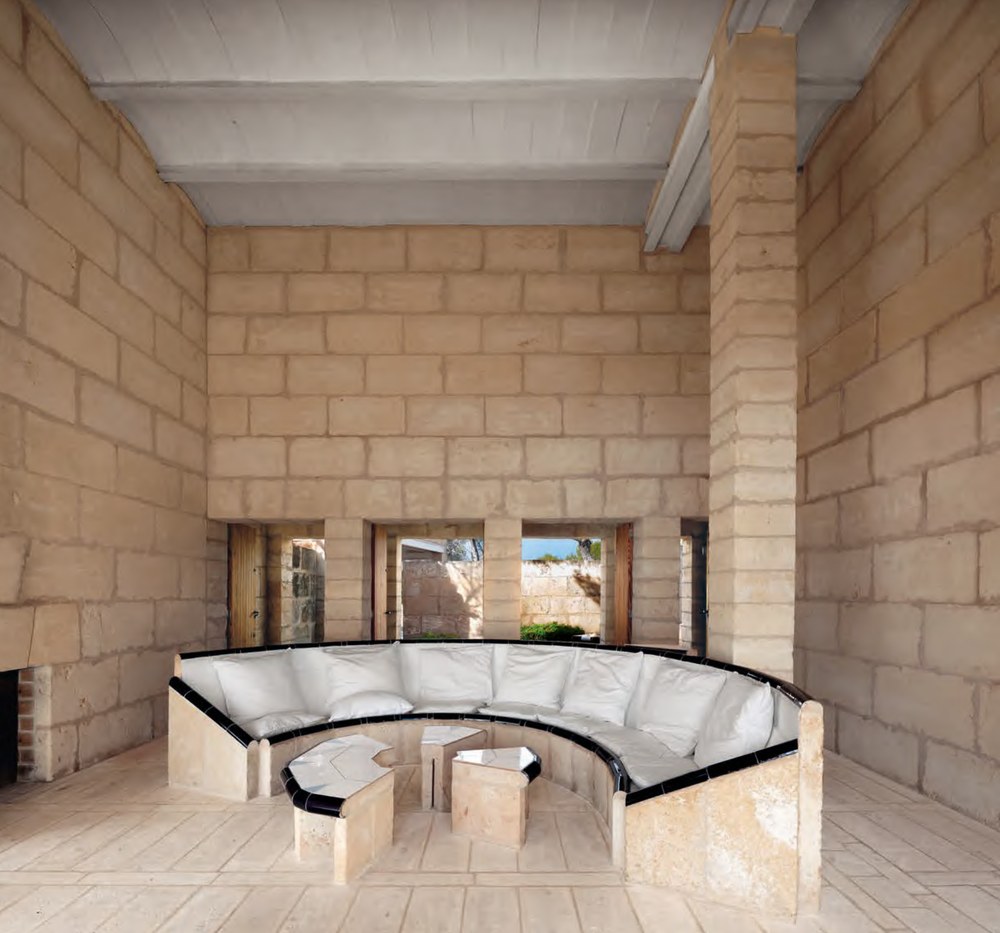
The living room bench is built from the same marés blocks as the walls, edged in black tile and softened with cushions. Photo: Can Lis Foundation. RISE Design Studio.
Windows without frames
The living room at Can Lis has a set of tall, deep openings punched through a thick marés wall, and the glass is fixed to the outside face of the stone rather than sitting in a frame within the reveal. From inside there is no visible window: just a stone opening and the sea beyond it. The reveals are deep enough that the sun never falls directly on the glass at the height of the day, and they splay so that the light washes the stone on its way in.
José's note on this was simple: the room is dark by modern standards, and it doesn't matter. The contrast between the shaded interior and the bright opening is what makes the view. It is a lesson we keep relearning on London projects, where the instinct is always to make the rear glazing as large as the budget allows. Bigger glass usually means more overheating, more glare and a room that feels exposed rather than generous. A well-placed opening with a deep reveal often does more than a full-width slider, and it costs less to shade and less to heat. We wrote about this in more detail in our piece on overheating and shading, and Can Lis is the built argument for it.
Furniture that is part of the building
Almost nothing in Can Lis was bought. The curved bench in the living room, the dining table, the shelves and the beds are built from the same stone blocks as the walls, with cushions and timber tops added where a body needs something softer. The kitchen worktops are stone. The seating around the fire is stone.
That has an obvious effect on atmosphere, because the rooms feel carved rather than furnished. It also has a quieter effect on longevity. Fifty years on, there is nothing to replace. Stone shelves don't sag, a stone bench doesn't go out of fashion, and a house whose furniture is structural can't be stripped back to a shell by the next owner. We work with joinery rather than masonry in most of our projects, but the intent is the same: built-in elements that fit the room precisely, made from materials that will still look right in thirty years, so that the house doesn't depend on a furniture budget to feel finished.
Honest construction and the low-energy argument
Utzon never described Can Lis as a sustainable house, and in 1971 nobody would have. But the way it is built holds up well against the way we think about energy now. The walls are thick, single-material and heavy, so they store heat through the day and release it at night, which is exactly what you want in a climate with hot days and cool evenings. The shading is built in rather than bolted on. The materials came from a few kilometres away and were worked by people who knew them.
The gaps, by modern standards, are in airtightness and insulation, and a Passivhaus-certified house on that cliff would be built quite differently. But the underlying logic, that fabric and orientation should do the work before any equipment is considered, is the same one we apply on every retrofit and new build. Our Bathurst Mews retrofit starts from the existing fabric for the same reason Utzon started from the marés block: because that is where the performance is.
Keeping a house alive beside the sea
Aulets' account of the work, which José brought back with him, treats Can Lis as a building that has been changing since the day it was finished rather than a monument to be frozen. Utzon himself kept altering it. In the 1980s he reinforced the slab over the cistern, raised the dining-room floor and pushed the room out into the portico, swapping the original doors for large fixed windows with smaller doors either side, which gave the family more space and better cross-ventilation. In the mid-1990s, after several partial fixes, he finally dealt with water getting in through the exposed marés parapets by renewing the waterproofing and capping the roofs and parapet tops with ceramic tiles. The house you visit today is the house Utzon lived in and kept adjusting, not the one in the 1973 photographs.
The enemy throughout has been salt water. Marés is porous, and the roof structure is precast concrete joists with steel inside them. Wind-driven spray gets into the stone, reaches the steel, and the steel rusts and swells until the concrete fails. By 2011 some joists had already been propped from below. Aulets surveyed every one and sorted them into three groups: lightly damaged joists were cleaned and treated to protect the steel, moderately damaged ones were strengthened with stainless-steel plates, and the worst were replaced. The stone columns, which are simply stacked marés blocks and mortar with no metal in them at all, laid by master builder Jaume Vidal, have needed nothing more than periodic repointing in the same mortar. The project accepts that they will slowly erode, because that is what stone does on a cliff.
An inspection in 2025, thirteen years on, found the earlier repairs still holding, with only surface damage to treat and no new structural failures. That is the real lesson for anyone maintaining an older building, in London as much as on Mallorca: survey properly, classify the damage, intervene in proportion to it, keep the original materials and methods wherever they still work, and come back regularly. It is the opposite of the strip-out-and-replace approach, and it is usually cheaper, lower in carbon and kinder to the building.
What we're taking back to the studio
José's visit has prompted three practical things at RISE. We are looking again at reveal depth and glazing size on two current rear extensions, with the aim of shrinking the glass and improving the quality of the light rather than the quantity. We are revisiting how much built-in furniture we draw at Stage 3, on the basis that a room designed around a fixed bench or a fitted shelf tends to be a better room. And we are talking about a week at Can Lis for the team.
On that last point, there are two ways in. During the summer the Utzon Foundation rents the house to architects by the week. For the rest of the year, in spring and autumn, working residencies of 13 or 26 days are awarded by the Danish Arts Foundation through a competitive application process, open to architects and others working in the field. The Utzon Foundation isn't involved in that selection and can't influence it. The current round closed on 20 August 2026 for stays in 2027, so anyone interested should watch the Danish Arts Foundation's website for the next call.
If you are planning a home where light, material and comfort matter as much as floor area, we'd be glad to talk it through. Please do get in touch and we can discuss what your site is capable of.
→ Email us at architects@risedesignstudio.co.uk
→ Or call the studio on 020 3947 5886
RISE Design Studio, Architects, Interior Designers + Sustainability Experts
☉ Architecture for people and planet
☉ Trading since 2011
☉ Company reg no: 08129708
☉ VAT no: GB158316403




