
Share this
Brick, concrete and triangles of light: the Chiesa del Gesù Redentore in Turin
by Sean Ronnie Hill on Sep 21, 2026
Most architecture trips to Turin are built around the Lingotto, Nervi's exhibition halls and Guarini's Baroque domes. The building that stopped me in my tracks this September is on very few of those itineraries. It is a parish church in Mirafiori Nord, the district that grew up around the Fiat works, sitting in a small park on Piazza Giovanni XXIII a bus ride south-west of the centre.
From the outside the Chiesa del Gesù Redentore is a long brick building with pleated sides and a tall slit down the front. Inside, a mountain of concrete sails over your head without a single column to hold it up, the brick walls zigzag away down both sides of the nave, and the only daylight arrives as shards of triangular light from high level. It is one of the most austere rooms I have stood in, and one of the most moving.
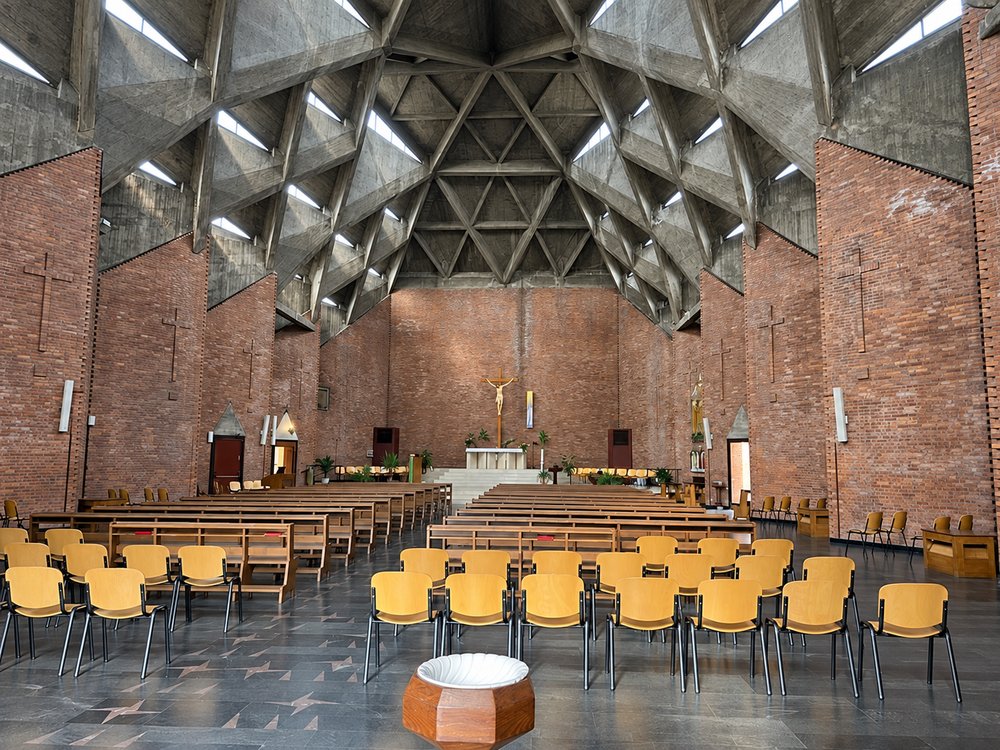
The nave towards the altar. Bare brick, bare concrete, dark stone and timber, with no columns anywhere in the room. RISE Design Studio.
A parish church for a factory district
In the early 1950s Mirafiori Nord was still half-built, and its few parishioners made do with a small chapel the locals called the "chiesetta bianca", the little white church. As the housing went up around the car plant, the chapel was quickly outgrown. The first stone of its replacement was laid on 16 October 1955, and the church and parish house were inaugurated in May 1957. The rest of the complex, with an oratory, a cinema-theatre and a weekday chapel, followed in stages and was finished by the end of the 1960s.
The architects were a father and son, working with the engineer Livio Norzi.
- Nicola Mosso (1899-1986) was born at Graglia, near Biella, and trained at the Accademia Albertina in Turin. In the 1920s and 30s he moved in the circles of Turin's second futurism, alongside Fillia, Pippo Oriani and Mino Rosso. The Redentore is regarded as the most significant of his many religious buildings.
- Leonardo Mosso (1926-2020) graduated from the Politecnico di Torino in 1951 and began his career in his father's studio. From 1955 to 1958, exactly the years the church was on site, he was in Finland working with Alvar Aalto, and he went on to act as Aalto's representative for his Italian projects. He later founded the Istituto Alvar Aalto at Pino Torinese, and in 2018 the Centre Pompidou acquired a body of his structural artworks. This year is the centenary of his birth.
The building was noticed straight away. Casabella published it in July 1959, and G. E. Kidder Smith included it in The New Churches of Europe in 1964. Then, outside Turin at least, it slipped quietly out of view.
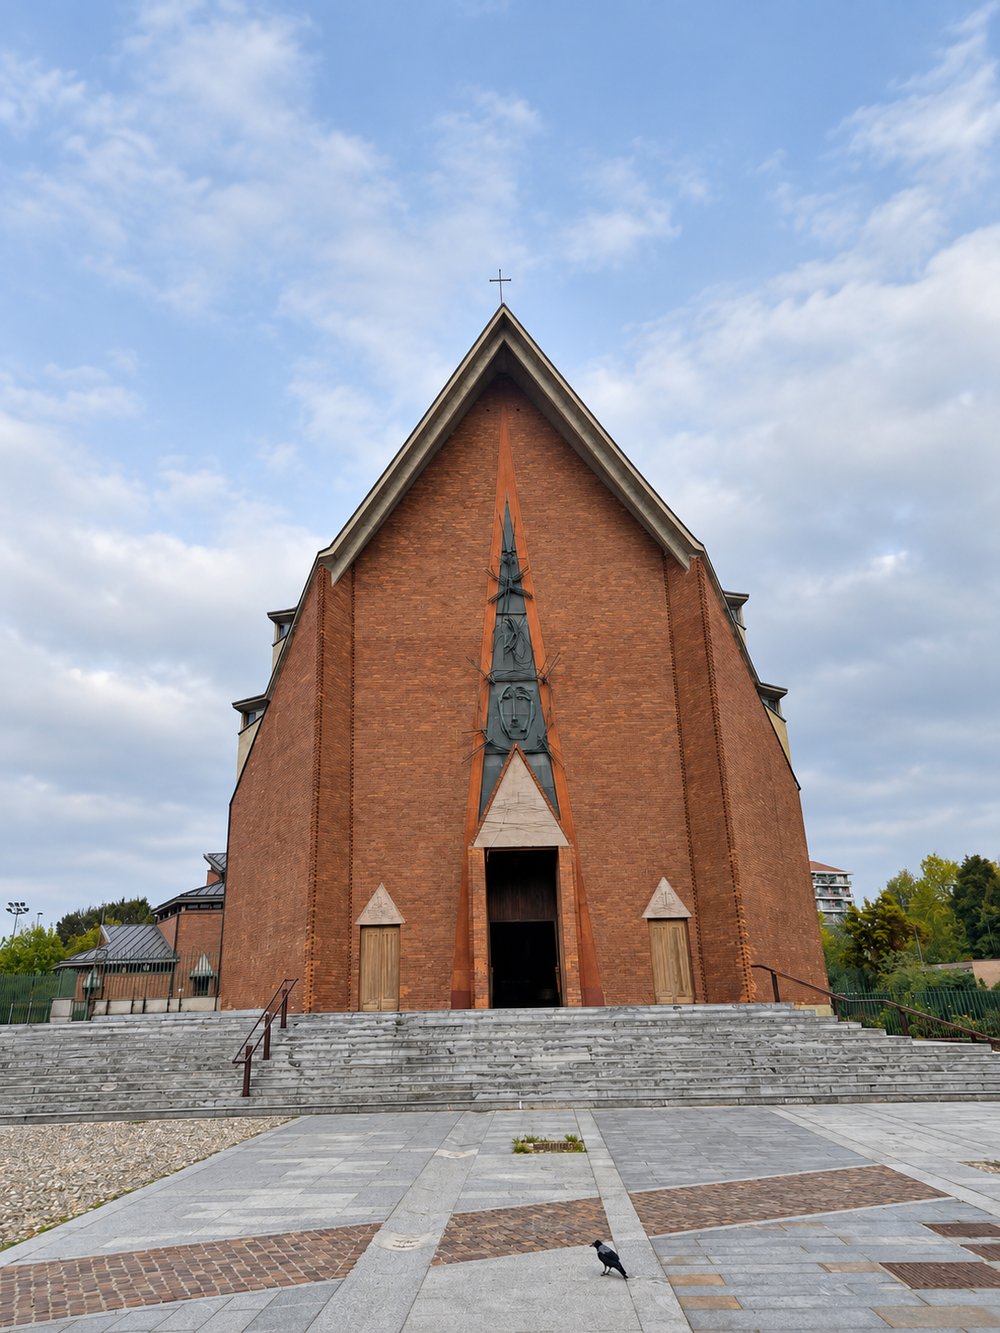
The brick entrance front, split by a single lancet with a sculpted panel and a triangular tympanum over the doors, reached by a broad flight of steps. RISE Design Studio.
One triangle, used everywhere
What strikes you first is the mass. What stays with you is the geometry, because the whole church is set out from a single shape: the equilateral triangle.
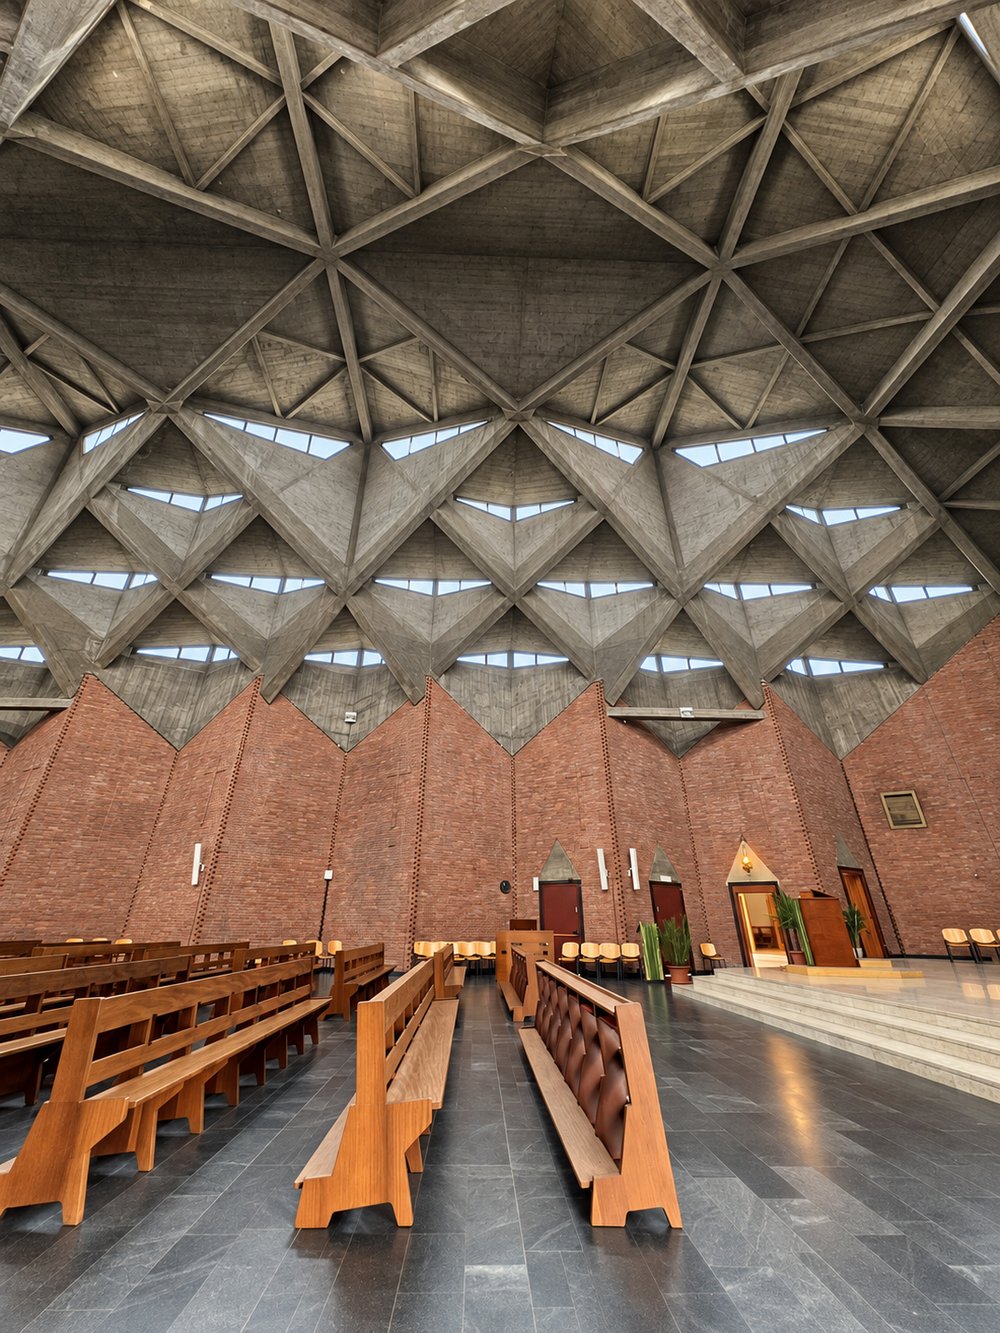
The Casabella description is unusually precise. The plan is a simple longitudinal hall of about 1,000 m² with no transept. Each long wall is folded seven times, the folds repeating at 60 degrees. The roof is a lattice of reinforced concrete members whose centre lines, drawn on plan, form a net of equilateral triangles 3 m high and roughly 3.4 m along each side. Add a vertical module of 2.45 m and you have a three-dimensional grid that fixes every junction in the building, from the line of the walls to the position of each opening.
You can read the same figure on the way in. The brick entrance front is split by a tall lancet-shaped slit, and at its base the door sits beneath a tympanum in the form of an equilateral triangle, framed by three rings of brick. By the time you are inside, the building has already told you its rule.
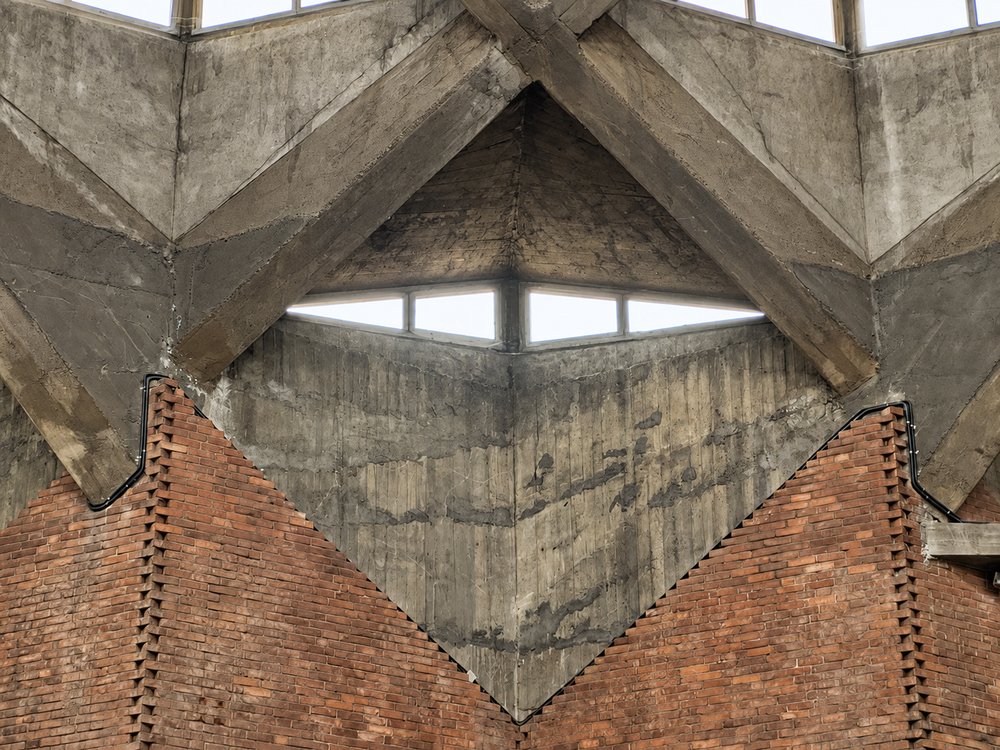
Where the concrete lands on the brick: a glazed slot in each rooflight pocket sits directly over the inner angle of a wall fold. RISE Design Studio.
The zigzag is the structure
The pleated brick walls are the detail I photographed most, and they are doing far more than making pattern. A flat sheet of paper will not stand on its edge; crease it into a zigzag and it will. The Mossos and Norzi used exactly that principle. The folds act as oblique buttresses, and Casabella makes the point that it is this arrangement that allows the walls themselves to be so thin. The roof lands on the folds, and the folds carry it to the ground.
The brick is left bare, inside and out. There is no plaster, no stone facing and no paint, only the fired clay and the joints, so every facet of the zigzag takes the light at a slightly different angle. The ornament is simply the structure, seen in raking light.
A cross formed in projecting brick on one of the wall folds, under the ribs of the vault. RISE Design Studio.
A mountain of concrete with no columns
Overhead, the vault is a field of crossed concrete ribs spanning the full width of the nave, and its great achievement is what is missing: there is not one pier or column inside the church. From below it reads as an enormous weight, a grey folded landscape hanging over the congregation, set against the red of the brick.
In engineering terms it is lighter than it looks. It is a lattice of ribs with faceted infill, and it gets its strength from its depth and its folds, not from sheer thickness. That gap between what the structure weighs and what it feels like it weighs is where a good deal of the building's power comes from.
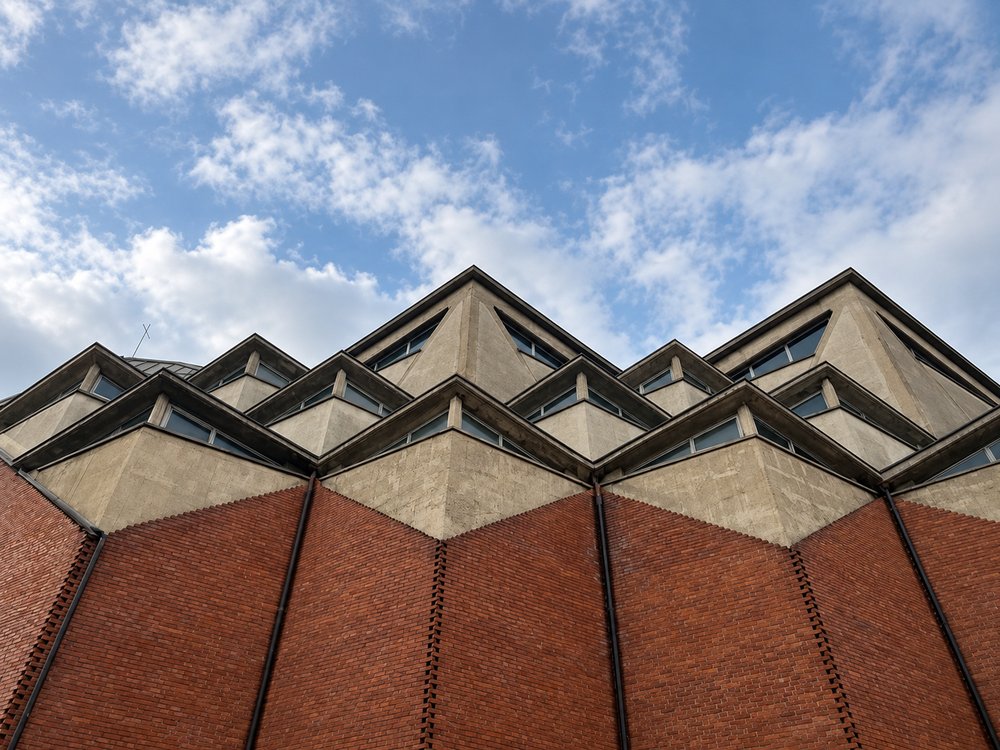
The reinforced concrete vault is a lattice of triangular ribs, with glazed pockets along its base letting daylight in over the folded brick walls. RISE Design Studio.
Shards of triangular light
The side walls are almost entirely solid, so the daylight has to come from somewhere else. It comes through the roof. Some of the triangular facets of the vault are glazed, and the light drops into the nave from high level in narrow, sharply cut shards that travel across the brick and the concrete through the day.
Because the light is rationed, every piece of it counts. There is no view out and no glare, only a dim, calm room with a slowly moving pattern of triangles above it. It is the opposite of the fully glazed box, and far more memorable.
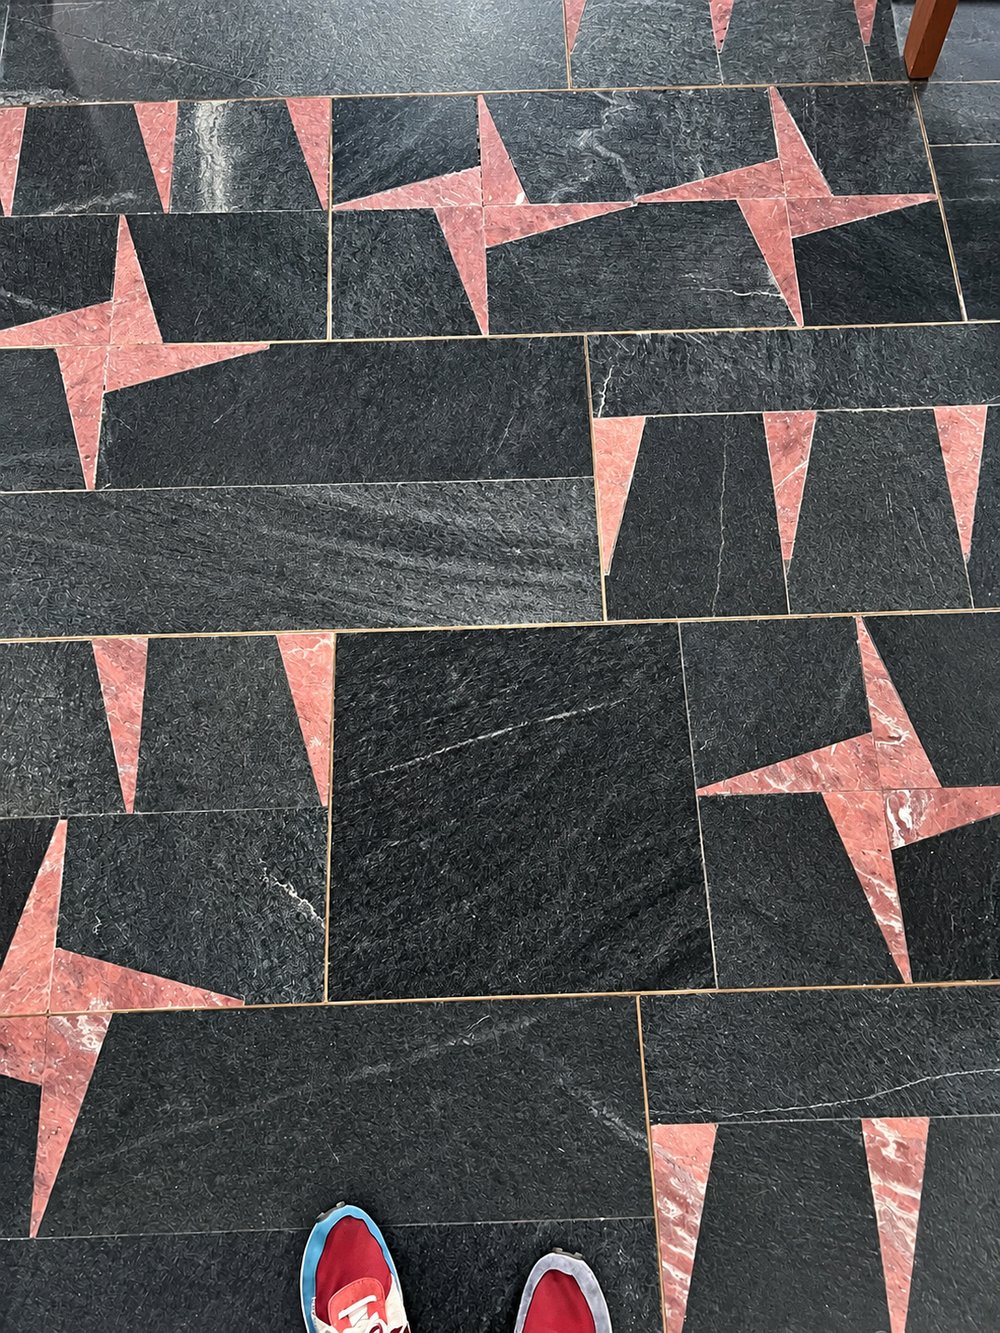
Even the floor keeps the rule: black stone slabs with pink marble triangles let into the joints. RISE Design Studio.
Guarini, without the ornament
Turin is the city of Guarino Guarini, and anyone who knows his Chapel of the Holy Shroud, begun in 1668, will feel the connection. There, Guarini stacked arch upon arch into a dome that seems to dissolve into daylight as it rises. Critics have long described the Redentore's crossed ribs as clearly Guarinian, and its faceted, glazed vault as a rationalist answer to the Shroud chapel.
The project history makes the link explicit. According to the Dizionario Biografico degli Italiani, Nicola Mosso's first scheme of 1953 was a longer church crowned by a star-shaped dome of Guarinian type. By 1955 the building had been shortened and the dome removed. My own reading is that the dome never really went away: the idea was spread across the entire roof instead. What Guarini did in a Baroque chapel for the House of Savoy, the Mossos did in bare concrete for a working parish on the edge of the city.
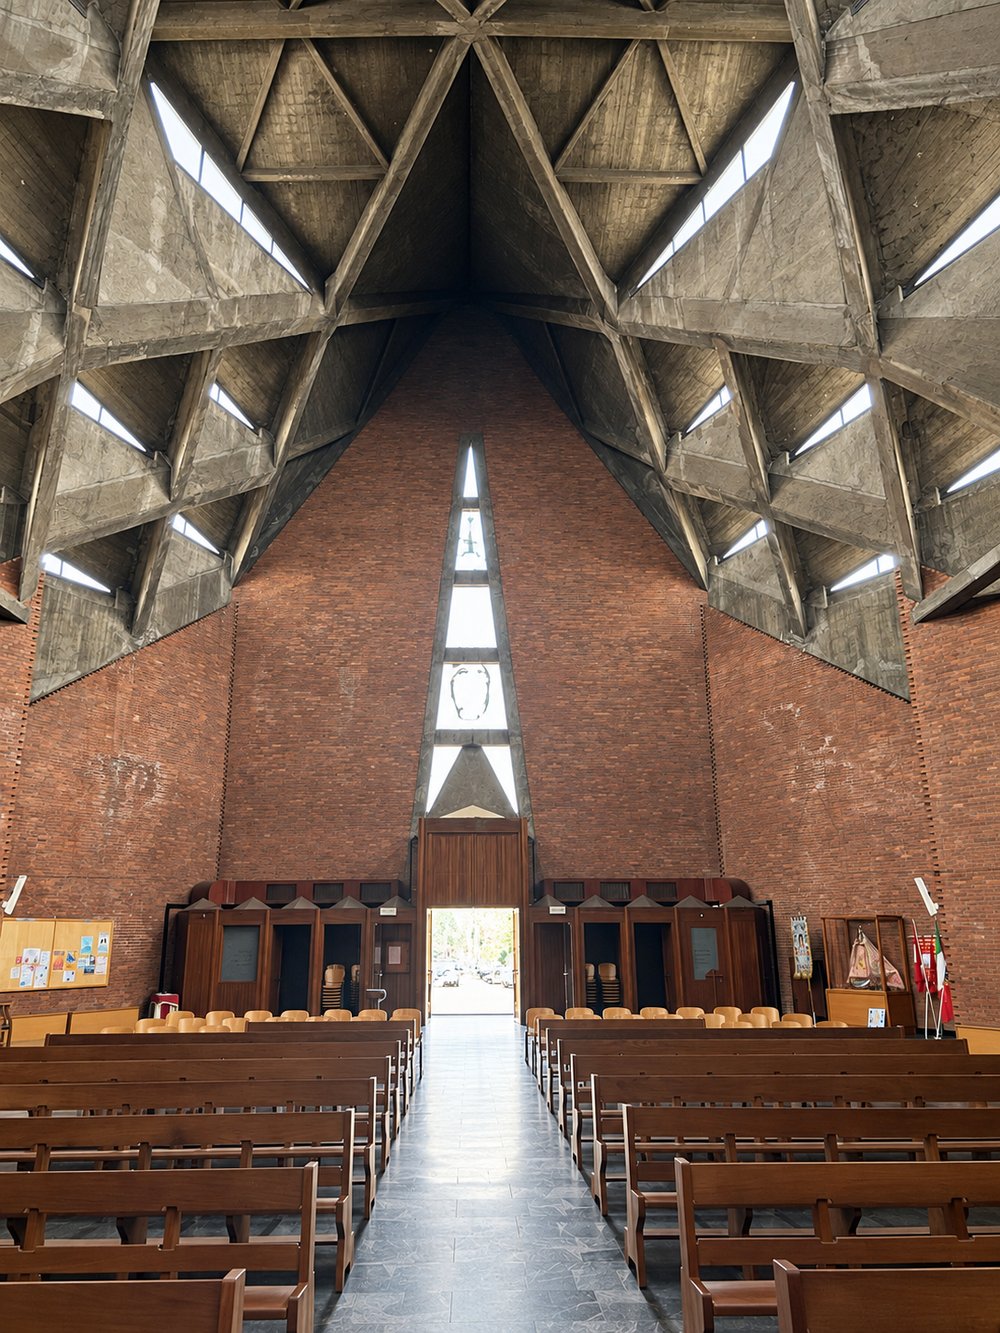
Looking back down the nave, where the lancet slit in the brick gable is filled with a stack of triangular panes. RISE Design Studio.
Austerity is not the same as poverty
It would be easy to call the church severe and leave it there. But the austerity is a decision, and a generous one. Two materials, brick and concrete, neither of them finished, leave nothing to distract from structure, proportion and light. The one place where the finishes become richer is the chapel of the Virgin, lined in Vicenza marble with mosaic to its piers and beams, and the contrast only sharpens the restraint of the main hall.
The approach has aged well. The concrete roof was restored in 2002 under the architect Massimo Battaglio, and in 2007 the church was recognised in the Architetture Rivelate awards run by Turin's Order of Architects. Nearly seventy years on, there are no linings to replace and no applied finishes to date the interior. It looks, as far as I can tell, very much as it did in the Casabella photographs.
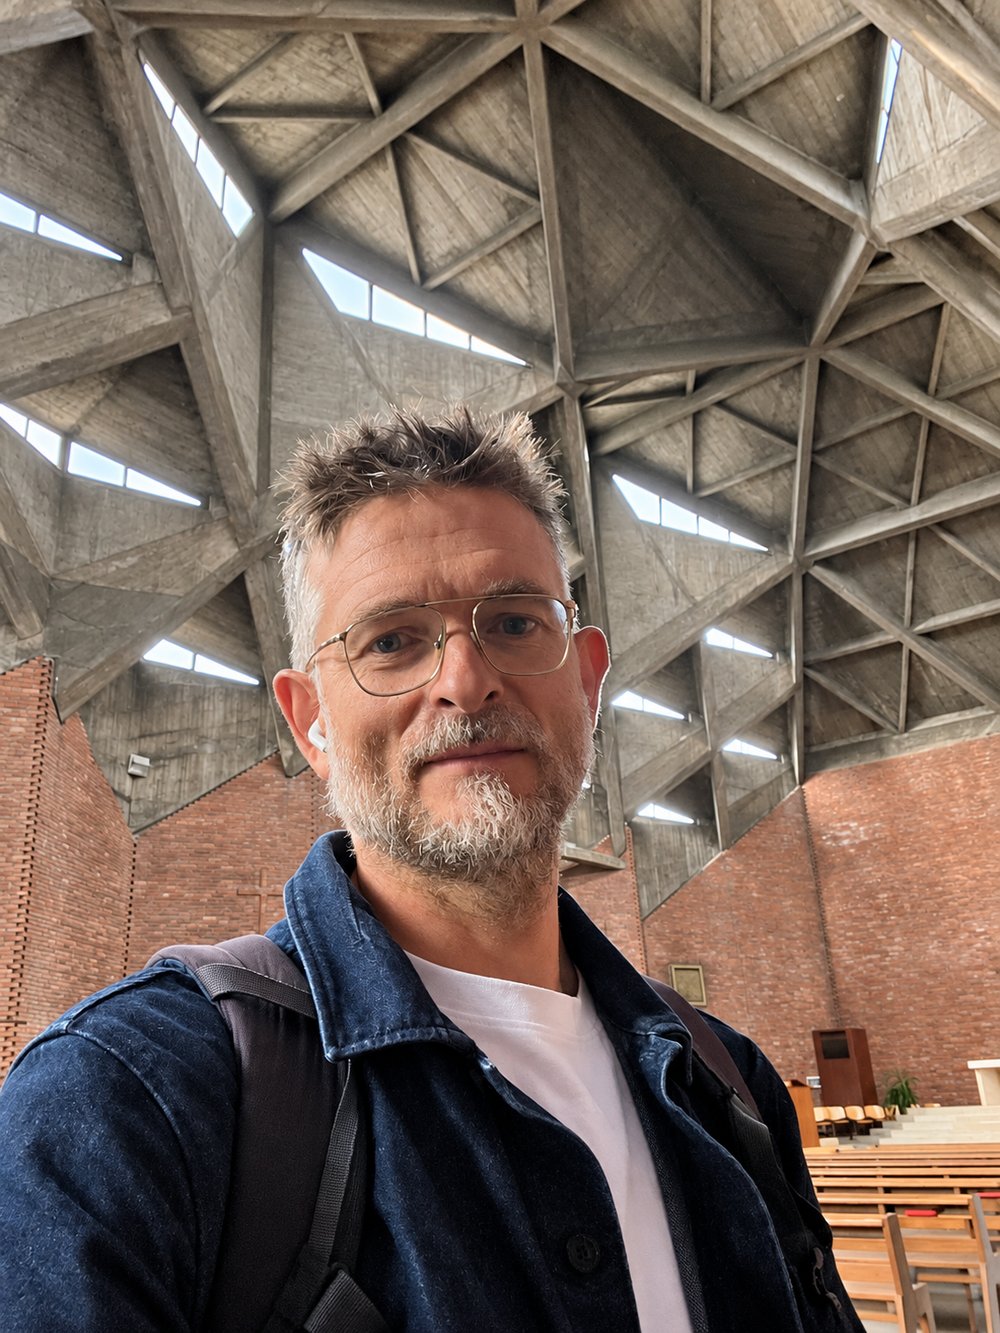
Sean Ronnie Hill under the vault of the Chiesa del Gesù Redentore, September 2026. RISE Design Studio.
What we're taking back to the studio
We design houses, not churches, and none of our clients has asked for a column-free concrete vault over the kitchen. But three things from Mirafiori apply directly to our work in London.
- Geometry before material. A folded wall or a pleated roof gets its strength from its shape, which means less material for the same span. On a low-energy project that is an embodied carbon argument as much as an aesthetic one. Before adding steel to a roof, it is worth asking whether the section could do the work instead. The Xalet del Catllaràs taught us the same thing with a catenary.
- Light from high level. Most London sites are overlooked on at least two sides. A precisely placed rooflight or clerestory brings in better light than a wall of glazing, with less overheating, less glare and no loss of privacy. We came back from Can Lis arguing for smaller, deeper openings, and the Redentore makes the same case from above.
- Leave the material alone. Finishes are usually the first thing in a building to age. Brick, timber, lime and concrete that are allowed to be themselves need less maintenance and fewer replacement cycles, which is the quiet sustainability argument we also drew from Peter Zumthor.
If you go
The church is at Piazza Giovanni XXIII 26, 10137 Torino, in a small park in Mirafiori Nord. It is a working parish church, so check the mass times, visit outside them and keep your voice down. It has also featured in past editions of Open House Torino, when the restoration architect has been on hand to show people round. Allow an hour, and look up.
If you are planning a home where structure, light and honest materials are the starting point, we'd be glad to talk it through. Please do get in touch.
→ Email us at architects@risedesignstudio.co.uk
→ Or call the studio on 020 3947 5886
RISE Design Studio, Architects, Interior Designers + Sustainability Experts
☉ Architecture for people and planet
☉ Trading since 2011
☉ Company reg no: 08129708
☉ VAT no: GB158316403

Share this
- Sustainable architecture (168)
- Architecture (149)
- Passivhaus (80)
- Sustainable Design (69)
- Design (66)
- Retrofit (61)
- New build (52)
- London (51)
- Renovation (43)
- low energy home (41)
- energy (38)
- interior design (38)
- Building materials (35)
- Planning (34)
- enerphit (34)
- Environment (30)
- climate-change (29)
- Inspirational architects (27)
- Refurbishment (27)
- extensions (27)
- Building elements (22)
- London Architecture (22)
- Planning permission (22)
- Inspiration (21)
- RISE Design Studio (21)
- Residential architecture (20)
- Sustainable Architect (18)
- Low Energy Homes (16)
- Rise Projects (16)
- Sustainable Architecture London (16)
- Embodied Carbon (14)
- Extension (14)
- Innovative Architecture (14)
- net zero (14)
- Carbon Zero Homes (13)
- sustainable materials (13)
- General (12)
- Philosophy (12)
- RIBA (11)
- Working with an architect (11)
- Airtightness (10)
- Awards (9)
- Sustainable (9)
- Sustainable Tennis Pavilion (9)
- Tennis Pavilion (9)
- architects (9)
- BIM (8)
- Community Architecture (8)
- Fabric First Design (8)
- Overheating (8)
- architect (8)
- low carbon (8)
- Biophilic Design (7)
- Deep Retrofit (7)
- Eenergy efficiency (7)
- Low-Energy Design (7)
- Sustainable Natural Materials (7)
- Timber Structures (7)
- Virtual Reality (7)
- natural materials (7)
- AECB CarbonLite (6)
- Adaptive reuse (6)
- Backland Development (6)
- EnerPHit London (6)
- Low Energy Architecture (6)
- Passive house (6)
- Sports Architecture (6)
- Sustainable Housing (6)
- Sustainable Housing London (6)
- Architectural design process (5)
- BIMx (5)
- Basement Extensions (5)
- Carbon Positive Buildings (5)
- Costs (5)
- Kensal Rise (5)
- London Architects (5)
- Low-Energy Buildings (5)
- Notting Hill Architects (5)
- Passivhaus Design (5)
- Permitted development (5)
- Queen's Park Sustainable Architect (5)
- RISE Sketchbook Chronicles (5)
- Sports Pavilion Design (5)
- Uncategorized (5)
- cinema design (5)
- circular economy (5)
- construction (5)
- insulation (5)
- local materials (5)
- modular architecture (5)
- mvhr (5)
- rammed earth (5)
- sustainable building (5)
- sustainable home design (5)
- tennis clubhouse design (5)
- AECB (4)
- ARB (4)
- Architect Fees UK (4)
- CLT (4)
- EnerPHit Retrofit (4)
- Feasibility Study (4)
- Heritage Retrofit (4)
- Home extensions (4)
- House cost (4)
- Low Energy New Build (4)
- Mass Timber (4)
- Natural ventilation (4)
- Padel Court (4)
- Padel court design (4)
- Paragraph 84 (4)
- Passive Design (4)
- Passive cooling (4)
- Sutton Churches Tennis Club (4)
- backland (4)
- building information modelling (4)
- building regulations (4)
- concrete (4)
- constructioncosts (4)
- country house (4)
- listed buildings (4)
- natural materials architecture (4)
- rear extension (4)
- self build (4)
- structural (4)
- structuralengineer (4)
- working from home (4)
- Artificial Intelligence (AI) (3)
- Barcelona architects (3)
- Brutalist Architecture (3)
- Building in the Green Belt (3)
- Chartered architect (3)
- Choosing an architect (3)
- Clay Plaster (3)
- Conservation area (3)
- Construction Costs (3)
- Contemporary Architecture (3)
- Fees (3)
- Garden plot development (3)
- Heat Pumps (3)
- Home Renovation (3)
- Home extension London (3)
- Home improvement (3)
- London Architect (3)
- Mews House Retrofit (3)
- New Build House (3)
- North London Architects (3)
- Paragraph 79 (3)
- Paragraph 80 (3)
- Passivhaus Architects London (3)
- Property (3)
- Queen's Park (3)
- Rainwater harvesting (3)
- Regenerative Architecture (3)
- Social housing (3)
- Spain (3)
- Sustainable Architect London (3)
- Sustainable Extensions (3)
- Sustainable Interiors (3)
- Sustainable Padel Court (3)
- Sustainable Retrofit (3)
- Timber Construction (3)
- Victorian house extension (3)
- West London Architect (3)
- Whole Life Carbon (3)
- countryside (3)
- furniture (3)
- home extension (3)
- house extension (3)
- infill development (3)
- natural light (3)
- peter zumthor (3)
- plywood (3)
- pre-application advice (3)
- stoke newington (3)
- sustainability (3)
- sustainable structure (3)
- victorian terrace (3)
- zero waste (3)
- 3D models (2)
- Airtightness and MVHR (2)
- Archicad (2)
- Architect client relationship (2)
- Architects in Spain (2)
- Architectural Technology (2)
- Architectural process (2)
- Architecture Interior Design (2)
- BREEAM (2)
- Basement extension (2)
- Bespoke lighting (2)
- Bricks (2)
- Brise-soleil (2)
- Building energy (2)
- Building performance (2)
- CLT timber construction (2)
- Chartered Practice (2)
- Climate-resilient design (2)
- Commercial Architecture (2)
- Community building architecture (2)
- Contractor (2)
- Covid-19 (2)
- Designing with Stone (2)
- Development Feasibility (2)
- Digital Twin (2)
- Domus Nova (2)
- Ecohouse (2)
- Elmwood Lawn Tennis Club (2)
- Fabric First (2)
- Furniture design (2)
- Garden Homes (2)
- Garden studio (2)
- Hackney (2)
- Hampstead Architects (2)
- Heritage (2)
- Home Retrofit (2)
- Home renovation London (2)
- House extension London (2)
- INDOI (2)
- Indoor air quality (2)
- Infill housing (2)
- Japanese Archiecture (2)
- Kitchen Design (2)
- Lightwell design (2)
- Listed Building Architects (2)
- Loft conversion (2)
- London Plan (2)
- Low Carbon Future (2)
- Low Carbon Home (2)
- Low embodied carbon (2)
- Low-Carbon Architecture (2)
- Low-energy retrofit (2)
- Material honesty (2)
- Minimalist Design (2)
- Modern House Extension (2)
- Modern Methods of Construction (2)
- Natural Light Architecture (2)
- New Build Architects (2)
- Paragraph 84 home (2)
- Passivhaus London (2)
- Pavilion Architecture (2)
- Period Homes (2)
- Period Property Renovation (2)
- Permitted development rights (2)
- Planning strategy (2)
- Poblenou (2)
- Pre-application (2)
- Prefabrication (2)
- Queen's Park architect (2)
- RIBA Plan of Work (2)
- RIBA Plan of Work 2020 (2)
- RIBA Stage 2 (2)
- RIBA work stages (2)
- Reclaimed materials (2)
- Recycling (2)
- Residential Architects London (2)
- Retrofit first (2)
- Roof extension (2)
- Rural New Build (2)
- Small Site Development (2)
- Social Distancing (2)
- Solar Shading (2)
- Store Design (2)
- Sustainable Affordable Homes (2)
- Sustainable Architect Fees (2)
- Sustainable Architecture Technology (2)
- Sustainable interior design (2)
- Tennis Club Architecture (2)
- Tennis clubhouse (2)
- Urban Infill (2)
- Value Engineering Architecture (2)
- Victorian house retrofit (2)
- Welbeing (2)
- West London architects (2)
- Winter Performance (2)
- architecture visit (2)
- ashp (2)
- backland and small sites (2)
- barcelona (2)
- circular rooflight (2)
- co-working (2)
- countryside architecture (2)
- daylighting (2)
- design&build (2)
- eco home design (2)
- epc (2)
- glazed-extensions (2)
- green architecture (2)
- greenbelt (2)
- hampstead (2)
- health and wellbeing (2)
- historic architecture (2)
- interiorfinishes (2)
- light (2)
- living space (2)
- london landmarks (2)
- londoncinemas (2)
- low-carbon design (2)
- openingupworks (2)
- placemaking (2)
- project management (2)
- renewable energy (2)
- retail interior design (2)
- rural architecture UK (2)
- slow fashion Barcelona (2)
- sustainable architecture Barcelona (2)
- traditional (2)
- trialpits (2)
- waste (2)
- wooden furniture (2)
- #NLANetZero (1)
- 3D Modelling (1)
- 3D Printing (1)
- 3D Walkthroughs (1)
- AI and Architecture (1)
- AI in Architecture (1)
- ARB registration (1)
- Adam Weismann (1)
- Adaptive Architecture (1)
- Adobe (1)
- Agriculture and Architecture (1)
- Airtight Construction (1)
- Alvar (1)
- Antoni Gaudí (1)
- Appointing an Architect (1)
- Arched glazing (1)
- Architect Barcelona (1)
- Architect cost UK (1)
- Architect vs architectural designer (1)
- Architects Fees UK (1)
- Architectural Concept Design (1)
- Architectural Research (1)
- Architectural Visualisation (1)
- Architectural feasibility (1)
- Architecture Cost Management (1)
- Architecture London (1)
- Architecture Performance Simulation (1)
- Architecture and nature (1)
- Architecture careers (1)
- Architecture explained (1)
- Architecture jobs London (1)
- Architraves (1)
- Area (1)
- Art (1)
- Art and Architecture (1)
- Article 4 directions (1)
- Artorius Faber (1)
- Asland cement factory (1)
- Atmospheric Design (1)
- Audio Visual (1)
- BIM Architecture (1)
- BIM London (1)
- Balconies (1)
- Basement costs London (1)
- Bathurst Mews (1)
- Bayswater (1)
- Berguedà (1)
- Bio-based construction (1)
- Biodiversity (1)
- Biodiversity Net Gain (1)
- Biomimicry (1)
- Biophilic Architecture (1)
- Birmingham Selfridges (1)
- Boat building (1)
- Boats (1)
- Brass (1)
- Breathable buildings (1)
- Breathable walls (1)
- Brent Agents Forum (1)
- Brent Planning (1)
- Brexit (1)
- British stone (1)
- Brixton (1)
- Brownfield Development (1)
- Brutalist London (1)
- Build Costs London (1)
- Builder licensing (1)
- Building Biology (1)
- Building Insulation (1)
- Building Physics (1)
- Building cost certainty (1)
- Building quality (1)
- Building standards (1)
- Buildings Insurance (1)
- CLT and glulam (1)
- CLT construction (1)
- Café Design (1)
- Calm Interiors (1)
- Can Lis (1)
- Cantilevered Roof (1)
- Carpentry (1)
- Castellar de n'Hug (1)
- Casting (1)
- Catalan modernisme (1)
- Catalan vault (1)
- Chailey Brick (1)
- Chiesa del Gesù Redentore (1)
- Choosing a builder (1)
- Circular construction (1)
- Class E (1)
- Claymoon Studio (1)
- Clayworks (1)
- Climate resilience (1)
- Clot del Moro (1)
- Clubhouse design (1)
- Cold Water Swimming (1)
- Community (1)
- Community and place (1)
- Community pavilion (1)
- Community sports facilities (1)
- Compact city design (1)
- Computational Design (1)
- Concept sketch (1)
- Concrete Architecture (1)
- Conservation Area Architects (1)
- Conservation Areas (1)
- Conservation and sustainability (1)
- Conservation area extension (1)
- Construction Cost Management (1)
- Construction risk management (1)
- Construction standards (1)
- Consumer protection (1)
- Contemporary Architecture Hampstead (1)
- Contemporary Extensions (1)
- Contract administration (1)
- Copper (1)
- Cornices (1)
- Corten (1)
- Cost plan (1)
- Courtyard Housing London (1)
- Cowboy Builders (1)
- Cross ventilation (1)
- Crouch End (1)
- Cultural Architecture (1)
- Custom Build (1)
- Czech Republic, (1)
- Data Centers (1)
- David Hockney (1)
- David Lea (1)
- Daylight Design (1)
- Density and sprawl (1)
- Developed Design (1)
- Digital Twin Architecture (1)
- Digital Twin Construction (1)
- Dormer extension (1)
- Douglas House (1)
- Douglas fir (1)
- EPC Rating (1)
- Early-stage design (1)
- Eco home (1)
- Employer's Liability (1)
- Energy Efficient Home (1)
- Energy Modelling (1)
- Energy Modelling Architecture (1)
- Energy Performance (1)
- Energy-efficient homes (1)
- English speaking architect Barcelona (1)
- EnvironmentalArchitecture (1)
- Eusebi Güell (1)
- Extension costs (1)
- External shading (1)
- Federation of Master Builders (1)
- Flood risk and drainage (1)
- Flooding (1)
- Founding a practice (1)
- Future of Housing (1)
- Gallery Design (1)
- Gandhi memorial museum (1)
- Garden Development (1)
- Garden extension (1)
- Garden office (1)
- Generative Design (1)
- Georgian Extension (1)
- Georgian Homes (1)
- Georgian House Extensions (1)
- Georgian Renovation (1)
- Glulam structure (1)
- Green Mortgage (1)
- Green Register (1)
- Green infrastructure (1)
- Green roof (1)
- GreenDesign (1)
- Greenbelt and brownfield (1)
- Grey belt (1)
- Guarino Guarini (1)
- Healthy cities (1)
- Healthy homes (1)
- Healthy interiors (1)
- Hempcrete (1)
- Herbert Paradise (1)
- Heritage Architecture (1)
- High End Architecture London (1)
- History (1)
- Home office design (1)
- Homeowner Guide (1)
- House Extension Architect (1)
- House Extensions (1)
- House renovation (1)
- Housing Development (1)
- Hyde Park (1)
- INDOI Ghar (1)
- India (1)
- Insurance (1)
- Interior Architecture London (1)
- Interior Finishes (1)
- Interior atmosphere (1)
- Internal Wall Insulation (1)
- Italian modernism (1)
- JCT Contract (1)
- Jan Kaplický (1)
- Japandi (1)
- Japandi Design (1)
- Japanese Design (1)
- Joinery (1)
- Jørn Utzon (1)
- Kensal Green architects (1)
- Kensal Rise Architects (1)
- L-shaped dormer (1)
- La Pobla de Lillet (1)
- Land remediation (1)
- Land value (1)
- Lawful Development Certificate (1)
- Leonardo Da Vinci (1)
- Leonardo Mosso (1)
- Lime plaster (1)
- Lime render (1)
- London Renovation Costs (1)
- London and Surrey housing (1)
- London extension (1)
- London residential architect (1)
- Lord's Media Centre (1)
- Low Carbon Housing UK (1)
- Low Embodied Carbon Housing (1)
- Low Energy Building (1)
- Low carbon construction (1)
- Low-carbon materials (1)
- Low-impact living (1)
- MMC (1)
- MVHR and heat pumps (1)
- Maida Vale (1)
- Mallorca architecture (1)
- Mapping (1)
- Marseilles (1)
- Mary Portas (1)
- Material Culture (1)
- Material reuse (1)
- Matiz Gallery (1)
- Mechanical ventilation heat recovery (1)
- Mediterranean architecture (1)
- Metal (1)
- Micro Generation (1)
- Mid Century Retrofit (1)
- Mirafiori Nord (1)
- Modular construction (1)
- Monuments (1)
- Mouldings (1)
- Museu del Ciment (1)
- Museum Architecture (1)
- Museum Design (1)
- Mycelium Architecture (1)
- NPPF (1)
- NW6 (1)
- Natural building materials (1)
- Natural light in architecture (1)
- Natural stone (1)
- Nature (1)
- Nature-Led Design (1)
- Net Zero Architecture (1)
- New Build Costs UK (1)
- New Build House UK (1)
- New build fees (1)
- New build home (1)
- Nicola Mosso (1)
- North London (1)
- North West London (1)
- Northwest London architects (1)
- Notting Hill architecture (1)
- Office to Homes (1)
- Office to Hotel Conversion (1)
- Offsite manufacturing (1)
- Open water swimming (1)
- Origami (1)
- Outbuildings (1)
- PHPP modelling (1)
- Part L Building Regulations (1)
- Party Wall Surveyor (1)
- Party wall (1)
- Passivhaus Designer (1)
- Passivhaus Housing (1)
- Passivhaus New Build (1)
- Passivhaus Spain (1)
- Passivhaus ethos (1)
- Passivhaus retrofit (1)
- Passivhaus ventilation (1)
- Pedestrian-first streets (1)
- PeopleFirstDesign (1)
- Place (1)
- Plan of Work stages (1)
- Planning appeal (1)
- Planning feasibility (1)
- Podcast (1)
- Porch (1)
- Prefab (1)
- Previously developed land (1)
- Pro bono (1)
- Procurement (1)
- Professional Indemnity (1)
- Professional indemnity insurance (1)
- Project Architect (1)
- Project stages (1)
- Public Buildings (1)
- Public Housing (1)
- Public Housing Architecture (1)
- Public land development (1)
- Quantity Surveyor Architecture (1)
- RBKC architects (1)
- RIBA Chartered Practice (1)
- RIBA Part 3 (1)
- RIBA Stage 3 (1)
- RIBA architect (1)
- RIBA stages (1)
- RISE Insight (1)
- RISE Team (1)
- Rafael Guastavino (1)
- Rebuild (1)
- Reclaimed Brick Architecture (1)
- Reclaimed stone (1)
- Red Arches House (1)
- Regent's Park (1)
- Renovation Advice (1)
- Renovation Budget London (1)
- Replacement Dwelling (1)
- ResilientFuture (1)
- Retrofit Architecture (1)
- Retrofit London (1)
- Retrofit vs rebuild (1)
- Ribbon House (1)
- Richard Rogers (1)
- Rogue builders (1)
- SIPs Construction (1)
- SIPs vs Timber Frame (1)
- SPD design guide (1)
- Sand (1)
- Scallop House (1)
- Scandinavian Design (1)
- Scandinavian architecture (1)
- Self Build Architecture (1)
- Selfbuild (1)
- Serpentine Lake (1)
- Site analysis (1)
- Site appraisal (1)
- Skirting (1)
- Slow Architecture (1)
- Small Sites Development (1)
- Small sites (1)
- Small-scale housing (1)
- Solar gain (1)
- Solid Wall Insulation (1)
- Spatial Coordination (1)
- Spectator design (1)
- Sports pavilion (1)
- Squire & Partners (1)
- Standing-seam zinc roof (1)
- Steel (1)
- Stone Architecture (1)
- Structural Insulated Panels (1)
- Surveying (1)
- Sustainability strategy (1)
- Sustainable Basement Extension (1)
- Sustainable Building Systems (1)
- Sustainable Lighting (1)
- Sustainable Mews House (1)
- Sustainable Retail Store (1)
- Sustainable architecture jobs (1)
- Sustainable basement (1)
- Sustainable community architecture (1)
- Sustainable urbanism (1)
- Sutton architecture (1)
- Sverre fehn (1)
- Swiss architecture (1)
- The Department Store (1)
- The Green Register (1)
- The London Society (1)
- Thermal comfort (1)
- Therme Vals (1)
- Timber Frame Construction (1)
- Timber and hemp construction (1)
- Trellick Tower (1)
- Trust in architecture (1)
- Turin architecture (1)
- UFH (1)
- Underground extension (1)
- Unfired Clay (1)
- Urban density (1)
- Urban design (1)
- Urban heat island (1)
- Urban regeneration (1)
- VR (1)
- Vernacular Construction (1)
- Victorian Extension (1)
- Victorian townhouse retrofit (1)
- Walkable Cities (1)
- Walkable neighbourhoods (1)
- Water efficiency (1)
- Waterproofing and tanking (1)
- Wellbeing and design (1)
- West london (1)
- White-card model (1)
- Wildlife (1)
- Winston Road N16 (1)
- Wood (1)
- Xalet del Catllaràs (1)
- accessible design (1)
- architect Kensington Chelsea (1)
- architect cost Spain (1)
- architect fees (1)
- architect fees Barcelona (1)
- architectural details (1)
- arne jacobsen (1)
- avant garde (1)
- basements (1)
- biophilic design London (1)
- brentdesignawards (1)
- building conservation (1)
- building design (1)
- building restoration (1)
- built environment (1)
- built-in furniture (1)
- carbon sink (1)
- carbonpositive (1)
- catenary arch (1)
- cement (1)
- charles correa (1)
- charles eames (1)
- charlie warde (1)
- charteredarchitect (1)
- climate (1)
- climate action (1)
- codes of practice (1)
- collaboration (1)
- concrete vault (1)
- contemporary country house (1)
- contract works insurance (1)
- courtyard house (1)
- covid (1)
- coworking design (1)
- curved architecture (1)
- deep window reveals (1)
- dezeenawards (1)
- drone (1)
- eco-living (1)
- emissions (1)
- expat renovation Spain (1)
- exposed brick (1)
- extension budget (1)
- finnish architecture (1)
- foundations (1)
- futuristic (1)
- georgian architecture (1)
- glazed envelope (1)
- good working relationships (1)
- green building (1)
- happiness (1)
- home renovation costs (1)
- homesurveys (1)
- house extension cost (1)
- imperfection (1)
- independentcinemas (1)
- industrial heritage (1)
- innovation (1)
- inspirational (1)
- internal windows (1)
- jean prouve (1)
- kindness economy (1)
- kintsugi (1)
- kitchen extension (1)
- kitchen extension Notting Hill (1)
- landscape architecture (1)
- lime (1)
- limewash (1)
- local (1)
- lockdown (1)
- london planning (1)
- mansard (1)
- manufacturing (1)
- marés sandstone (1)
- materiality (1)
- modern architecture (1)
- moderninst (1)
- modernism (1)
- modular architect London (1)
- moulded furniture (1)
- natural (1)
- natural cooling (1)
- natural light in homes (1)
- new build Barcelona (1)
- new build architect Sussex (1)
- new build house Spain (1)
- nordic pavilion (1)
- northern ireland (1)
- organic cotton (1)
- palazzo (1)
- passive ventilation (1)
- planningpermission (1)
- plywood kitchen (1)
- post-Covid (1)
- poverty (1)
- powerhouse (1)
- preapp (1)
- preapplication (1)
- property owners liability (1)
- rammed earth house (1)
- ray eames (1)
- reclaimed bricks (1)
- recycle (1)
- regenerative cotton (1)
- renovation Barcelona (1)
- reuse (1)
- ricardo bofill (1)
- risedesignstudio (1)
- rooflights (1)
- room reconfiguration (1)
- rural (1)
- satellite imagery (1)
- selfbuildhouse (1)
- shared spaces (1)
- shop fit-out Barcelona (1)
- side return extension (1)
- site-progress (1)
- solarpvs (1)
- space (1)
- stack effect (1)
- stack ventilation (1)
- stone (1)
- structuralsurvey (1)
- sun tunnel (1)
- sustainable clothing (1)
- sustainable men's clothing (1)
- sustainable retail design (1)
- sustainable women's clothing (1)
- terraces (1)
- thegreenregister (1)
- thermal mass (1)
- timber architecture (1)
- totality (1)
- wabi-sabi (1)
- September 2026 (4)
- July 2026 (2)
- June 2026 (5)
- May 2026 (7)
- April 2026 (2)
- March 2026 (8)
- February 2026 (7)
- January 2026 (4)
- December 2025 (10)
- November 2025 (14)
- October 2025 (9)
- September 2025 (10)
- August 2025 (13)
- July 2025 (23)
- June 2025 (10)
- May 2025 (22)
- April 2025 (16)
- March 2025 (8)
- February 2025 (12)
- January 2025 (6)
- December 2024 (6)
- November 2024 (7)
- October 2024 (5)
- September 2024 (3)
- August 2024 (2)
- July 2024 (2)
- June 2024 (2)
- May 2024 (1)
- April 2024 (1)
- March 2024 (1)
- February 2024 (1)
- January 2024 (3)
- November 2023 (1)
- October 2023 (5)
- September 2023 (7)
- August 2023 (7)
- July 2023 (6)
- June 2023 (8)
- May 2023 (14)
- April 2023 (11)
- March 2023 (8)
- February 2023 (6)
- January 2023 (5)
- December 2022 (3)
- November 2022 (3)
- October 2022 (3)
- September 2022 (3)
- July 2022 (2)
- June 2022 (1)
- May 2022 (1)
- April 2022 (1)
- March 2022 (1)
- February 2022 (2)
- January 2022 (1)
- November 2021 (1)
- October 2021 (2)
- July 2021 (1)
- June 2021 (1)
- May 2021 (1)
- April 2021 (1)
- March 2021 (1)
- February 2021 (1)
- January 2021 (2)
- December 2020 (1)
- November 2020 (1)
- October 2020 (1)
- September 2020 (2)
- August 2020 (1)
- June 2020 (3)
- April 2020 (3)
- March 2020 (2)
- February 2020 (3)
- January 2020 (1)
- December 2019 (1)
- November 2019 (2)
- September 2019 (1)
- June 2019 (1)
- April 2019 (2)
- January 2019 (2)
- October 2018 (1)
- September 2018 (1)
- August 2018 (2)
- July 2018 (1)
- March 2018 (1)
- February 2018 (2)
- December 2017 (1)
- September 2017 (1)
- May 2017 (1)
- January 2017 (1)
- December 2016 (1)
- November 2016 (1)
- September 2016 (1)
- August 2016 (2)
- June 2016 (2)
- May 2016 (1)
- April 2016 (1)
- December 2015 (1)
- October 2015 (1)
- September 2015 (1)
- August 2015 (1)
- June 2015 (1)
- January 2015 (1)
- September 2014 (2)
- August 2014 (1)
- July 2014 (4)
- June 2014 (9)
- May 2014 (2)
- April 2014 (1)
- March 2014 (1)
- February 2014 (1)
- December 2013 (1)
- November 2013 (5)
- October 2013 (5)
- September 2013 (5)
- August 2013 (5)
- July 2013 (5)
- June 2013 (2)
- May 2013 (2)
- April 2013 (4)
- March 2013 (5)
- February 2013 (2)
- January 2013 (3)



