
Share this
How Much Does It Cost to Renovate and Extend a House in London in 2027?
by Sean Ronnie Hill on Nov 19, 2026
The cost of renovating and extending a house in London depends on the condition of the house, how much of it you keep and the standard you build to. This guide works through a real cost plan from one of our projects, and shows where budgets usually go wrong.
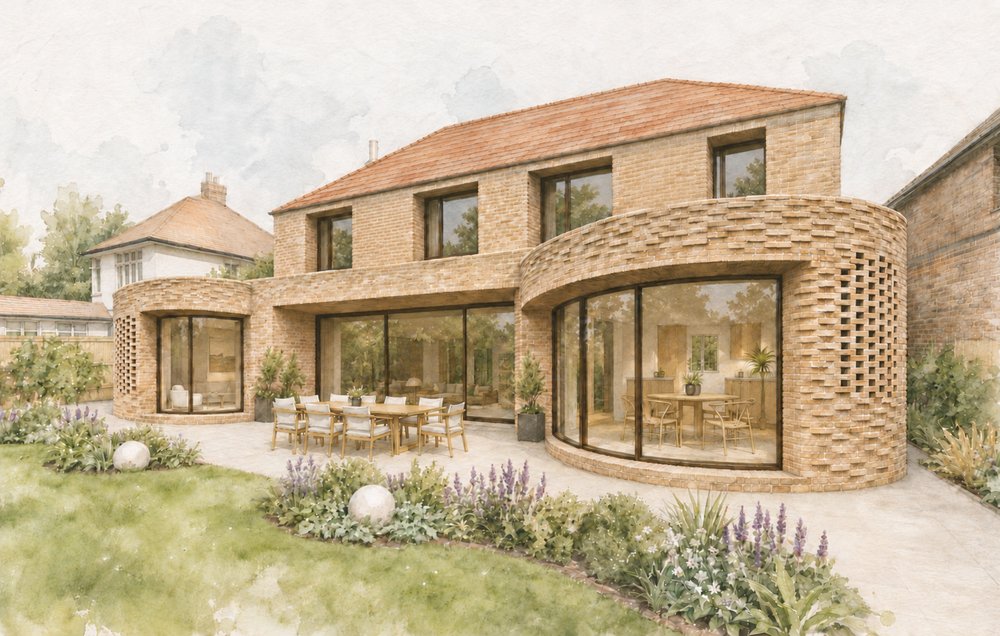
Concept design for the renovation and extension of a detached house in north London, with two curved brick wings opening onto the garden. RISE Design Studio.
It's the first question we're asked, and the hardest to answer in one line. Two houses of the same size on the same street can need very different amounts of work, because one needs new floors, wiring and windows throughout while the other only needs a new kitchen wing. So we start with a benchmark, then build the real number with you.
In the example below, a whole-house renovation and extension of a detached house in north London has a construction allowance of £1,007,032 at June 2026 prices. Across about 244 m² of gross internal floor area, that works out at £4,126 per m², or £383 per sq ft.
That figure includes the contractor's preliminaries, overheads and profit, and a contingency. It excludes VAT, professional fees and the other costs explained below. It's a benchmark for this scope of work, and a figure per square metre is only useful if you know what is inside it, so ask anyone who quotes one.
A real renovation and extension cost plan
Our quantity surveyor prepared this Stage 2 cost plan in June 2026. Stage 2 is an early design stage, so the estimate is there to test the proposals against the budget before the design is developed in detail. It is not a contract price.
The project combines renovation and extension with a deep retrofit of the existing house. The allowances include an insulated brick-slip cladding system, replacement windows, new windows and external doors, a heat pump, underfloor heating and mechanical ventilation with heat recovery (MVHR). The rate is calculated across the whole 244 m², including the retained house, and not just the extension.
| Item | Allowance |
|---|---|
| Enabling works: surveys, strip out, temporary support, demolition | £35,000 |
| Substructure: foundations, ground slab, drainage | £58,050 |
| Superstructure: steel, walls, cladding, roof coverings, stairs, windows, doors, partitions | £381,485 |
| Finishes: floors, walls, ceilings | £73,970 |
| Fixtures and fittings: kitchen, utility, sanitaryware, joinery, blinds | £119,918 |
| Building services: heat pump, underfloor heating, MVHR, plumbing, electrics | £93,583 |
| External works: paving, steps, gates, planting allowance | £23,480 |
| Building and external works | £785,486 |
| Main contractor's preliminaries | £86,403 |
| Main contractor's overheads and profit | £87,189 |
| Contingency at 5% | £47,954 |
| Total construction allowance, before VAT | £1,007,032 |
The building and external works account for about 78% of the total, or roughly £3,220 per m². The contractor's allowances and the contingency make up the other 22%. Preliminaries cover the cost of running the site, including supervision, welfare and temporary facilities. They have to be paid for even though none of it becomes part of the finished house.
This is one reason two prices per square metre can look so different: they may describe different scopes or include different allowances. Our guide to the cost of extending your home in London looks separately at extension-only rates.
What changes the cost
1. The condition of the house. An existing building keeps its secrets until the strip out. Rotten joists, old wiring, shallow foundations and asbestos can all change the scope, and a measured survey won't show them. This cost plan excludes asbestos, underpinning, piled foundations and levelling the first-floor joists. If investigations show any of these are needed, they are priced and added to the budget.
2. How much you keep. Retaining sound parts of the house avoids the cost of replacing them, though keeping something rarely means spending nothing on it. The example includes £8,595 to upgrade the roof and loft insulation, and £1,500 to retain and reconnect the existing solar panels.
3. The size and shape of the extension. A simple rectangle is more economical than an extension with several corners, changes in level and long glazed openings. The cost sits in the foundations, structure and junctions as much as in the floor area gained. Here, foundations and the ground-floor slab carry £39,000, with £11,000 for below-ground drainage.
4. Opening up the house. Removing walls to connect old rooms to new ones needs structure and temporary support. The example allows £26,600 for structural steel and padstones, and £9,000 for propping. Those are useful figures to have in mind when deciding how open you want the plan to be.
5. Specification. Windows, kitchens, bathrooms and joinery give you the most control over the budget. Replacement windows are £85,500 and new windows and external doors are £64,000, which together is £149,500, close to 15% of the construction allowance. The kitchen joinery, worktop and appliances carry £50,370, and fitted joinery and wardrobes add £29,750. These are allowances for this design, not standard prices for every house.
6. The energy standard. A deep retrofit needs insulation, windows, airtightness, ventilation and heating designed together. The insulated cladding, heat pump, underfloor heating and MVHR in this example total £68,340. That is what those packages cost in this plan. It isn't the premium for a low-energy house, because the windows sit elsewhere and a conventional renovation would still need a heating system. EnerPHit, the Passivhaus standard for existing buildings, targets a heating demand of about 25 kWh per m² a year, and if certification is part of the brief it needs to be designed and budgeted for from the start.
7. Time. Prices move between the first cost plan and the start on site. BCIS currently forecasts tender prices rising by about 3% a year, which would take this estimate from £1.007m to about £1.037m over twelve months, before VAT. Keep the price date beside the figure. A June 2026 estimate should not quietly become a 2027 budget.
What sits outside the construction figure
The cost plan lists 39 exclusions, from loose furniture and feature lighting to air conditioning and work to the front drive. Each one needs a decision: it is either not needed, allowed for elsewhere, or something the client funds separately. These are the main additions.
- VAT. Applying 20% to the full construction allowance adds £201,406, bringing it to £1,208,438.
- Professional fees. Architect, structural engineer, quantity surveyor, services engineer and any specialists the project needs. Together, typically 12 - 20% of the construction cost.
- Surveys and investigations. The plan includes £2,500. Check what that covers before adding allowances for a measured survey, drainage survey, asbestos survey or structural opening up.
- Planning. A householder application is currently about £528, and a lawful development certificate costs half that.
- Building control, party wall surveyors and warranties.
- Community Infrastructure Levy. Extensions that add less than 100 m² are generally exempt. Larger extensions to your main home can qualify for an exemption, which has to be claimed before work begins. CIL guidance.
- Somewhere to live. A project of this scale usually means moving out, so add rent, storage and two moves.
- A further reserve. On an existing building we advise a contingency of 10% to 15% at the outset, reviewed as investigations and design reduce the unknowns. This plan carries £47,954, which is 5%, so holding the same again outside the contract brings the reserve to about 10%.
Contingency is there for what you don't yet know. An excluded item you already know you want should have its own allowance.
VAT on renovation and extension work
Renovation and extension work is generally subject to VAT at 20%, on labour and materials alike. Two reliefs are worth knowing about. Work to a home that has stood empty for at least two years can qualify for a reduced rate of 5%. And the installation of energy-saving materials such as insulation, heat pumps and solar panels is zero-rated until 31 March 2027, returning to 5% afterwards, though the relief is harder to apply when that work is part of a wider building contract. HMRC construction VAT guidance
The construction of a new house can be zero-rated, which is one reason owners sometimes consider demolition and rebuilding. The £201,406 of VAT on this estimate is not a saving waiting to be claimed, though. A rebuild needs its own cost plan, with a complete structure and roof, and it discards the carbon already invested in the existing house. Take advice from your accountant before relying on a particular VAT treatment.
How to keep the budget under control
Set the budget before the design. Tell your architect the real figure, including fees, VAT, somewhere to live and a reserve.
Get a cost plan early. We bring a quantity surveyor in at concept stage, so the first proposals are tested against the budget. The two options in this plan were £57,431 apart before either was developed in detail.
Investigate before you tender. Opening up a ceiling or digging a trial pit at design stage gives you information while there is still time to respond. Finding the same problem on site adds delay as well as the repair.
Fix the brief. A change on paper may take an afternoon. The same change on site can mean wasted materials, extra labour and a longer programme.
Spend on what is difficult to change later. Insulation, airtightness and well-designed junctions need attention while the building is open. Finishes and fittings are easier to revisit.
Tender properly. A complete set of drawings and a clear specification give contractors a common basis to price. Read their exclusions as carefully as their totals.
Start with a Feasibility Study
A Feasibility Study answers three questions in a few weeks: what can be done with your house, what it is likely to cost, and how long it will take. It tests the brief against the building and the budget before you commit to a developed design. Ours cost between £4,000 and £13,000 + VAT, depending on the complexity of the site.
See how a Feasibility Study works
Download our guide to planning a sustainable home extension
If you're planning to renovate and extend a house in London, we'd be glad to talk it through. Please do get in touch with a little about your house, what you want to change and the budget you have in mind.
→ Email us at architects@risedesignstudio.co.uk
→ Or call the studio on 020 3947 5886
RISE Design Studio, Architects, Interior Designers + Sustainability Experts
☉ Architecture for people and planet
☉ Trading since 2011
☉ Company reg no: 08129708
☉ VAT no: GB158316403

Share this
- Sustainable architecture (169)
- Architecture (149)
- Passivhaus (82)
- Sustainable Design (69)
- Design (66)
- Retrofit (63)
- New build (52)
- London (51)
- low energy home (45)
- Renovation (43)
- energy (38)
- interior design (38)
- Building materials (35)
- Planning (34)
- enerphit (34)
- Environment (30)
- climate-change (29)
- Inspirational architects (27)
- Refurbishment (27)
- extensions (27)
- RISE Design Studio (26)
- Building elements (22)
- London Architecture (22)
- Planning permission (22)
- Inspiration (21)
- Residential architecture (21)
- Sustainable Architect (18)
- Low Energy Homes (16)
- Rise Projects (16)
- Sustainable Architecture London (16)
- Embodied Carbon (14)
- Extension (14)
- Innovative Architecture (14)
- net zero (14)
- Carbon Zero Homes (13)
- sustainable materials (13)
- General (12)
- Philosophy (12)
- RIBA (11)
- Working with an architect (11)
- Airtightness (10)
- Awards (9)
- Community Architecture (9)
- Deep Retrofit (9)
- Sustainable (9)
- Sustainable Tennis Pavilion (9)
- Tennis Pavilion (9)
- architects (9)
- BIM (8)
- Biophilic Design (8)
- Eenergy efficiency (8)
- Fabric First Design (8)
- Low-Energy Design (8)
- Overheating (8)
- Sustainable Natural Materials (8)
- architect (8)
- low carbon (8)
- natural materials (8)
- AECB CarbonLite (7)
- London Architects (7)
- Timber Structures (7)
- Virtual Reality (7)
- Adaptive reuse (6)
- Backland Development (6)
- EnerPHit London (6)
- Low Energy Architecture (6)
- Passive house (6)
- Sports Architecture (6)
- Sustainable Housing (6)
- Sustainable Housing London (6)
- Architectural design process (5)
- BIMx (5)
- Basement Extensions (5)
- Carbon Positive Buildings (5)
- Costs (5)
- Kensal Rise (5)
- Low-Energy Buildings (5)
- Notting Hill Architects (5)
- Passive Design (5)
- Passivhaus Design (5)
- Permitted development (5)
- Queen's Park Sustainable Architect (5)
- RISE Sketchbook Chronicles (5)
- Sports Pavilion Design (5)
- Uncategorized (5)
- cinema design (5)
- circular economy (5)
- construction (5)
- insulation (5)
- local materials (5)
- modular architecture (5)
- mvhr (5)
- rammed earth (5)
- stoke newington (5)
- sustainable building (5)
- sustainable home design (5)
- tennis clubhouse design (5)
- AECB (4)
- ARB (4)
- Architect Fees UK (4)
- CLT (4)
- EnerPHit Retrofit (4)
- Fabric First (4)
- Feasibility Study (4)
- Heritage Retrofit (4)
- Home extensions (4)
- House Extensions (4)
- House cost (4)
- Low Energy New Build (4)
- Mass Timber (4)
- Natural ventilation (4)
- Padel Court (4)
- Padel court design (4)
- Paragraph 84 (4)
- Passive cooling (4)
- Queen's Park (4)
- Sutton Churches Tennis Club (4)
- Victorian house extension (4)
- backland (4)
- building information modelling (4)
- building regulations (4)
- concrete (4)
- constructioncosts (4)
- country house (4)
- listed buildings (4)
- natural materials architecture (4)
- rear extension (4)
- self build (4)
- structural (4)
- structuralengineer (4)
- working from home (4)
- Artificial Intelligence (AI) (3)
- Barcelona architects (3)
- Brutalist Architecture (3)
- Building in the Green Belt (3)
- Chartered architect (3)
- Choosing an architect (3)
- Clay Plaster (3)
- Conservation area (3)
- Construction Costs (3)
- Contemporary Architecture (3)
- Fees (3)
- Garden plot development (3)
- Garden studio (3)
- Heat Pumps (3)
- Home Renovation (3)
- Home extension London (3)
- Home improvement (3)
- House extension London (3)
- Kitchen Design (3)
- Lime render (3)
- London Architect (3)
- Mews House Retrofit (3)
- New Build House (3)
- North London Architects (3)
- Paragraph 79 (3)
- Paragraph 80 (3)
- Passivhaus Architects London (3)
- Property (3)
- Rainwater harvesting (3)
- Regenerative Architecture (3)
- Scallop House (3)
- Social housing (3)
- Spain (3)
- Sustainable Architect London (3)
- Sustainable Extensions (3)
- Sustainable Interiors (3)
- Sustainable Padel Court (3)
- Sustainable Retrofit (3)
- Timber Construction (3)
- West London Architect (3)
- Whole Life Carbon (3)
- countryside (3)
- eco home design (3)
- furniture (3)
- home extension (3)
- house extension (3)
- infill development (3)
- natural light (3)
- peter zumthor (3)
- plywood (3)
- pre-application advice (3)
- sustainability (3)
- sustainable structure (3)
- victorian terrace (3)
- zero waste (3)
- 3D models (2)
- Airtightness and MVHR (2)
- Archicad (2)
- Architect client relationship (2)
- Architects in Spain (2)
- Architectural Technology (2)
- Architectural process (2)
- Architecture Interior Design (2)
- BREEAM (2)
- Basement extension (2)
- Bespoke lighting (2)
- Brent Planning (2)
- Bricks (2)
- Brise-soleil (2)
- Building energy (2)
- Building performance (2)
- CLT timber construction (2)
- Chartered Practice (2)
- Clayworks (2)
- Climate-resilient design (2)
- Commercial Architecture (2)
- Community building architecture (2)
- Community pavilion (2)
- Conservation Area Architects (2)
- Conservation Areas (2)
- Contract administration (2)
- Contractor (2)
- Covid-19 (2)
- Designing with Stone (2)
- Development Feasibility (2)
- Digital Twin (2)
- Domus Nova (2)
- Douglas House (2)
- Ecohouse (2)
- Elmwood Lawn Tennis Club (2)
- Furniture design (2)
- Garden Homes (2)
- Hackney (2)
- Hampstead Architects (2)
- Heritage (2)
- Heritage Architecture (2)
- Home Retrofit (2)
- Home office design (2)
- Home renovation London (2)
- INDOI (2)
- Indoor air quality (2)
- Infill housing (2)
- Japanese Archiecture (2)
- Lightwell design (2)
- Listed Building Architects (2)
- Loft conversion (2)
- London Plan (2)
- Low Carbon Future (2)
- Low Carbon Home (2)
- Low embodied carbon (2)
- Low-Carbon Architecture (2)
- Low-energy retrofit (2)
- Material honesty (2)
- Minimalist Design (2)
- Modern House Extension (2)
- Modern Methods of Construction (2)
- Natural Light Architecture (2)
- New Build Architects (2)
- North West London (2)
- Paragraph 84 home (2)
- Passivhaus London (2)
- Pavilion Architecture (2)
- Period Homes (2)
- Period Property Renovation (2)
- Permitted development rights (2)
- Planning strategy (2)
- Poblenou (2)
- Pre-application (2)
- Prefabrication (2)
- Queen's Park architect (2)
- RIBA Plan of Work (2)
- RIBA Plan of Work 2020 (2)
- RIBA Stage 2 (2)
- RIBA work stages (2)
- Reclaimed materials (2)
- Recycling (2)
- Residential Architects London (2)
- Retrofit first (2)
- Roof extension (2)
- Rural New Build (2)
- Small Site Development (2)
- Social Distancing (2)
- Solar Shading (2)
- Store Design (2)
- Sustainable Affordable Homes (2)
- Sustainable Architect Fees (2)
- Sustainable Architecture Technology (2)
- Sustainable interior design (2)
- Tennis Club Architecture (2)
- Tennis clubhouse (2)
- Urban Infill (2)
- Value Engineering Architecture (2)
- Victorian house retrofit (2)
- Welbeing (2)
- Wellbeing and design (2)
- West London architects (2)
- Winter Performance (2)
- architecture visit (2)
- ashp (2)
- backland and small sites (2)
- barcelona (2)
- circular rooflight (2)
- co-working (2)
- countryside architecture (2)
- daylighting (2)
- design&build (2)
- epc (2)
- glazed-extensions (2)
- green architecture (2)
- greenbelt (2)
- hampstead (2)
- health and wellbeing (2)
- historic architecture (2)
- interiorfinishes (2)
- light (2)
- living space (2)
- london landmarks (2)
- londoncinemas (2)
- low-carbon design (2)
- openingupworks (2)
- placemaking (2)
- project management (2)
- renewable energy (2)
- retail interior design (2)
- rural architecture UK (2)
- slow fashion Barcelona (2)
- sustainable architecture Barcelona (2)
- timber architecture (2)
- traditional (2)
- trialpits (2)
- waste (2)
- wooden furniture (2)
- #NLANetZero (1)
- 3D Modelling (1)
- 3D Printing (1)
- 3D Walkthroughs (1)
- AI and Architecture (1)
- AI in Architecture (1)
- ARB registration (1)
- Adam Weismann (1)
- Adaptive Architecture (1)
- Adobe (1)
- Agriculture and Architecture (1)
- Airtight Construction (1)
- Alvar (1)
- Antoni Gaudí (1)
- Appointing an Architect (1)
- Arched glazing (1)
- Architect Barcelona (1)
- Architect cost UK (1)
- Architect or Building Surveyor (1)
- Architect training (1)
- Architect vs architectural designer (1)
- Architects Fees UK (1)
- Architectural Concept Design (1)
- Architectural Research (1)
- Architectural Visualisation (1)
- Architectural feasibility (1)
- Architecture Cost Management (1)
- Architecture London (1)
- Architecture Performance Simulation (1)
- Architecture and nature (1)
- Architecture careers (1)
- Architecture explained (1)
- Architecture jobs London (1)
- Architraves (1)
- Area (1)
- Art (1)
- Art and Architecture (1)
- Article 4 direction (1)
- Article 4 directions (1)
- Artorius Faber (1)
- Asland cement factory (1)
- Atmospheric Design (1)
- Audio Visual (1)
- BIM Architecture (1)
- BIM London (1)
- Balconies (1)
- Basement costs London (1)
- Bathurst Mews (1)
- Bayswater (1)
- Bedroom design (1)
- Berguedà (1)
- Bio-based construction (1)
- Biodiversity (1)
- Biodiversity Net Gain (1)
- Biomimicry (1)
- Biophilic Architecture (1)
- Birmingham Selfridges (1)
- Boat building (1)
- Boats (1)
- Brass (1)
- Breathable buildings (1)
- Breathable walls (1)
- Brent (1)
- Brent Agents Forum (1)
- Brexit (1)
- British stone (1)
- Brixton (1)
- Brownfield Development (1)
- Brutalist London (1)
- Build Costs London (1)
- Builder licensing (1)
- Building Biology (1)
- Building Insulation (1)
- Building Physics (1)
- Building cost certainty (1)
- Building quality (1)
- Building standards (1)
- Buildings Insurance (1)
- CLT and glulam (1)
- CLT construction (1)
- Café Design (1)
- Calm Interiors (1)
- Can Lis (1)
- Cantilevered Roof (1)
- Carpentry (1)
- Castellar de n'Hug (1)
- Casting (1)
- Catalan modernisme (1)
- Catalan vault (1)
- Chailey Brick (1)
- Chapel Restoration (1)
- Chiesa del Gesù Redentore (1)
- Choosing a builder (1)
- Circular construction (1)
- Class E (1)
- Claymoon Studio (1)
- Climate resilience (1)
- Clot del Moro (1)
- Clubhouse design (1)
- Cold Water Swimming (1)
- Community (1)
- Community Kitchen (1)
- Community and place (1)
- Community sports facilities (1)
- Community-Led Design (1)
- Compact city design (1)
- Computational Design (1)
- Concept sketch (1)
- Concrete Architecture (1)
- Conservation Architecture (1)
- Conservation and sustainability (1)
- Conservation area extension (1)
- Construction Cost Management (1)
- Construction Stage (1)
- Construction risk management (1)
- Construction standards (1)
- Consumer protection (1)
- Contemporary Architecture Hampstead (1)
- Contemporary Extensions (1)
- Copper (1)
- Cornices (1)
- Corten (1)
- Cost plan (1)
- Courtyard Housing London (1)
- Cowboy Builders (1)
- Cross ventilation (1)
- Crouch End (1)
- Cultural Architecture (1)
- Custom Build (1)
- Czech Republic, (1)
- Data Centers (1)
- David Hockney (1)
- David Lea (1)
- Daylight Design (1)
- Density and sprawl (1)
- Developed Design (1)
- Digital Twin Architecture (1)
- Digital Twin Construction (1)
- Dormer extension (1)
- Douglas fir (1)
- EPC Rating (1)
- Early-stage design (1)
- Eco home (1)
- Employer's Liability (1)
- Energy Efficient Home (1)
- Energy Modelling (1)
- Energy Modelling Architecture (1)
- Energy Performance (1)
- Energy-efficient homes (1)
- English speaking architect Barcelona (1)
- EnvironmentalArchitecture (1)
- Eusebi Güell (1)
- Extension costs (1)
- External shading (1)
- Federation of Master Builders (1)
- Flood risk and drainage (1)
- Flooding (1)
- Founding a practice (1)
- Four Peaks Pavilion (1)
- Future of Housing (1)
- Gallery Design (1)
- Gandhi memorial museum (1)
- Garden Development (1)
- Garden extension (1)
- Garden office (1)
- Generative Design (1)
- Georgian Extension (1)
- Georgian Homes (1)
- Georgian House Extensions (1)
- Georgian Renovation (1)
- Glulam structure (1)
- Green Mortgage (1)
- Green Register (1)
- Green infrastructure (1)
- Green roof (1)
- GreenDesign (1)
- Greenbelt and brownfield (1)
- Grey belt (1)
- Guarino Guarini (1)
- Healthy cities (1)
- Healthy homes (1)
- Healthy interiors (1)
- Hempcrete (1)
- Herbert Paradise (1)
- High End Architecture London (1)
- History (1)
- Home office (1)
- Homeowner Guide (1)
- Homeowner Guides (1)
- House Extension Architect (1)
- House renovation (1)
- Housing Development (1)
- Hyde Park (1)
- INDOI Ghar (1)
- India (1)
- Insurance (1)
- Interior Architecture London (1)
- Interior Finishes (1)
- Interior atmosphere (1)
- Internal Wall Insulation (1)
- Italian modernism (1)
- JCT Contract (1)
- Jan Kaplický (1)
- Japandi (1)
- Japandi Design (1)
- Japanese Design (1)
- Joinery (1)
- Jørn Utzon (1)
- Kensal Green architects (1)
- Kensal Rise Architects (1)
- Kensington and Chelsea (1)
- Kilburn (1)
- King's Road (1)
- Kitchen colour schemes (1)
- L-shaped dormer (1)
- La Pobla de Lillet (1)
- Land remediation (1)
- Land value (1)
- Lawful Development Certificate (1)
- Leonardo Da Vinci (1)
- Leonardo Mosso (1)
- Lime plaster (1)
- London Renovation Costs (1)
- London and Surrey housing (1)
- London extension (1)
- London residential architect (1)
- Lord's Media Centre (1)
- Low Carbon Housing UK (1)
- Low Embodied Carbon Housing (1)
- Low Energy Building (1)
- Low carbon construction (1)
- Low-carbon materials (1)
- Low-impact living (1)
- MMC (1)
- MVHR and heat pumps (1)
- Maida Vale (1)
- Mallorca architecture (1)
- Mapping (1)
- Marseilles (1)
- Mary Portas (1)
- Material Culture (1)
- Material reuse (1)
- Matiz Gallery (1)
- Mechanical ventilation heat recovery (1)
- Mediterranean architecture (1)
- Metal (1)
- Micro Generation (1)
- Microcement finishes (1)
- Mid Century Retrofit (1)
- Mirafiori Nord (1)
- Modular construction (1)
- Monuments (1)
- Mouldings (1)
- Museu del Ciment (1)
- Museum Architecture (1)
- Museum Design (1)
- Mycelium Architecture (1)
- NPPF (1)
- NW6 (1)
- Natural building materials (1)
- Natural light in architecture (1)
- Natural stone (1)
- Nature (1)
- Nature-Led Design (1)
- Net Zero Architecture (1)
- New Build Costs UK (1)
- New Build House UK (1)
- New build fees (1)
- New build home (1)
- Nicola Mosso (1)
- North London (1)
- Northwest London architects (1)
- Notting Hill architecture (1)
- Office to Homes (1)
- Office to Hotel Conversion (1)
- Offsite manufacturing (1)
- One Kilburn (1)
- Open water swimming (1)
- Open-plan kitchen design (1)
- Origami (1)
- Origami House (1)
- Outbuildings (1)
- PHPP modelling (1)
- Paddington Old Cemetery (1)
- Part L Building Regulations (1)
- Party Wall Surveyor (1)
- Party wall (1)
- Passivhaus Designer (1)
- Passivhaus Housing (1)
- Passivhaus New Build (1)
- Passivhaus Spain (1)
- Passivhaus ethos (1)
- Passivhaus retrofit (1)
- Passivhaus ventilation (1)
- Pedestrian-first streets (1)
- PeopleFirstDesign (1)
- Place (1)
- Plan of Work stages (1)
- Planning appeal (1)
- Planning feasibility (1)
- Podcast (1)
- Porch (1)
- Prefab (1)
- Previously developed land (1)
- Pro bono (1)
- Procurement (1)
- Professional Indemnity (1)
- Professional indemnity insurance (1)
- Project Architect (1)
- Project stages (1)
- Public Buildings (1)
- Public Housing (1)
- Public Housing Architecture (1)
- Public land development (1)
- QPK at the Chapels (1)
- Quantity Surveyor (1)
- Quantity Surveyor Architecture (1)
- RBKC architects (1)
- RBKC planning (1)
- RIBA Chartered Practice (1)
- RIBA Part 3 (1)
- RIBA Stage 3 (1)
- RIBA architect (1)
- RIBA stages (1)
- RISE Insight (1)
- RISE Team (1)
- Rafael Guastavino (1)
- Rammed earth effect (1)
- Rebuild (1)
- Reclaimed Brick Architecture (1)
- Reclaimed stone (1)
- Red Arches House (1)
- Regent's Park (1)
- Renovation Advice (1)
- Renovation Budget London (1)
- Replacement Dwelling (1)
- ResilientFuture (1)
- Retrofit Architecture (1)
- Retrofit London (1)
- Retrofit vs rebuild (1)
- Ribbon House (1)
- Richard Rogers (1)
- Rogue builders (1)
- Roof glazing (1)
- SIPs Construction (1)
- SIPs vs Timber Frame (1)
- SPD design guide (1)
- Sand (1)
- Scandinavian Design (1)
- Scandinavian architecture (1)
- Self Build Architecture (1)
- Selfbuild (1)
- Serpentine Lake (1)
- Site analysis (1)
- Site appraisal (1)
- Skirting (1)
- Slow Architecture (1)
- Small Sites Development (1)
- Small sites (1)
- Small-scale housing (1)
- Solar gain (1)
- Solid Wall Insulation (1)
- Spatial Coordination (1)
- Spectator design (1)
- Sports pavilion (1)
- Squire & Partners (1)
- Standing-seam zinc roof (1)
- Steel (1)
- Stone Architecture (1)
- Structural Insulated Panels (1)
- Surveying (1)
- Sustainability strategy (1)
- Sustainable Basement Extension (1)
- Sustainable Building Systems (1)
- Sustainable Lighting (1)
- Sustainable Mews House (1)
- Sustainable Retail Store (1)
- Sustainable architecture jobs (1)
- Sustainable basement (1)
- Sustainable community architecture (1)
- Sustainable urbanism (1)
- Sutton architecture (1)
- Sverre fehn (1)
- Swiss architecture (1)
- Terrazzo islands (1)
- The Department Store (1)
- The Green Register (1)
- The London Society (1)
- Thermal comfort (1)
- Therme Vals (1)
- Timber Frame Construction (1)
- Timber and hemp construction (1)
- Trellick Tower (1)
- Trust in architecture (1)
- Turin architecture (1)
- Two-tone kitchens (1)
- UFH (1)
- Underground extension (1)
- Unfired Clay (1)
- Urban density (1)
- Urban design (1)
- Urban heat island (1)
- Urban regeneration (1)
- VR (1)
- Vernacular Construction (1)
- Victorian Extension (1)
- Victorian Homes (1)
- Victorian terrace extension (1)
- Victorian terrace renovation (1)
- Victorian townhouse retrofit (1)
- Walkable Cities (1)
- Walkable neighbourhoods (1)
- Water efficiency (1)
- Waterproofing and tanking (1)
- West london (1)
- White-card model (1)
- Whole house retrofit (1)
- Wildlife (1)
- Winston Road N16 (1)
- Wood (1)
- Xalet del Catllaràs (1)
- accessible design (1)
- advertisement consent (1)
- architect Kensington Chelsea (1)
- architect cost Spain (1)
- architect fees (1)
- architect fees Barcelona (1)
- architectural details (1)
- arne jacobsen (1)
- avant garde (1)
- basements (1)
- biophilic design London (1)
- brentdesignawards (1)
- building conservation (1)
- building design (1)
- building restoration (1)
- built environment (1)
- built-in furniture (1)
- carbon sink (1)
- carbonpositive (1)
- catenary arch (1)
- cement (1)
- charles correa (1)
- charles eames (1)
- charlie warde (1)
- charteredarchitect (1)
- climate (1)
- climate action (1)
- codes of practice (1)
- collaboration (1)
- concrete vault (1)
- contemporary country house (1)
- contract works insurance (1)
- courtyard house (1)
- covid (1)
- coworking design (1)
- curved architecture (1)
- deep window reveals (1)
- dezeenawards (1)
- drone (1)
- eco-living (1)
- emissions (1)
- expat renovation Spain (1)
- exposed brick (1)
- extension budget (1)
- finnish architecture (1)
- foundations (1)
- futuristic (1)
- georgian architecture (1)
- glazed envelope (1)
- good working relationships (1)
- green building (1)
- happiness (1)
- home design (1)
- home renovation costs (1)
- homesurveys (1)
- house extension cost (1)
- illuminated signage (1)
- imperfection (1)
- independentcinemas (1)
- industrial heritage (1)
- innovation (1)
- inspirational (1)
- internal windows (1)
- jean prouve (1)
- kindness economy (1)
- kintsugi (1)
- kitchen extension (1)
- kitchen extension Notting Hill (1)
- landscape architecture (1)
- lime (1)
- limewash (1)
- local (1)
- lockdown (1)
- london planning (1)
- mansard (1)
- manufacturing (1)
- marés sandstone (1)
- materiality (1)
- modern architecture (1)
- moderninst (1)
- modernism (1)
- modular architect London (1)
- moulded furniture (1)
- natural (1)
- natural cooling (1)
- natural light in homes (1)
- new build Barcelona (1)
- new build architect Sussex (1)
- new build house Spain (1)
- nordic pavilion (1)
- northern ireland (1)
- organic cotton (1)
- palazzo (1)
- passive ventilation (1)
- planning permission Chelsea (1)
- planningpermission (1)
- plywood kitchen (1)
- post-Covid (1)
- poverty (1)
- powerhouse (1)
- preapp (1)
- preapplication (1)
- property owners liability (1)
- rammed earth house (1)
- ray eames (1)
- reclaimed bricks (1)
- recycle (1)
- regenerative cotton (1)
- renovation Barcelona (1)
- reuse (1)
- ricardo bofill (1)
- risedesignstudio (1)
- rooflights (1)
- room reconfiguration (1)
- rural (1)
- satellite imagery (1)
- selfbuildhouse (1)
- shared spaces (1)
- shop fit-out Barcelona (1)
- side return extension (1)
- site-progress (1)
- solarpvs (1)
- space (1)
- stack effect (1)
- stack ventilation (1)
- stone (1)
- structural engineering (1)
- structuralsurvey (1)
- sun tunnel (1)
- sustainable clothing (1)
- sustainable men's clothing (1)
- sustainable retail design (1)
- sustainable women's clothing (1)
- terraces (1)
- thegreenregister (1)
- thermal mass (1)
- totality (1)
- wabi-sabi (1)
- November 2026 (1)
- October 2026 (4)
- September 2026 (9)
- July 2026 (2)
- June 2026 (5)
- May 2026 (7)
- April 2026 (2)
- March 2026 (8)
- February 2026 (7)
- January 2026 (4)
- December 2025 (10)
- November 2025 (14)
- October 2025 (9)
- September 2025 (10)
- August 2025 (13)
- July 2025 (23)
- June 2025 (10)
- May 2025 (22)
- April 2025 (16)
- March 2025 (8)
- February 2025 (12)
- January 2025 (6)
- December 2024 (6)
- November 2024 (7)
- October 2024 (5)
- September 2024 (3)
- August 2024 (2)
- July 2024 (2)
- June 2024 (2)
- May 2024 (1)
- April 2024 (1)
- March 2024 (1)
- February 2024 (1)
- January 2024 (3)
- November 2023 (1)
- October 2023 (5)
- September 2023 (7)
- August 2023 (7)
- July 2023 (6)
- June 2023 (8)
- May 2023 (14)
- April 2023 (11)
- March 2023 (8)
- February 2023 (6)
- January 2023 (5)
- December 2022 (3)
- November 2022 (3)
- October 2022 (3)
- September 2022 (3)
- July 2022 (2)
- June 2022 (1)
- May 2022 (1)
- April 2022 (1)
- March 2022 (1)
- February 2022 (2)
- January 2022 (1)
- November 2021 (1)
- October 2021 (2)
- July 2021 (1)
- June 2021 (1)
- May 2021 (1)
- April 2021 (1)
- March 2021 (1)
- February 2021 (1)
- January 2021 (2)
- December 2020 (1)
- November 2020 (1)
- October 2020 (1)
- September 2020 (2)
- August 2020 (1)
- June 2020 (3)
- April 2020 (3)
- March 2020 (2)
- February 2020 (3)
- January 2020 (1)
- December 2019 (1)
- November 2019 (2)
- September 2019 (1)
- June 2019 (1)
- April 2019 (2)
- January 2019 (2)
- October 2018 (1)
- September 2018 (1)
- August 2018 (2)
- July 2018 (1)
- March 2018 (1)
- February 2018 (2)
- December 2017 (1)
- September 2017 (1)
- May 2017 (1)
- January 2017 (1)
- December 2016 (1)
- November 2016 (1)
- September 2016 (1)
- August 2016 (2)
- June 2016 (2)
- May 2016 (1)
- April 2016 (1)
- December 2015 (1)
- October 2015 (1)
- September 2015 (1)
- August 2015 (1)
- June 2015 (1)
- January 2015 (1)
- September 2014 (2)
- August 2014 (1)
- July 2014 (4)
- June 2014 (9)
- May 2014 (2)
- April 2014 (1)
- March 2014 (1)
- February 2014 (1)
- December 2013 (1)
- November 2013 (5)
- October 2013 (5)
- September 2013 (5)
- August 2013 (5)
- July 2013 (5)
- June 2013 (2)
- May 2013 (2)
- April 2013 (4)
- March 2013 (5)
- February 2013 (2)
- January 2013 (3)