
Share this
by Sean Ronnie Hill on Oct 16, 2025
A digital twin is a virtual model of a building or site that's connected to real-world data and updates as conditions change. It's not a static 3D render or a BIM model in the conventional sense. It's a live representation of a physical asset, populated with information about how that asset performs: thermally, structurally, spatially, and over time.
The term gets used loosely, and the technology exists on a spectrum from relatively simple connected models to highly sophisticated simulation environments. What's useful for architects working on residential and community projects sits somewhere in the middle of that spectrum, and it's becoming more accessible and more practically relevant than it was even a few years ago.
Here's how we think about it at RISE, and where it genuinely adds value.
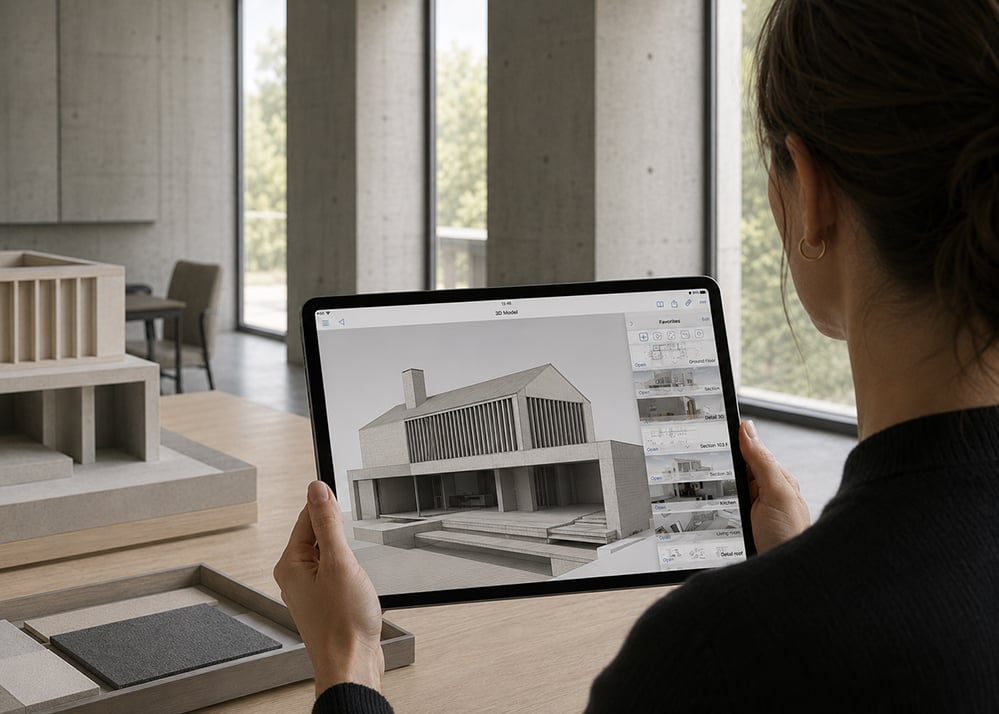
Reviewing a 3D BIM model on iPad in the studio, with a physical scale model and material samples alongside. The digital and physical working in parallel: that's what the design process actually looks like.
The Problem It Solves
The construction industry has a persistent gap between design intent and built outcome. Buildings are modelled to perform to certain standards, but what actually gets built and how it actually performs in use frequently diverges from those models. The gap exists because of errors in coordination between design disciplines, variations in construction quality, changes made during the build that aren't properly assessed for their performance implications, and the simple fact that design decisions are often made without adequate information about their consequences.
Digital twins address this by providing a single coordinated model that all parties work from, that contains performance data alongside geometric data, and that can be interrogated before decisions are made rather than after their consequences are apparent.
The practical result is fewer coordination errors, fewer site queries that require design decisions under time pressure, and better alignment between what was designed and what gets built.
What You Can Test Before Building
The most immediately useful application of digital twin technology for the projects we work on is performance simulation. Before construction begins, a well-developed digital model allows you to test:
Thermal performance. How does the building perform across the heating season? Where are the heat losses? How does the fabric specification affect the energy demand? These questions can be answered with reasonable accuracy from a good energy model, and the answers should be shaping design decisions at concept stage rather than confirming them at technical design.
Daylight and solar analysis. Where does daylight penetrate the building at different times of year? Which rooms are at risk of overheating in summer? What shading strategy is required to manage solar gain without losing winter sun? These analyses are particularly important for Passivhaus-targeted projects where the balance between solar gain and overheating risk is critical.
Embodied carbon. A model populated with material quantities and their associated carbon coefficients can tell you where the embodied carbon in a building is concentrated, which allows you to make targeted decisions about substitution. Knowing that the structural concrete accounts for 40% of the embodied carbon, for example, focuses attention on whether a lower-carbon structural alternative is viable.
Site conditions. Below-ground utilities, tree root systems, flood risk contours, existing drainage: these are the invisible networks that determine what's feasible on a site. Integrating them into the model from the outset means design decisions are made with full awareness of the constraints rather than discovering them during construction.
The Coordination Benefit
On projects with multiple consultants, the digital model is the primary coordination tool. Structural elements, mechanical and electrical services, architectural fabric: all of these occupy physical space, and without careful coordination they clash in ways that only become apparent on site, where they're expensive to resolve.
A well-maintained BIM model, which is the foundation of a digital twin approach, catches these clashes at drawing stage. The structural beam that conflicts with a duct run, the drainage pipe that runs through a proposed structural wall, the window position that clashes with a radiator location: these are trivial to resolve on screen and genuinely disruptive to resolve on site.
This is one of the reasons we use BIM across our projects rather than 2D drawing packages. The coordination benefit alone justifies the investment in the modelling process.
AI and Performance Simulation
AI tools are beginning to appear in the performance simulation workflow in ways that are practically useful. Machine learning models trained on large datasets of building performance outcomes can provide faster initial estimates of thermal performance, daylight levels, and energy demand, which is valuable during early design when the pace of iteration is too fast for full energy modelling on every option.
These tools work best as a complement to rigorous modelling rather than a substitute for it. They're good at quickly screening options and identifying which directions are worth developing further. They're less reliable for detailed technical analysis where the specifics of the building's geometry and construction matter too much for generalised models to handle accurately.
The more significant shift is the integration of AI with post-occupancy performance data. Buildings fitted with sensors that monitor temperature, humidity, energy consumption, and occupancy can feed that data back into the model, allowing the gap between predicted and actual performance to be understood and addressed. This closes the feedback loop that the construction industry has historically been poor at maintaining.
The Golden Thread
One of the most valuable long-term benefits of maintaining a digital twin through a building's life is the accumulated record of what was built and how it performs. This is sometimes called the golden thread: a continuous, accessible record of decisions made, materials used, systems installed, and performance measured.
For building owners, this record has obvious practical value. When maintenance work is needed, when systems need upgrading, when the building is sold: having accurate, accessible information about what's in the walls and how the building performs removes the uncertainty and cost that comes from working with inadequate records.
For the construction industry more broadly, this accumulated performance data is the foundation of genuine learning. The gap between modelled and actual performance can only be closed if that gap is consistently measured and the causes understood. Digital twins, maintained through occupation and not just through construction, make that possible.
Where It Fits in Our Work
We use digital modelling, energy simulation, and BIM coordination as standard across our projects. The specific tools and the depth of the modelling are calibrated to the project's scale and complexity: a whole-house EnerPHit retrofit warrants a more detailed energy model than a straightforward single-storey extension, and a project with complex services coordination warrants a more thoroughly developed BIM model than one with straightforward construction.
What doesn't vary is the principle: understand the building's performance before the design decisions are fixed, not after. The decisions that determine how a building performs, its orientation, its fabric specification, its structural strategy, its relationship to the landscape, are made early. Digital twin approaches are most valuable when they're informing those early decisions rather than verifying late ones.
An Honest Assessment
Digital twins are genuinely useful. They're not magic, and the gap between the most sophisticated applications, live sensor-connected city-scale models used by infrastructure organisations, and what's practically relevant for a residential architecture practice is considerable.
What's relevant now, and what we apply on our projects, is the underlying principle: that decisions made with better information produce better outcomes, and that the technology to provide that information at the design stage is accessible and cost-effective enough to be standard practice rather than a luxury.
The buildings that perform best are the ones that were understood most thoroughly before they were built. Digital tools are how you achieve that understanding.
If you're planning a project and want to understand how we use these approaches in practice, we're glad to talk it through.
→ Email us at architects@risedesignstudio.co.uk
→ Or call the studio on 020 3947 5886
RISE Design Studio, Interior Designers + Sustainability Experts
☉ Architecture for people and planet
☉ Trading since 2011
☉ Company reg no: 08129708
☉ VAT no: GB158316403




