
Share this
by Sean Ronnie Hill on Sep 22, 2026
The Royal Borough of Kensington and Chelsea is one of the most closely managed planning authorities in the country, and Chelsea is the part of it where the rules bite hardest. Most of the area sits inside a conservation area, much of the housing stock is listed or sits next to something that is, and the council has an established set of design standards that it applies consistently, whether you are extending a Victorian terrace off the King's Road or fitting out a shop on it.
That consistency is the useful part. RBKC is demanding, but it is also predictable if you do the homework. This week we received advertisement consent for a coordinated suite of illuminated signage panels at Essoldo House, 279 King's Road, seven weeks after validation and six days ahead of the council's own target date, without a withdrawal or a resubmission. The scheme was commercial, but the way the application was researched, pitched and revised is exactly how we approach a house extension, a basement or a change of use anywhere in the borough. This post sets out how RBKC works and what that process looked like in practice.
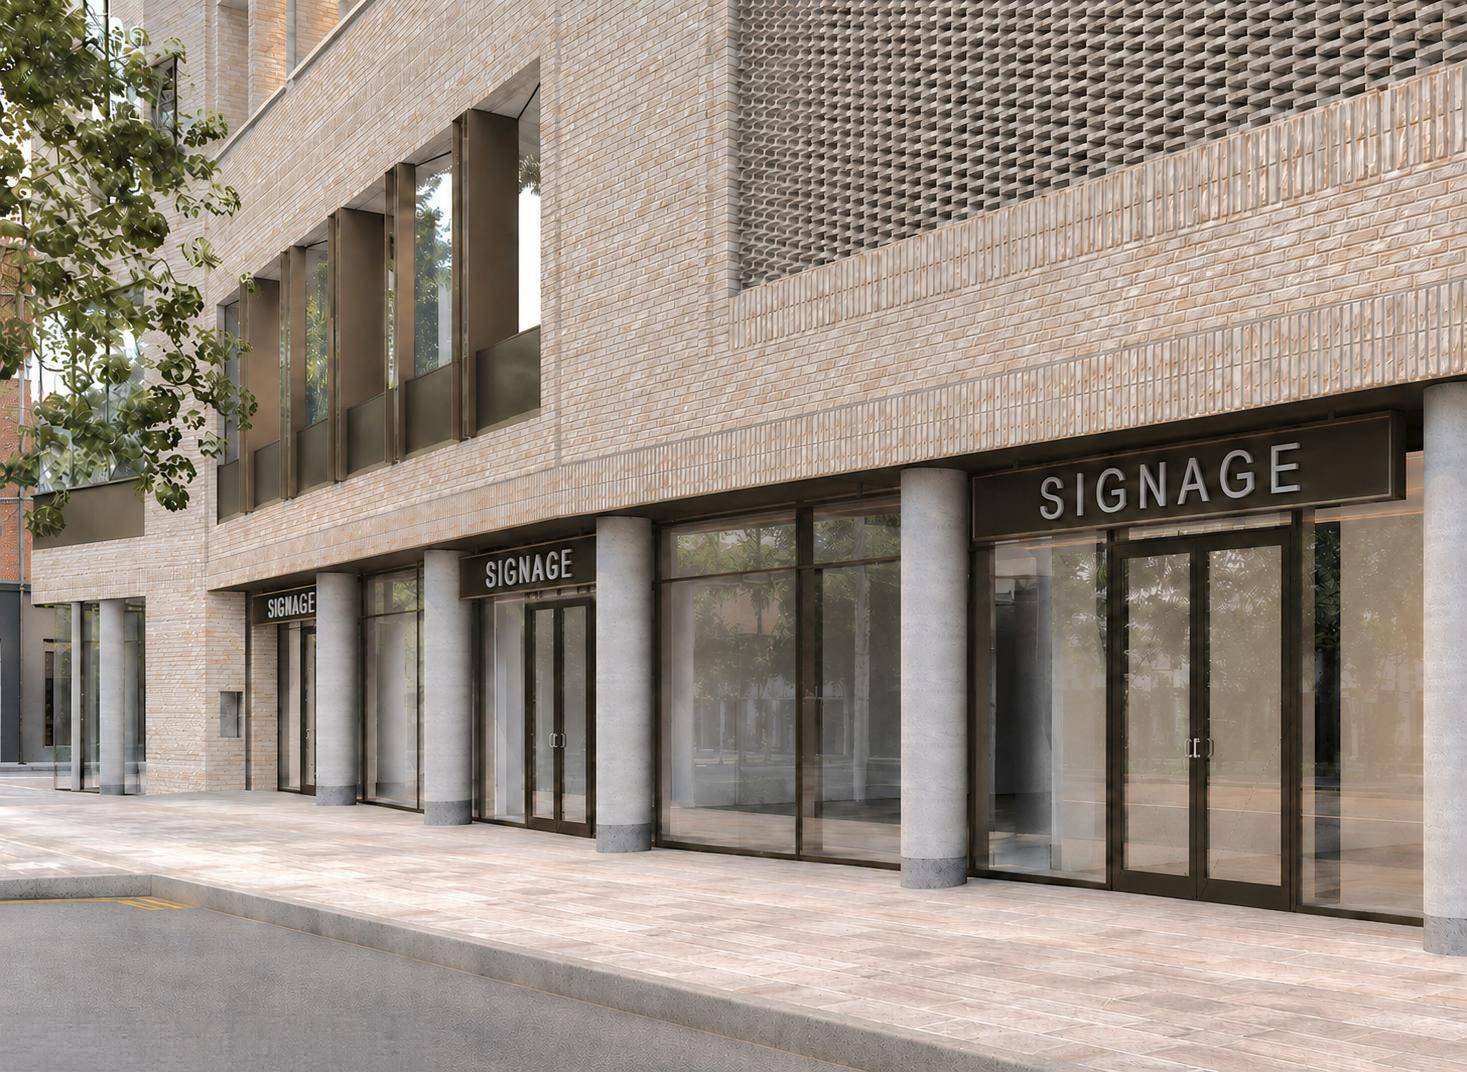
Consented signage suite at Essoldo House, 279 King's Road, Chelsea: one suspended bronze panel above each retail entrance, approved by RBKC in September 2026. RISE Design Studio.
What makes planning in Chelsea different
Three things shape almost every application in Chelsea.
The first is designation. RBKC has more than thirty conservation areas covering most of the borough, and in Chelsea they run almost edge to edge: Cheyne, Chelsea Park Carlyle, Royal Hospital, Sloane Square, Thames and others. Inside a conservation area, permitted development rights are reduced and the council's heritage policies apply to anything visible from the street. Even a site that is not in a conservation area, as Essoldo House is not, will usually sit between two of them, and officers read the setting of a building accordingly.
The second is Article 4 directions. RBKC has removed a range of permitted development rights across large parts of the borough, which means work that would be automatic elsewhere in London, such as some rear extensions, roof alterations or changes to front elevations, needs a full application here. Checking which directions apply to a specific address is one of the first things we do on any Chelsea project, because it changes the route before it changes the design.
The third is the Local Plan 2024. RBKC adopted a new Local Plan in 2024 and renumbered its policies, so a lot of the guidance still circulating online cites the old references. For a shopfront or signage scheme the live policies are TR4 (streetscape), CD14 (shopfronts) and GB10 (light pollution). For a house it will be the heritage and small-scale alteration policies, the basement policy and the design guidance in the council's supplementary planning documents. Citing the right policy numbers in a planning statement is a small thing that signals to an officer that the applicant has read the current plan.
Getting the consent route right before drawing anything
At Essoldo House the first question was not what the signs should look like but which application to make. The building is a mixed-use block with three retail units at ground floor, an Everyman cinema above and flats above that. A 2020 consent for the cinema's own sign carried a condition prohibiting illumination, yet the sign is lit in practice, because a companion planning permission granted on the same day covered festoon lighting to the canopy and the lit fascia together.
That history could have pushed us into a full planning application, which would have meant neighbour consultation, a longer determination and a different set of policy tests. Working with a planning consultant, we established that the no-illumination condition was an anomaly and that express advertisement consent under the Control of Advertisements Regulations 2007 was the correct and sufficient route for internally lit signage with no external lighting. That decision alone probably saved the client several weeks and a good deal of fee.
The same discipline applies to residential work. A rear extension in a Chelsea conservation area may need full planning permission where the same extension in Fulham could go through under permitted development; a loft conversion may or may not need consent depending on the direction in force on that street; a basement will always need a full application and a construction method statement. We set out the four consent routes in more detail in our planning guide, but the principle is simple: settle the route first, because it decides what evidence you need and how long the process will take.
Researching what the council has already approved
RBKC publishes every decision notice, and the officer reports on recent applications tell you precisely what the council will and will not accept. Before we finalised the Essoldo House scheme we pulled two recent comparables on the King's Road and Earl's Court Road, both granted in the last twelve months, both for internally illuminated signage. Each carried the same condition: a maximum steady brightness of 685 cd/m², citing TR4, CD14 and GB10. So we designed to that limit from the outset and offered it in the planning statement, rather than waiting to be told.
On a residential project the equivalent exercise is reading the last five or six decisions on the same street or the same building type. It tells you how deep an extension the council has allowed, whether a mansard has been accepted on that terrace, what glazing proportion officers have called excessive, and which neighbour objections carried weight. In Chelsea that research is worth more than a pre-application meeting on most schemes, and it costs the client far less.
How the design was pitched
The brief from the landlord was a coordinated suite of signage that would stay tidy as tenants changed. We designed suspended panels in anodised bronze aluminium to match the existing shopfront framing, each 500 mm high and 125 mm deep, with a recessed central reveal framed by 40 mm returns. Illumination is a concealed low-level LED strip behind translucent edges, giving a soft directional wash across the tenant's graphics. There is no lit face and no light box. The panels hang from the soffit on concealed rods, set back around 500 mm behind the building line, so nothing projects over the pavement.
The point of describing this is that every element answered a policy. The bronze finish addressed CD14 and the building's own materials, a pale Petersen brick with bronze-effect framing. The concealed light source addressed GB10 and the flats above. The set-back and suspended fixing addressed TR4 and the streetscape. When an application is written that way, the officer's report almost writes itself.
When the case officer pushed back
Five weeks after validation the case officer raised two points. The first was technical: RBKC's Transport and Streets SPD requires 2.6 m of clear headroom above the footway for any solid structure, and our panels sat at around 2.55 m. The second was a matter of judgement: we had proposed six panels across the three units, two per unit, and the officer felt the existing arrangement was more proportionate and asked us to reduce the number to limit visual clutter.
Both points were fair. We raised the panels to 2.6 m, cut the suite to three, one above each set of double doors, and reissued the drawings within a week. The client approved the revision on 8 September and consent was granted on 15 September. The revised frontage is calmer than the one we first drew, and the client has a better building for it.
This is worth saying plainly because homeowners often hear an officer's comments as a refusal in the making. In RBKC they are usually the opposite: a signal that the officer wants to approve the scheme and is telling you what stands in the way. Responding quickly, completely and without argument is almost always the right move. Digging in over two panels would have cost the client a withdrawal and a fresh application.
The conditions, and what they mean for the client
The consent carries the five standard advertisement conditions plus the 685 cd/m² brightness limit, and runs for five years. Because the panels were designed to accept interchangeable tenant graphics within the same frame, the landlord can re-let any of the three units without going back to the council, provided the new graphics sit within the consented panel and the brightness stays under the limit. For a landlord with three tenancies and a cinema above, that is the real value of a coordinated suite over three separate tenant applications: one consent, one set of conditions, one frontage that reads as a whole.
What this means if you are planning a project in Chelsea
Whether the project is a shop, a restaurant, a family house or a flat, the sequence that worked here is the one we would follow again. Establish the consent route before designing. Read the current Local Plan and the SPDs that apply to your building type. Pull the last year of comparable decisions and design to what the council has demonstrably accepted. Write the planning statement so that every design decision is tied to a policy. And when the officer comes back with comments, treat them as the last step before approval rather than the first step towards refusal.
We work across RBKC on residential extensions, basements, retrofit and commercial fit-outs, and we are happy to look at a property before you commit to anything. If you have a building in Chelsea and a project in mind, we'd be glad to talk it through. Please do get in touch with the address and a short note on what you are hoping to do.
Frequently asked questions
Do I need planning permission for an extension in Chelsea? Almost always, yes. Most of Chelsea is within a conservation area, and RBKC has Article 4 directions removing many permitted development rights, so rear extensions, roof alterations and changes to front elevations generally need a full householder application. The only reliable way to know is to check the constraints for your specific address on the RBKC planning portal.
How long does a planning application take in Kensington and Chelsea? The statutory target is eight weeks for a householder or advertisement application and thirteen weeks for a major scheme. RBKC generally works to those targets: our Essoldo House consent was decided in seven weeks from validation. Allow another eight to twelve weeks before submission for surveys, design and the planning statement.
Is 279 King's Road in a conservation area? No. Essoldo House sits between the Cheyne and Chelsea Park Carlyle Conservation Areas but is not within either. Its setting still matters, and the council assesses proposals with both neighbouring areas in mind.
What is the brightness limit for illuminated signs in RBKC? RBKC's standard condition limits illuminated advertisements to a maximum steady luminance of 685 cd/m², citing policies TR4, CD14 and GB10 of the Local Plan 2024. Designing to that figure from the outset avoids a later amendment.
Do illuminated signs need planning permission or advertisement consent? Internally illuminated signs with no separate external lighting normally need express advertisement consent only. Where a scheme includes lighting to the building itself, such as festoon or canopy lighting, a planning application may be needed alongside it. It is worth confirming the route before submitting.
What does an architect charge for a planning application in Chelsea? It depends on the scope. A feasibility study, which tests what is achievable on a site before committing to an application, typically costs between £4,000 and £13,000 depending on complexity, with listed buildings, conservation areas and basements at the upper end. The RBKC application fee for a householder application is around £528, and for advertisement consent around £174.
→ Email us at architects@risedesignstudio.co.uk
→ Or call the studio on 020 3947 5886
RISE Design Studio, Architects, Interior Designers + Sustainability Experts
☉ Architecture for people and planet
☉ Trading since 2011
☉ Company reg no: 08129708
☉ VAT no: GB158316403




