
Share this
by Sean Ronnie Hill on Sep 16, 2026
Every house already has a ventilation engine running inside it. Warm air is lighter than cool air, so it rises. In a building that means the air in your kitchen and living room, heated by cooking, people, radiators and sun through the glass, is constantly trying to climb the stairs and get out through the roof. Most houses fight this without knowing it. A few are designed to use it. This is the stack effect, and it is one of the oldest, cheapest and most reliable ways of moving fresh air through a home.
We use it on most of our London projects in one form or another, and it is one of the first things we sketch when a client asks how a house will stay comfortable in July without air conditioning. This piece explains how it works, where it works well, where it does not, and how it fits alongside the airtightness and mechanical ventilation that a low-energy home depends on.
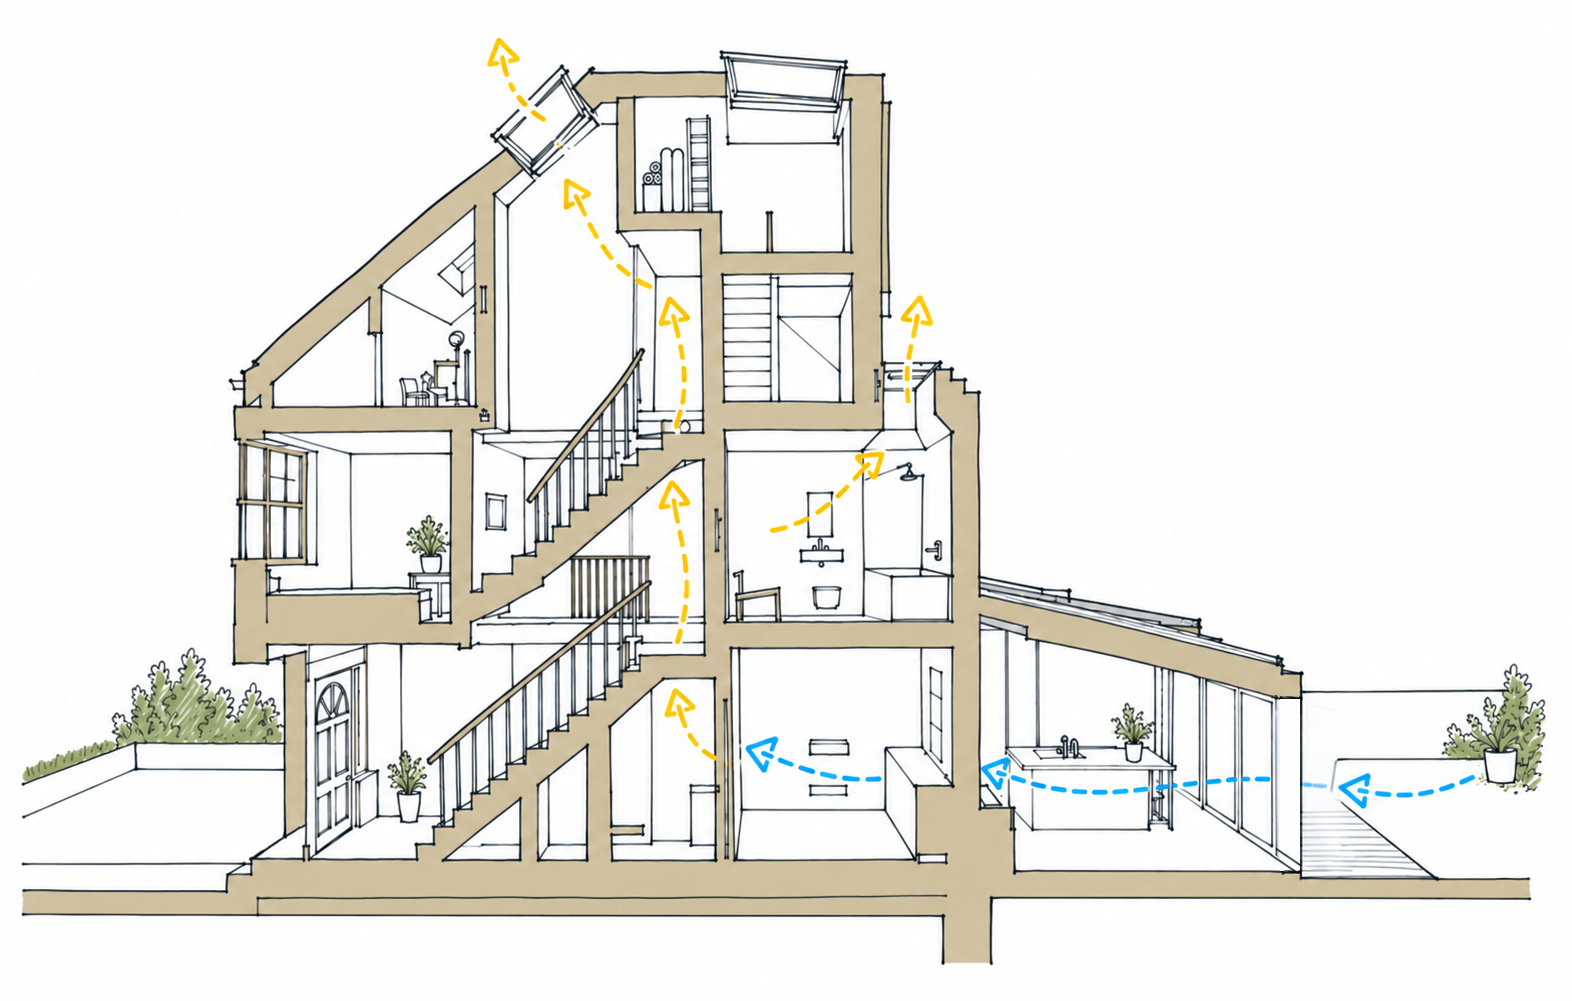
Cool air enters low through the garden extension, warms as it moves through the house and leaves through rooflights at the top of the stair. RISE Design Studio.
What is actually happening
As air warms it expands, becomes less dense and floats upwards on the cooler, heavier air around it. Give it a tall enough space and a way out at the top, and it will leave the building under its own steam. As it leaves, it pulls cooler outside air in through any opening lower down to replace it.
The result is a gentle but continuous pressure gradient through the height of the house. At the bottom the pressure inside is slightly lower than outside, so air is drawn in. At the top the pressure inside is slightly higher, so air pushes out. Somewhere between the two sits the neutral plane, the level at which inside and outside pressure are equal. Below it, openings act as inlets; above it, they act as outlets.
That neutral plane matters more than it sounds. If it sits at first-floor level in a three-storey house, the ground floor is being ventilated but the top-floor bedrooms are only ever exhausting stale, warm air that has already passed through the rest of the building. Getting the neutral plane in the right place, usually as high as possible, is mostly a matter of where you put the openings and how big they are.
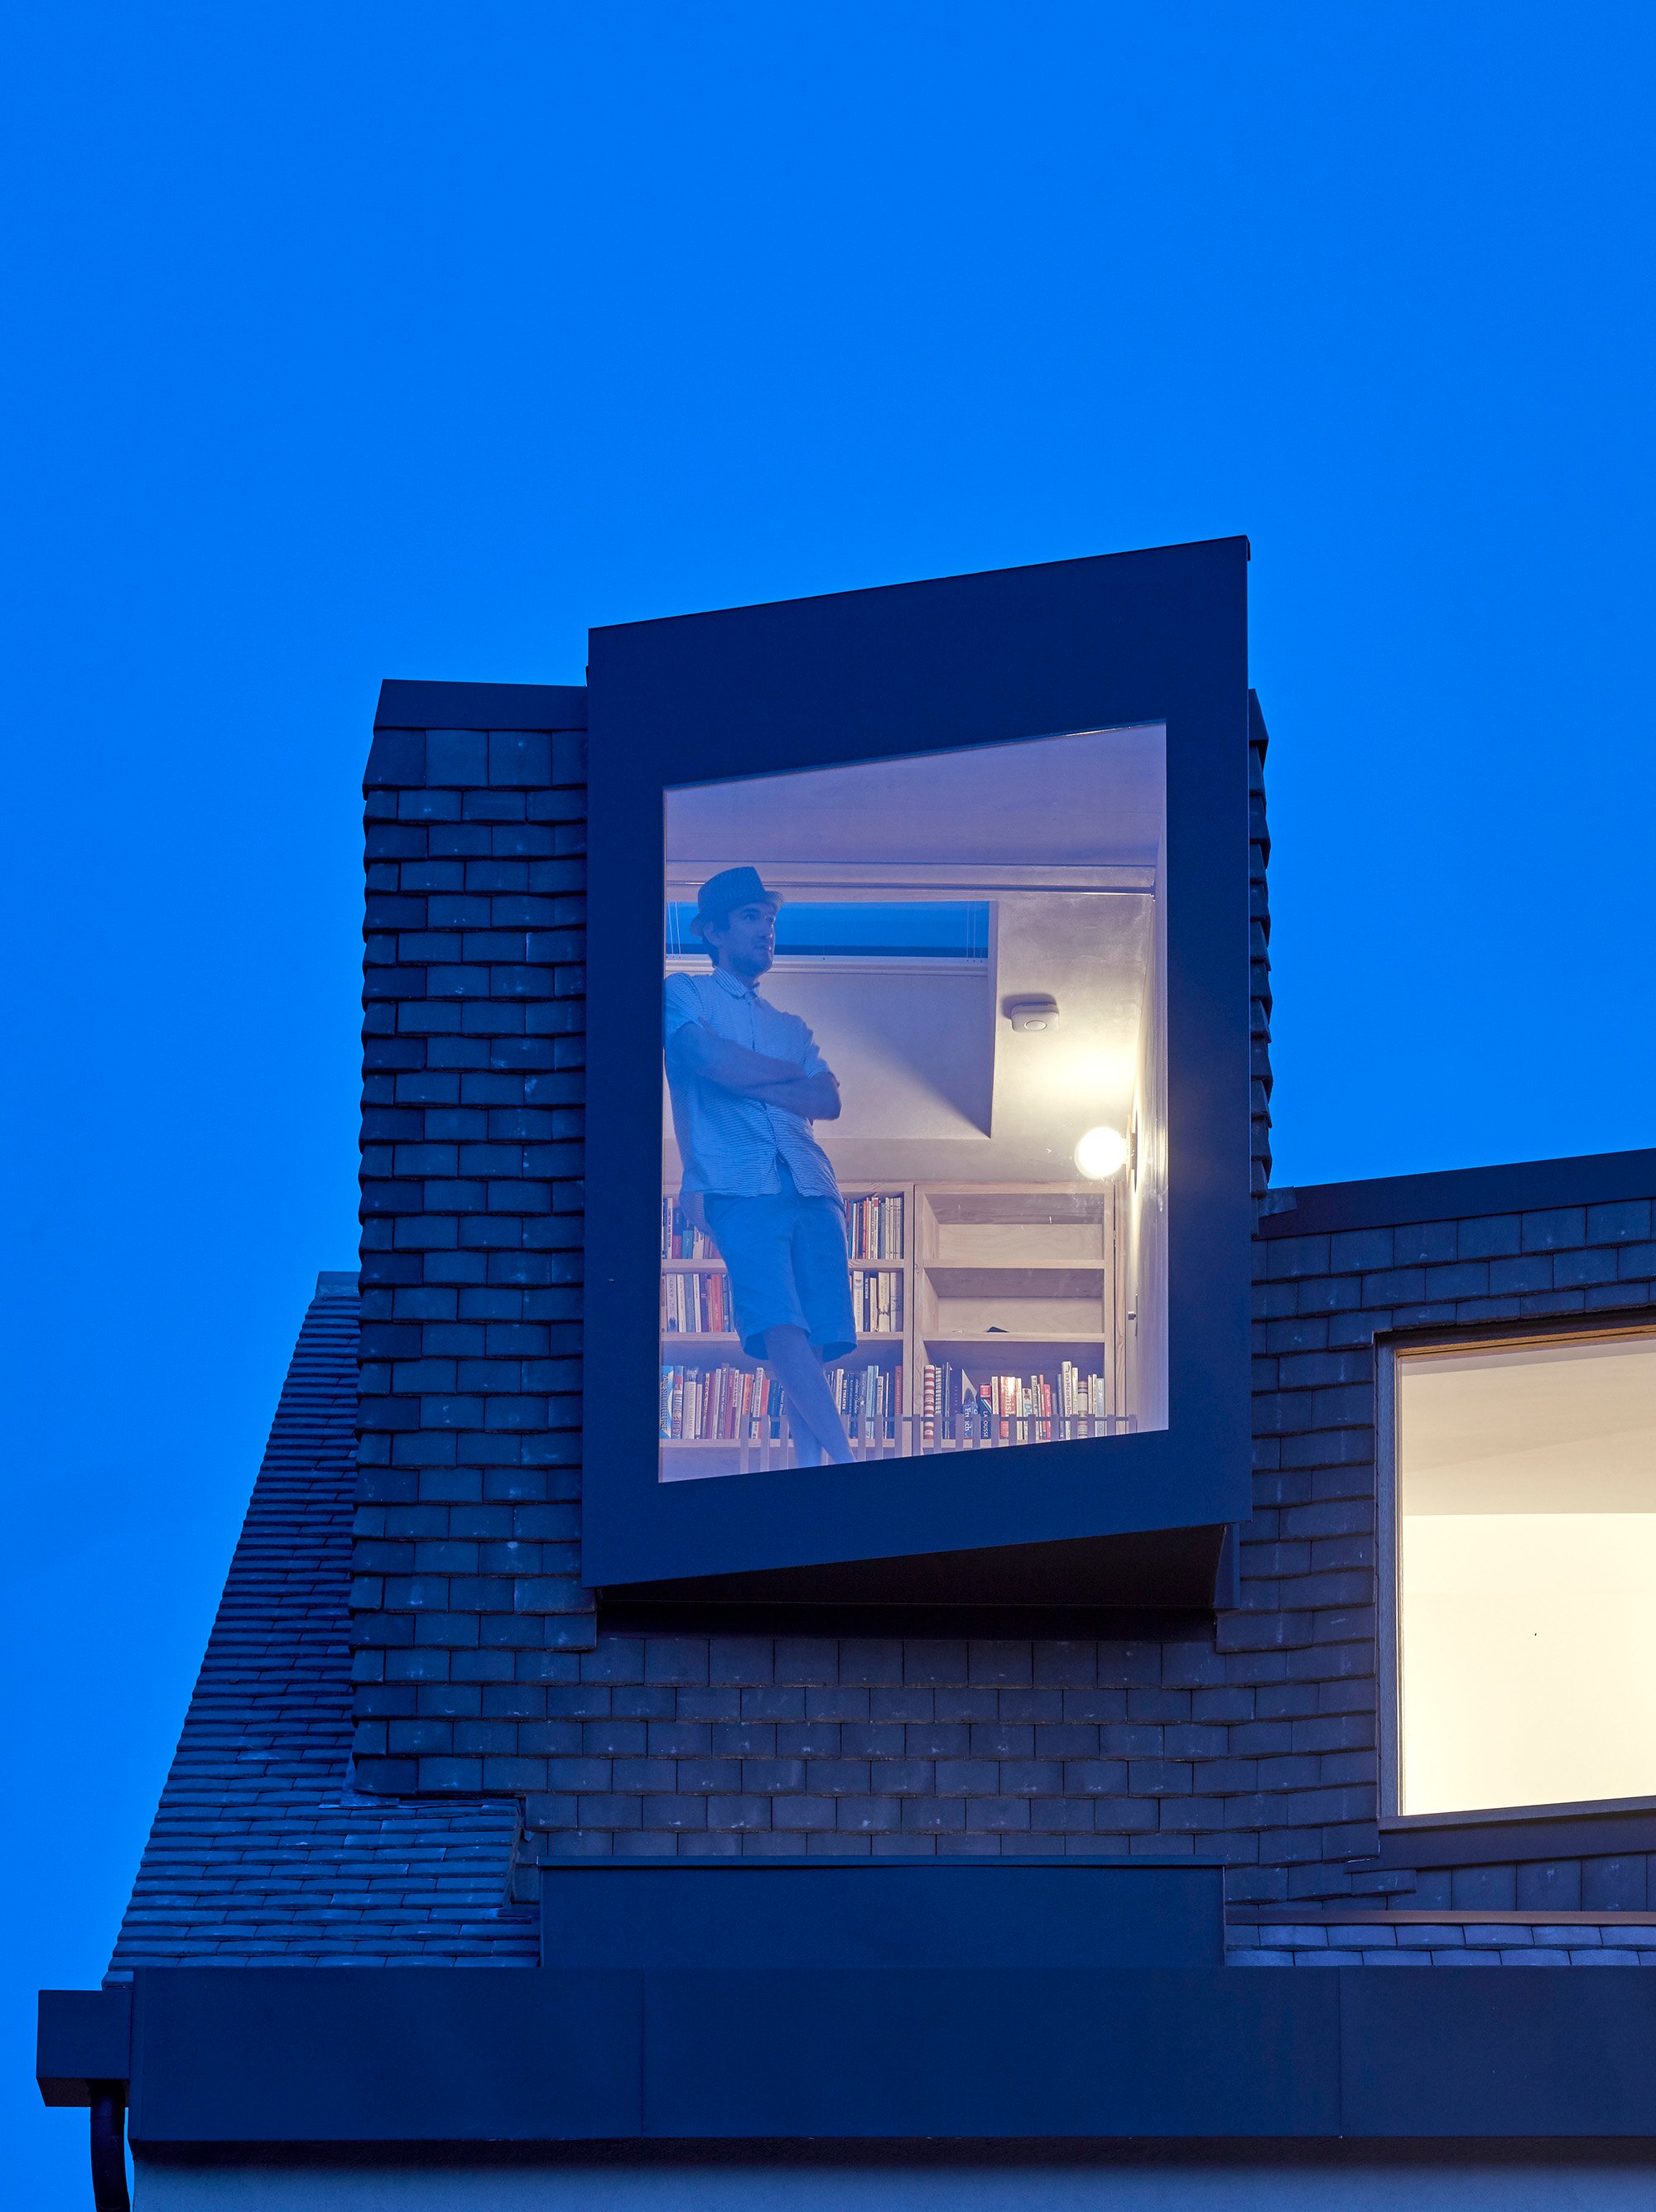
The oriel dormer at Douglas House, with the opening rooflight behind it acting as the outlet at the top of the stack. RISE Design Studio.
The four things that drive it
The strength of the stack effect comes down to a short list, and every one of them is a design decision.
- The height of the stack. The taller the column of warm air, the greater the pressure difference between top and bottom. A two-storey stairwell with a rooflight is a modest stack. A three-storey void with an opening vent at the ridge is a good one.
- The temperature difference. The warmer the inside is compared to outside, the harder the air drives upwards. On a still summer evening when the house is warm and the garden has cooled, the effect is at its strongest, which is exactly when you want it. At 3pm on a 32°C day, with inside and outside nearly level, it does very little.
- The effective area of the openings. The stack effect is a weak force in a house. In a large atrium it can be strong enough to fly a kite; in a terrace it is closer to a breath. It needs openings that are large, low-resistance and in the right places. A trickle vent will not do it. An opening window at the bottom and a genuinely openable rooflight at the top will.
- The wind. Air moving over the roof creates suction at the top of the building that adds to the stack. This is why the two are so often combined, and why an exposed ridge outlet outperforms a sheltered one.
Why it suits the houses we work on
London's Victorian and Edwardian terraces are, almost by accident, decent stack buildings. They are narrow and deep, which makes cross ventilation from front to back unreliable once you have added a rear extension. What they do have is a stairwell running the full height of the house, usually with a landing window or a chance for a rooflight at the top. That stair is the stack. Open a low window at the rear and the rooflight at the top, and on a warm evening you can feel the draught on the stairs within a minute or two.
We design around this deliberately. A rear extension with a low-level opening window or a set of doors onto the garden becomes the inlet. The stair becomes the duct. An opening rooflight at the top of the stair, ideally motorised with a rain sensor so it can be left open safely overnight, becomes the outlet. Bedrooms off the upper landings get their doors left ajar and they share in the flow. The whole system is three components and no ductwork, and it purges the heat the house has stored during the day so the fabric starts the next morning cooler.
On a new-build, the same thinking shapes the section from the outset. On our rammed earth courtyard house outside Barcelona the covered colonnade and the high openings above the courtyard are set up so that warm air rising from the rooms has a clear route out, with cooler shaded air from the garden replacing it. Thermal mass, external shading and stack ventilation are working as one strategy rather than three.
Where it goes wrong
The stack effect has real limits and it pays to be honest about them.
It only cools when outside is cooler than inside. Through a heatwave afternoon it will keep the air moving, which helps comfort, but it cannot lower the temperature below what is outside the window. That is why it is a night-time and shoulder-season tool first, and why it needs to be paired with proper external shading so the house does not gain the heat in the first place. Our piece on overheating and shading covers that side of the equation.
Rooms next to the warm end of the stack can suffer. A top-floor bedroom opening directly off a stairwell full of rising warm air can end up receiving that air rather than fresh air, and gaining heat as a result. The fix is usually a separate, higher outlet for that room, or moving the main outlet above the bedroom ceiling level so the room sits below the neutral plane.
Big open routes through the house conflict with other things a house needs. Security when the ground-floor inlet is open overnight. Privacy and noise on a busy street. Fire compartmentation, which in a three-storey house means the stair is a protected route and the openings into it need to be treated with care. None of these are reasons not to do it, but they are reasons why the openings need thought rather than a rooflight added at the end.
And it does not replace ventilation for air quality. In winter you are not going to leave a rooflight open, and a low-energy house needs controlled background ventilation year-round.
How it fits with an airtight, low-energy home
There is an obvious tension here. We spend a great deal of effort making the buildings we design airtight, targeting 0.6 air changes per hour at 50 Pascals on a Passivhaus and something not far off on a good deep retrofit. Then we advocate opening the top and bottom of the house to let air pour through it.
The two are not in conflict; they operate at different times. Airtightness is about the uncontrolled leakage that happens all year through gaps you cannot see, and in winter that leakage is exactly the stack effect working against you, sucking cold air in through floorboards and pushing warm air out through the loft hatch. An airtight fabric stops that. Controlled ventilation then takes over: an MVHR system supplying filtered fresh air and recovering 75-90% of the heat from the outgoing stale air. That is the winter mode.
Summer mode is different. When it is cooler outside than in, the MVHR runs on bypass or is turned down, and you open the house. The purposeful openings at top and bottom do what the leaky fabric used to do badly, but now on your terms, at the times you choose, with the rest of the envelope sealed. A well-designed low-energy house has both modes built in from the start rather than one bolted on afterwards.
Passive stack ventilation in the Building Regulations
The term gets used in a narrower way in Approved Document F, which covers ventilation. There, passive stack ventilation (PSV) means a specific system: ducts running from terminals in the ceilings of kitchens and bathrooms up to terminals on the roof, extracting moist air by a combination of the stack effect and the wind passing over the roof. It is a recognised alternative to extract fans in new dwellings, with the ducts kept as vertical and as short as possible to keep the resistance down.
It is worth keeping the two ideas separate. Ducted PSV is a background system for removing moisture from wet rooms, quietly, all year. Whole-house stack ventilation through a stair and rooflight is a purge strategy for shifting heat out of the building. Both use the same physics; they are doing different jobs.
For new homes there is now a third regulatory driver. Approved Document O, introduced in 2022, requires new residential buildings to demonstrate that they will not overheat, and for most houses in London the route to compliance is limiting solar gains and providing enough openable area to remove excess heat. A stack route through the house counts towards that openable area and is often the difference between a scheme that passes the simplified method and one that needs dynamic thermal modelling.
When it needs modelling
For a single house the physics is intuitive enough to design by section and rule of thumb, and we usually do. The interaction between cross ventilation, stack ventilation, awkward plan geometry and openings on several sides can become complicated fast in a larger or more unusual building, and at that point it is better to run dynamic thermal simulation and test the strategy against real weather data than to hope. On a Paragraph 84 house in an exposed rural site, or a deep-plan building where the heart of the plan is a long way from any window, that modelling is part of the design work rather than an add-on.
Getting it right at the start
The stack effect costs nothing to run and very little to build in, provided it is thought about before the section is fixed. Where the stair sits, whether there is a rooflight over it, whether that rooflight opens, whether the rear extension has a low-level opening as well as the big doors: these decisions are cheap on paper and expensive to revisit once the roof is on.
If you are planning an extension, a retrofit or a new home and want to understand how it will stay comfortable through a London summer without relying on cooling, we'd be glad to talk it through. Please do get in touch.
→ Email us at architects@risedesignstudio.co.uk
→ Or call the studio on 020 3947 5886
RISE Design Studio, Architects, Interior Designers + Sustainability Experts
☉ Architecture for people and planet
☉ Trading since 2011
☉ Company reg no: 08129708
☉ VAT no: GB158316403




