
Share this
The Art of Crafting a Sustainably Elegant Home: Unveiling the Hidden Factors that Shape Green Architecture
by Sean Ronnie Hill on Mar 27, 2023
Each project we work on teaches us that crafting an energy-efficient, beautiful home, akin to creating a symphony, requires an intricate dance of various elements, each resonating with its unique rhythm. At RISE Design Studio, our chief focus is woven around the harmonious union of contemporary design, low energy consumption, and reduced embodied carbon.
As the real effects of climate change becomes increasingly palpable, the demand for sustainable homes is skyrocketing, compelling both the construction industry and homeowners to modify their stance and tune into the rhythm of the Earth. However, rest assured, constructing a sustainable residence doesn’t mean compromising on visual elegance or the comfort and health of the residents.
The goal of this expanded discourse is to equip you with a more comprehensive understanding of the critical facets that underpin sustainable architecture, and how they align to conjure up the magic of a low-energy, aesthetically pleasing, and sustainable dwelling. The insightful knowledge will prove invaluable as you stride forth to manifest your sustainable, eco-friendly abode.
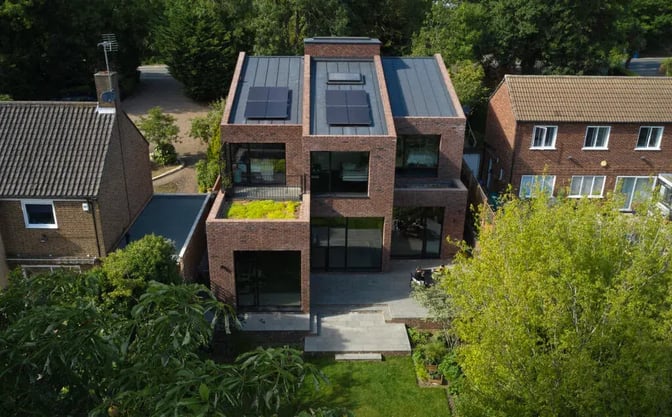
Harmony in Design: The Passivhaus Standard
Embarking on our journey into the eco-home terrain, let’s first explore the innovative Passivhaus design. This holistic approach to construction aims to build homes that maintain optimal temperatures with minimal energy input, largely leveraging natural resources like sunlight and heat from appliances and human activities.
The Passivhaus ethos hinges on factors such as the home’s dimensions, form, orientation, thermal retention capacity, airtightness, and efficient ventilation and heat-recovery systems. The ultimate aim? A drastic reduction in the dwelling’s yearly carbon footprint.
A crucial part of the Passivhaus equation is ensuring that space heating doesn’t exceed 15 kWh/m². This constraint demands thoughtful consideration of the home’s climatic setting. For instance, in the UK, meeting the Passivhaus standard entails incorporating high-quality insulation, installing high-performance windows with insulated frames, fostering airtightness, creating ‘thermal bridge free’ construction, integrating a highly efficient heat recovery system, and a meticulous design process underpinned by the Passive House Planning Package (PHPP).
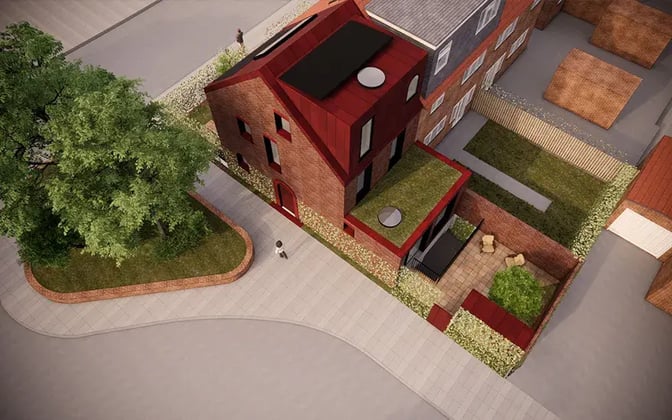
Embracing the Sun: Passive Solar Design for Sustainable Homes
Next is the focus on the sun – nature’s most abundant source of energy. Passive solar design allows us to harness the sun’s heat and light directly, reducing the energy requirements of our homes.
Critical to this technique is the orientation of the building. In the northern hemisphere, optimally, the buildings should face south, and windows should predominantly adorn the south side, to maximise solar gain. Existing structures might not permit change in orientation, but retrofitting initiatives can include superior, thermally-efficient triple glazing on the southern side.
But here’s the kicker: while we soak up the sun’s gifts, it’s essential to avoid overheating, especially during summers. Features like extended eaves and strategically positioned blinds can curb high-angle sun penetration without hampering natural light infiltration.
Thermal Alchemy: U Values and Eco-Friendly House Design
Pivoting to the core of the building, we delve into the materials that give it life. The sustainability of a home is deeply rooted in the carbon cost of its construction materials. Options such as sustainably sourced timber, cob, and straw present greener alternatives to traditional, carbon-intensive materials.
A crucial concept that helps us comprehend the thermal efficiency of these materials is the U value, which quantifies the rate of heat escape from a building. A lower U value implies slower heat dissipation, which is a Passivhaus mandate, setting limits on.
Towards the conclusion of this journey into the intricacies of eco-home building, it’s imperative that we answer some of the frequently asked questions you might have concerning the venture. We hope that these answers will illuminate your path as you progress towards constructing a sustainable, visually appealing, and low energy-demanding home.
Frequently Asked Questions
Q1. What is Passivhaus design?
Passivhaus design is a gold standard for energy-efficient homes, aiming to achieve comfort with minimal energy use. It taps into passive energy sources such as sunlight and heat generated from people and appliances to dramatically minimise the need for auxiliary heating.
Q2. How important is building orientation in eco-home design?
Building orientation is critical in sustainable home design. If you’re in the Northern Hemisphere, your home should face south, with most windows positioned on this side to maximise solar gain. Strategic shading can prevent overheating during summer, with solutions like extended eaves and well-positioned external blinds.
Q3. What is the U value in the context of eco homes?
The U value measures the rate at which heat escapes a building. The lower the U value, the slower heat dissipates. Materials with a lower U value help retain heat in the house, reducing the energy needed for heating.
Q4. What is airtight design in eco homes?
Airtight design refers to the practice of ensuring minimal air leakage from a building. In eco homes, an airtight design helps maintain a comfortable temperature by reducing heat loss. It’s achieved by using airtightness tapes and membranes across all elements of the building.
Q5. What is the role of natural ventilation and heat recovery systems in eco homes?
Natural ventilation helps maintain a comfortable temperature by allowing air to flow through the building. Meanwhile, heat recovery systems, often incorporated in airtight designs, help maintain indoor air quality. They extract heat from the warm air in spaces like kitchens and bathrooms, transfer it to fresh incoming air, and release it back into the living areas.
Q6. How can I manage energy use and efficiency in eco homes?
A combination of strategies helps manage energy use and efficiency. These include the use of A+++ rated appliances, LED lighting, and active solar measures, such as photovoltaics, to meet electricity needs. Proper insulation, solar orientation, and efficient hot water heating systems also contribute to energy efficiency.
Q7. How do eco homes handle water, drainage, and waste?
Eco homes incorporate water-saving measures like low-flush plumbing and water recycling systems. They also employ alternative waste management systems, like composting toilets. Heat loss considerations during the installation of water systems and effective handling of household waste, like recycling, are essential aspects.
Q8. How adaptable should an eco home be?
A truly sustainable home should be flexible and ready for different eventualities. In light of our rapidly changing climate, it’s crucial that eco homes require minimal external power to operate and have features that enable them to weather literal and metaphorical storms.
Q9. What role does the environment play in the design of an eco home?
Sustainable home design takes into account the building’s context. A truly zero-carbon home would encourage a zero-carbon lifestyle, including provisions for food production, bicycle storage, flexible workspaces, and other environmentally friendly features.
Our role at RISE Design Studio is to guide you through the exciting journey of creating your eco-home. Equipped with a team of architects and interior designers well-versed in sustainable design principles, we’re more than ready to help make your eco-home dream a reality. Connect with us today and embark on this transformative journey to sustainable living.
If you would like to talk through your project with the team, please do get in touch at mail@risedesignstudio.co.uk or give us a call on 020 3949 8471
RISE Design Studio Architects company reg no: 08129708 VAT no: GB158316403 © RISE Design Studio. Trading since 2011.

Share this
- Sustainable architecture (166)
- Architecture (149)
- Passivhaus (77)
- Sustainable Design (69)
- Design (66)
- Retrofit (61)
- New build (52)
- London (51)
- Renovation (43)
- energy (38)
- interior design (38)
- Building materials (35)
- Planning (34)
- enerphit (33)
- low energy home (32)
- Environment (30)
- climate-change (29)
- Inspirational architects (27)
- Refurbishment (27)
- extensions (27)
- Building elements (22)
- London Architecture (22)
- Inspiration (21)
- Planning permission (21)
- Residential architecture (19)
- Rise Projects (16)
- Low Energy Homes (15)
- Sustainable Architect (15)
- Sustainable Architecture London (15)
- Extension (14)
- Innovative Architecture (14)
- net zero (14)
- Carbon Zero Homes (13)
- sustainable materials (13)
- Embodied Carbon (12)
- General (12)
- Philosophy (12)
- RIBA (11)
- Working with an architect (11)
- Airtightness (10)
- Awards (9)
- Sustainable (9)
- Sustainable Tennis Pavilion (9)
- Tennis Pavilion (9)
- architects (9)
- BIM (8)
- architect (8)
- low carbon (8)
- Biophilic Design (7)
- Community Architecture (7)
- Eenergy efficiency (7)
- Overheating (7)
- RISE Design Studio (7)
- Timber Structures (7)
- Virtual Reality (7)
- natural materials (7)
- AECB CarbonLite (6)
- Backland Development (6)
- Deep Retrofit (6)
- EnerPHit London (6)
- Fabric First Design (6)
- Low Energy Architecture (6)
- Low-Energy Design (6)
- Passive house (6)
- Sports Architecture (6)
- Sustainable Housing (6)
- Sustainable Housing London (6)
- Sustainable Natural Materials (6)
- Adaptive reuse (5)
- Architectural design process (5)
- BIMx (5)
- Basement Extensions (5)
- Carbon Positive Buildings (5)
- Costs (5)
- Kensal Rise (5)
- Low-Energy Buildings (5)
- Notting Hill Architects (5)
- Passivhaus Design (5)
- Queen's Park Sustainable Architect (5)
- RISE Sketchbook Chronicles (5)
- Sports Pavilion Design (5)
- Uncategorized (5)
- cinema design (5)
- circular economy (5)
- construction (5)
- insulation (5)
- local materials (5)
- modular architecture (5)
- sustainable building (5)
- sustainable home design (5)
- tennis clubhouse design (5)
- AECB (4)
- ARB (4)
- Architect Fees UK (4)
- CLT (4)
- EnerPHit Retrofit (4)
- Feasibility Study (4)
- Home extensions (4)
- House cost (4)
- Mass Timber (4)
- Padel Court (4)
- Padel court design (4)
- Paragraph 84 (4)
- Permitted development (4)
- Sustainable Interiors (4)
- Sutton Churches Tennis Club (4)
- backland (4)
- building information modelling (4)
- concrete (4)
- constructioncosts (4)
- listed buildings (4)
- mvhr (4)
- natural materials architecture (4)
- rammed earth (4)
- rear extension (4)
- self build (4)
- structural (4)
- structuralengineer (4)
- working from home (4)
- Artificial Intelligence (AI) (3)
- Brutalist Architecture (3)
- Building in the Green Belt (3)
- Chartered architect (3)
- Clay Plaster (3)
- Construction Costs (3)
- Contemporary Architecture (3)
- Fees (3)
- Garden plot development (3)
- Heat Pumps (3)
- Heritage Retrofit (3)
- Home Renovation (3)
- Home extension London (3)
- Home improvement (3)
- London Architect (3)
- London Architects (3)
- Natural ventilation (3)
- New Build House (3)
- North London Architects (3)
- Paragraph 79 (3)
- Paragraph 80 (3)
- Passive Design (3)
- Passive cooling (3)
- Passivhaus Architects London (3)
- Property (3)
- Queen's Park (3)
- Rainwater harvesting (3)
- Regenerative Architecture (3)
- Social housing (3)
- Spain (3)
- Sustainable Architect London (3)
- Sustainable Extensions (3)
- Sustainable Padel Court (3)
- Timber Construction (3)
- Victorian house extension (3)
- West London Architect (3)
- Whole Life Carbon (3)
- building regulations (3)
- country house (3)
- countryside (3)
- furniture (3)
- home extension (3)
- house extension (3)
- infill development (3)
- plywood (3)
- pre-application advice (3)
- stoke newington (3)
- sustainability (3)
- sustainable structure (3)
- victorian terrace (3)
- zero waste (3)
- 3D models (2)
- Archicad (2)
- Architect client relationship (2)
- Architects in Spain (2)
- Architectural Technology (2)
- Architecture Interior Design (2)
- BREEAM (2)
- Bespoke lighting (2)
- Bricks (2)
- Brise-soleil (2)
- Building energy (2)
- Building performance (2)
- CLT timber construction (2)
- Chartered Practice (2)
- Choosing an architect (2)
- Climate-resilient design (2)
- Commercial Architecture (2)
- Community building architecture (2)
- Conservation area (2)
- Contractor (2)
- Covid-19 (2)
- Designing with Stone (2)
- Development Feasibility (2)
- Digital Twin (2)
- Domus Nova (2)
- Ecohouse (2)
- Elmwood Lawn Tennis Club (2)
- Fabric First (2)
- Furniture design (2)
- Garden studio (2)
- Hackney (2)
- Hampstead Architects (2)
- Heritage (2)
- Home Retrofit (2)
- Home renovation London (2)
- House extension London (2)
- Indoor air quality (2)
- Infill housing (2)
- Japanese Archiecture (2)
- Kitchen Design (2)
- Lightwell design (2)
- Listed Building Architects (2)
- Loft conversion (2)
- London Plan (2)
- Low Carbon Future (2)
- Low Carbon Home (2)
- Low Energy New Build (2)
- Low-Carbon Architecture (2)
- Low-energy retrofit (2)
- Mews House Retrofit (2)
- Minimalist Design (2)
- Modern House Extension (2)
- Modern Methods of Construction (2)
- Paragraph 84 home (2)
- Passivhaus London (2)
- Pavilion Architecture (2)
- Period Homes (2)
- Period Property Renovation (2)
- Permitted development rights (2)
- Prefabrication (2)
- Queen's Park architect (2)
- RIBA Stage 2 (2)
- RIBA work stages (2)
- Recycling (2)
- Residential Architects London (2)
- Roof extension (2)
- Rural New Build (2)
- Small Site Development (2)
- Social Distancing (2)
- Solar Shading (2)
- Store Design (2)
- Sustainable Affordable Homes (2)
- Sustainable Architect Fees (2)
- Sustainable Architecture Technology (2)
- Sustainable Retrofit (2)
- Sustainable interior design (2)
- Tennis Club Architecture (2)
- Tennis clubhouse (2)
- Urban Infill (2)
- Value Engineering Architecture (2)
- Victorian house retrofit (2)
- Welbeing (2)
- West London architects (2)
- Winter Performance (2)
- ashp (2)
- backland and small sites (2)
- barcelona (2)
- circular rooflight (2)
- co-working (2)
- countryside architecture (2)
- daylighting (2)
- design&build (2)
- eco home design (2)
- epc (2)
- glazed-extensions (2)
- green architecture (2)
- greenbelt (2)
- hampstead (2)
- health and wellbeing (2)
- historic architecture (2)
- interiorfinishes (2)
- light (2)
- living space (2)
- london landmarks (2)
- londoncinemas (2)
- low-carbon design (2)
- openingupworks (2)
- peter zumthor (2)
- placemaking (2)
- project management (2)
- renewable energy (2)
- rural architecture UK (2)
- traditional (2)
- trialpits (2)
- waste (2)
- wooden furniture (2)
- #NLANetZero (1)
- 3D Modelling (1)
- 3D Printing (1)
- 3D Walkthroughs (1)
- AI and Architecture (1)
- AI in Architecture (1)
- Adam Weismann (1)
- Adaptive Architecture (1)
- Adobe (1)
- Agriculture and Architecture (1)
- Airtight Construction (1)
- Airtightness and MVHR (1)
- Alvar (1)
- Appointing an Architect (1)
- Arched glazing (1)
- Architect Barcelona (1)
- Architect cost UK (1)
- Architects Fees UK (1)
- Architectural Concept Design (1)
- Architectural Research (1)
- Architectural Visualisation (1)
- Architectural feasibility (1)
- Architectural process (1)
- Architecture Cost Management (1)
- Architecture London (1)
- Architecture Performance Simulation (1)
- Architecture and nature (1)
- Architecture careers (1)
- Architecture explained (1)
- Architecture jobs London (1)
- Architraves (1)
- Area (1)
- Art (1)
- Art and Architecture (1)
- Article 4 directions (1)
- Artorius Faber (1)
- Atmospheric Design (1)
- Audio Visual (1)
- BIM Architecture (1)
- BIM London (1)
- Balconies (1)
- Basement costs London (1)
- Basement extension (1)
- Bio-based construction (1)
- Biodiversity (1)
- Biodiversity Net Gain (1)
- Biomimicry (1)
- Biophilic Architecture (1)
- Birmingham Selfridges (1)
- Boat building (1)
- Boats (1)
- Brass (1)
- Breathable buildings (1)
- Breathable walls (1)
- Brent Agents Forum (1)
- Brent Planning (1)
- Brexit (1)
- British stone (1)
- Brixton (1)
- Brownfield Development (1)
- Brutalist London (1)
- Build Costs London (1)
- Builder licensing (1)
- Building Biology (1)
- Building Insulation (1)
- Building Physics (1)
- Building cost certainty (1)
- Building quality (1)
- Building standards (1)
- Buildings Insurance (1)
- CLT and glulam (1)
- CLT construction (1)
- Café Design (1)
- Calm Interiors (1)
- Cantilevered Roof (1)
- Carpentry (1)
- Casting (1)
- Chailey Brick (1)
- Choosing a builder (1)
- Circular construction (1)
- Claymoon Studio (1)
- Clayworks (1)
- Climate resilience (1)
- Clubhouse design (1)
- Cold Water Swimming (1)
- Community (1)
- Community and place (1)
- Community pavilion (1)
- Community sports facilities (1)
- Compact city design (1)
- Computational Design (1)
- Concept sketch (1)
- Concrete Architecture (1)
- Conservation Area Architects (1)
- Conservation Areas (1)
- Conservation and sustainability (1)
- Conservation area extension (1)
- Construction Cost Management (1)
- Construction risk management (1)
- Construction standards (1)
- Consumer protection (1)
- Contemporary Architecture Hampstead (1)
- Contemporary Extensions (1)
- Contract administration (1)
- Copper (1)
- Cornices (1)
- Corten (1)
- Cost plan (1)
- Courtyard Housing London (1)
- Cowboy Builders (1)
- Crouch End (1)
- Cultural Architecture (1)
- Custom Build (1)
- Czech Republic, (1)
- Data Centers (1)
- David Hockney (1)
- David Lea (1)
- Daylight Design (1)
- Density and sprawl (1)
- Digital Twin Architecture (1)
- Digital Twin Construction (1)
- Dormer extension (1)
- Douglas fir (1)
- EPC Rating (1)
- Early-stage design (1)
- Eco home (1)
- Employer's Liability (1)
- Energy Efficient Home (1)
- Energy Modelling (1)
- Energy Modelling Architecture (1)
- Energy Performance (1)
- Energy-efficient homes (1)
- EnvironmentalArchitecture (1)
- Extension costs (1)
- External shading (1)
- Federation of Master Builders (1)
- Flood risk and drainage (1)
- Flooding (1)
- Founding a practice (1)
- Future of Housing (1)
- Gallery Design (1)
- Gandhi memorial museum (1)
- Garden Development (1)
- Garden Homes (1)
- Garden extension (1)
- Generative Design (1)
- Georgian Extension (1)
- Georgian Homes (1)
- Georgian House Extensions (1)
- Georgian Renovation (1)
- Glulam structure (1)
- Green Mortgage (1)
- Green Register (1)
- Green infrastructure (1)
- Green roof (1)
- GreenDesign (1)
- Greenbelt and brownfield (1)
- Grey belt (1)
- Healthy cities (1)
- Healthy homes (1)
- Healthy interiors (1)
- Hempcrete (1)
- Herbert Paradise (1)
- Heritage Architecture (1)
- High End Architecture London (1)
- History (1)
- Home office design (1)
- Homeowner Guide (1)
- House Extension Architect (1)
- House Extensions (1)
- House renovation (1)
- Housing Development (1)
- Hyde Park (1)
- India (1)
- Insurance (1)
- Interior Architecture London (1)
- Interior Finishes (1)
- Interior atmosphere (1)
- Internal Wall Insulation (1)
- JCT Contract (1)
- Jan Kaplický (1)
- Japandi (1)
- Japandi Design (1)
- Japanese Design (1)
- Joinery (1)
- Kensal Green architects (1)
- Kensal Rise Architects (1)
- L-shaped dormer (1)
- Land remediation (1)
- Land value (1)
- Lawful Development Certificate (1)
- Leonardo Da Vinci (1)
- Lime render (1)
- London Renovation Costs (1)
- London and Surrey housing (1)
- London residential architect (1)
- Lord's Media Centre (1)
- Low Carbon Housing UK (1)
- Low Embodied Carbon Housing (1)
- Low Energy Building (1)
- Low carbon construction (1)
- Low embodied carbon (1)
- Low-carbon materials (1)
- Low-impact living (1)
- MMC (1)
- MVHR and heat pumps (1)
- Maida Vale (1)
- Mapping (1)
- Marseilles (1)
- Mary Portas (1)
- Material Culture (1)
- Material honesty (1)
- Material reuse (1)
- Matiz Gallery (1)
- Mechanical ventilation heat recovery (1)
- Metal (1)
- Micro Generation (1)
- Mid Century Retrofit (1)
- Modular construction (1)
- Monuments (1)
- Mouldings (1)
- Museum Architecture (1)
- Museum Design (1)
- Mycelium Architecture (1)
- NPPF (1)
- NW6 (1)
- Natural Light Architecture (1)
- Natural building materials (1)
- Natural light in architecture (1)
- Natural stone (1)
- Nature (1)
- Nature-Led Design (1)
- Net Zero Architecture (1)
- New Build Architects (1)
- New Build Costs UK (1)
- New Build House UK (1)
- New build fees (1)
- New build home (1)
- North London (1)
- North West London (1)
- Northwest London architects (1)
- Notting Hill architecture (1)
- Office to Homes (1)
- Office to Hotel Conversion (1)
- Offsite manufacturing (1)
- Open water swimming (1)
- Origami (1)
- PHPP modelling (1)
- Part L Building Regulations (1)
- Party Wall Surveyor (1)
- Party wall (1)
- Passivhaus Housing (1)
- Passivhaus New Build (1)
- Passivhaus ethos (1)
- Passivhaus retrofit (1)
- Passivhaus ventilation (1)
- Pedestrian-first streets (1)
- PeopleFirstDesign (1)
- Place (1)
- Plan of Work stages (1)
- Planning appeal (1)
- Planning feasibility (1)
- Planning strategy (1)
- Podcast (1)
- Porch (1)
- Pre-application (1)
- Prefab (1)
- Previously developed land (1)
- Pro bono (1)
- Procurement (1)
- Professional Indemnity (1)
- Project Architect (1)
- Project stages (1)
- Public Buildings (1)
- Public Housing (1)
- Public Housing Architecture (1)
- Public land development (1)
- Quantity Surveyor Architecture (1)
- RBKC architects (1)
- RIBA Part 3 (1)
- RIBA Plan of Work (1)
- RIBA Plan of Work 2020 (1)
- RIBA architect (1)
- RIBA stages (1)
- RISE Insight (1)
- RISE Team (1)
- Rebuild (1)
- Reclaimed Brick Architecture (1)
- Reclaimed materials (1)
- Reclaimed stone (1)
- Red Arches House (1)
- Regent's Park (1)
- Renovation Advice (1)
- Renovation Budget London (1)
- Replacement Dwelling (1)
- ResilientFuture (1)
- Retrofit Architecture (1)
- Retrofit London (1)
- Retrofit first (1)
- Retrofit vs rebuild (1)
- Ribbon House (1)
- Richard Rogers (1)
- Rogue builders (1)
- SIPs Construction (1)
- SIPs vs Timber Frame (1)
- SPD design guide (1)
- Sand (1)
- Scallop House (1)
- Scandinavian Design (1)
- Scandinavian architecture (1)
- Self Build Architecture (1)
- Selfbuild (1)
- Serpentine Lake (1)
- Site analysis (1)
- Skirting (1)
- Slow Architecture (1)
- Small Sites Development (1)
- Small sites (1)
- Small-scale housing (1)
- Solar gain (1)
- Solid Wall Insulation (1)
- Spectator design (1)
- Sports pavilion (1)
- Squire & Partners (1)
- Standing-seam zinc roof (1)
- Steel (1)
- Stone Architecture (1)
- Structural Insulated Panels (1)
- Surveying (1)
- Sustainability strategy (1)
- Sustainable Basement Extension (1)
- Sustainable Building Systems (1)
- Sustainable Lighting (1)
- Sustainable Mews House (1)
- Sustainable Retail Store (1)
- Sustainable architecture jobs (1)
- Sustainable basement (1)
- Sustainable community architecture (1)
- Sustainable urbanism (1)
- Sutton architecture (1)
- Sverre fehn (1)
- The Department Store (1)
- The London Society (1)
- Thermal comfort (1)
- Timber Frame Construction (1)
- Timber and hemp construction (1)
- Trellick Tower (1)
- Trust in architecture (1)
- UFH (1)
- Underground extension (1)
- Unfired Clay (1)
- Urban density (1)
- Urban design (1)
- Urban heat island (1)
- Urban regeneration (1)
- VR (1)
- Vernacular Construction (1)
- Victorian Extension (1)
- Victorian townhouse retrofit (1)
- Walkable Cities (1)
- Walkable neighbourhoods (1)
- Water efficiency (1)
- Waterproofing and tanking (1)
- Wellbeing and design (1)
- West london (1)
- White-card model (1)
- Wildlife (1)
- Winston Road N16 (1)
- Wood (1)
- accessible design (1)
- architect Kensington Chelsea (1)
- architect fees (1)
- architectural details (1)
- arne jacobsen (1)
- avant garde (1)
- basements (1)
- biophilic design London (1)
- brentdesignawards (1)
- building design (1)
- built environment (1)
- carbon sink (1)
- carbonpositive (1)
- cement (1)
- charles correa (1)
- charles eames (1)
- charlie warde (1)
- charteredarchitect (1)
- climate (1)
- climate action (1)
- codes of practice (1)
- collaboration (1)
- contract works insurance (1)
- covid (1)
- curved architecture (1)
- dezeenawards (1)
- drone (1)
- eco-living (1)
- emissions (1)
- finnish architecture (1)
- foundations (1)
- futuristic (1)
- georgian architecture (1)
- glazed envelope (1)
- good working relationships (1)
- green building (1)
- happiness (1)
- homesurveys (1)
- imperfection (1)
- independentcinemas (1)
- innovation (1)
- inspirational (1)
- internal windows (1)
- jean prouve (1)
- kindness economy (1)
- kintsugi (1)
- kitchen extension Notting Hill (1)
- landscape architecture (1)
- lime (1)
- local (1)
- lockdown (1)
- mansard (1)
- manufacturing (1)
- materiality (1)
- modern architecture (1)
- moderninst (1)
- modernism (1)
- modular architect London (1)
- moulded furniture (1)
- natural (1)
- natural cooling (1)
- natural light (1)
- new build architect Sussex (1)
- nordic pavilion (1)
- northern ireland (1)
- palazzo (1)
- planningpermission (1)
- plywood kitchen (1)
- post-Covid (1)
- poverty (1)
- powerhouse (1)
- preapp (1)
- preapplication (1)
- property owners liability (1)
- ray eames (1)
- reclaimed bricks (1)
- recycle (1)
- reuse (1)
- ricardo bofill (1)
- risedesignstudio (1)
- rooflights (1)
- room reconfiguration (1)
- rural (1)
- satellite imagery (1)
- selfbuildhouse (1)
- shared spaces (1)
- site-progress (1)
- solarpvs (1)
- space (1)
- stone (1)
- structuralsurvey (1)
- sun tunnel (1)
- terraces (1)
- thegreenregister (1)
- timber architecture (1)
- totality (1)
- wabi-sabi (1)
- July 2026 (1)
- June 2026 (5)
- May 2026 (5)
- April 2026 (2)
- March 2026 (8)
- February 2026 (7)
- January 2026 (4)
- December 2025 (10)
- November 2025 (14)
- October 2025 (9)
- September 2025 (10)
- August 2025 (13)
- July 2025 (23)
- June 2025 (10)
- May 2025 (22)
- April 2025 (16)
- March 2025 (8)
- February 2025 (12)
- January 2025 (6)
- December 2024 (6)
- November 2024 (8)
- October 2024 (5)
- September 2024 (3)
- August 2024 (2)
- July 2024 (2)
- June 2024 (2)
- May 2024 (1)
- April 2024 (1)
- March 2024 (1)
- February 2024 (1)
- January 2024 (3)
- November 2023 (1)
- October 2023 (5)
- September 2023 (7)
- August 2023 (7)
- July 2023 (6)
- June 2023 (8)
- May 2023 (14)
- April 2023 (11)
- March 2023 (8)
- February 2023 (6)
- January 2023 (5)
- December 2022 (3)
- November 2022 (3)
- October 2022 (3)
- September 2022 (3)
- July 2022 (2)
- June 2022 (1)
- May 2022 (1)
- April 2022 (1)
- March 2022 (1)
- February 2022 (2)
- January 2022 (1)
- November 2021 (1)
- October 2021 (2)
- July 2021 (1)
- June 2021 (1)
- May 2021 (1)
- April 2021 (1)
- March 2021 (1)
- February 2021 (1)
- January 2021 (2)
- December 2020 (1)
- November 2020 (1)
- October 2020 (1)
- September 2020 (2)
- August 2020 (1)
- June 2020 (3)
- April 2020 (3)
- March 2020 (2)
- February 2020 (3)
- January 2020 (1)
- December 2019 (1)
- November 2019 (2)
- September 2019 (1)
- June 2019 (1)
- April 2019 (2)
- January 2019 (2)
- October 2018 (1)
- September 2018 (1)
- August 2018 (2)
- July 2018 (1)
- March 2018 (1)
- February 2018 (2)
- December 2017 (1)
- September 2017 (1)
- May 2017 (1)
- January 2017 (1)
- December 2016 (1)
- November 2016 (1)
- September 2016 (1)
- August 2016 (2)
- June 2016 (2)
- May 2016 (1)
- April 2016 (1)
- December 2015 (1)
- October 2015 (1)
- September 2015 (1)
- August 2015 (1)
- June 2015 (1)
- January 2015 (1)
- September 2014 (2)
- August 2014 (1)
- July 2014 (4)
- June 2014 (9)
- May 2014 (2)
- April 2014 (1)
- March 2014 (1)
- February 2014 (1)
- December 2013 (1)
- November 2013 (5)
- October 2013 (5)
- September 2013 (5)
- August 2013 (5)
- July 2013 (5)
- June 2013 (2)
- May 2013 (2)
- April 2013 (4)
- March 2013 (5)
- February 2013 (2)
- January 2013 (3)



