
Share this
The Powerhouse Standard – Pioneering Eco Architecture
by Sean Ronnie Hill on Jun 24, 2023
Throughout my career, my focus has been on creating low-energy and low-embodied carbon designs that contribute to a sustainable future. However, there is one project that stands out among the rest – the Powerhouse initiative.
The Powerhouse standard, hailed as the world’s toughest eco-building benchmark goes far beyond traditional sustainability goals. To meet this extraordinary standard, a building must not only produce more renewable energy over its lifetime than it consumes but also account for the energy used in its manufacturing, construction, operation, future renovation, and even its eventual demolition. In essence, a powerhouse must generate more renewable energy over a typical 60-year lifespan than it consumes throughout its entire life cycle.
But before embarking on the journey of calculating the renewable energy output of a powerhouse, it must first meet the passive house standard. This ensures that the building is meticulously designed to be as energy-efficient as possible, minimizing its energy demands from the outset. In addition to these requirements, a Powerhouse must also be sold or rented at market rates, provide a healthy indoor climate, and generate all its renewable energy on-site or in close proximity, even utilizing wave or tidal energy if feasible.
The Powerhouse project emerged as a collaborative effort between renowned international architecture firm Snøhetta, Swedish contractor Skanska, the environmental NGO Zero, and various other partners. It was a groundbreaking endeavour that sought to redefine what was possible in terms of sustainable architecture.
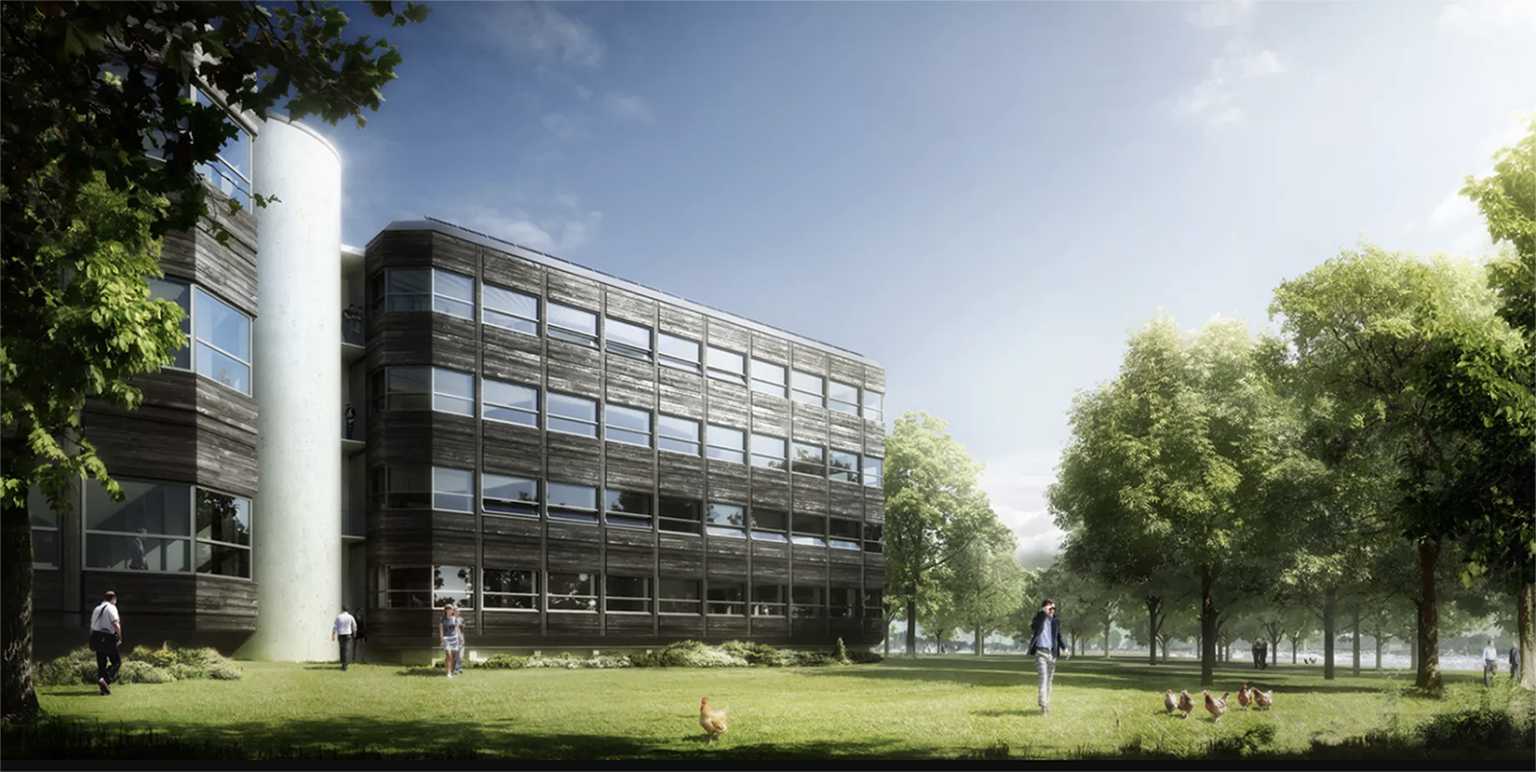
Kjørbo, nestled along Sandvika’s enchanting seafront, graces Bærum municipality near Oslo, Norway. These two refurbished structures, dating back to 1980, span roughly 2,600 square meters each. Their collective energy consumption amounts to a staggering 250 kWh per square meter every year. Architect: Snøhetta
Chapter 1: Powerhouse Kjørbo – Reimagining the Past for a Greener Future
In 2014, the world witnessed the completion of the first building to meet the Powerhouse standard – Powerhouse Kjørbo. Situated just outside Oslo, this project involved the deep retrofitting of two 1980s office buildings. The transformation was remarkable. The original glazed facade gave way to triple-glazing and insulated panels adorned with beautifully charred timber cladding. As a testament to our commitment to sustainability, we repurposed the existing windows for interior partitions, minimizing waste and exemplifying the principles of the circular economy.
During construction, we prioritized recycling and reusing materials, resulting in over 90% of construction waste finding new life in other projects. But the true highlight of Powerhouse Kjørbo lies atop its roof – a massive 1,500 square meter solar photovoltaic array that produces twice the energy needed by the building itself. This remarkable feat serves as a shining example of how sustainable design can transform existing structures into powerhouses of energy production.
Chapter 2: Drøbak Montessori – Where Nature and Education Harmoniously Coexist
Nestled amidst the lush forests and overlooking the majestic Oslofjord, Drøbak Montessori, a timber-framed school, exemplifies the essence of the Powerhouse standard. Designed to generate an estimated 30,500 kWh of solar power annually, the school seamlessly integrates cutting-edge technology with architectural elegance.
At the heart of the design lies an angular “solar plate” clad with south-facing PV panels, positioned at an optimal 33-degree slope to harness the sun’s energy. This unique feature also functions as a ventilation “stack,” facilitating the expulsion of stale air while simultaneously drawing in fresh air to supplement the building’s heat recovery ventilation system. The integration of sustainable technologies and the use of natural materials seamlessly blend the boundaries between the built environment and the natural world, fostering an environment that inspires wonder and respect for nature.
Mervi Flugsrud, a member of Drøbak Montessori, succinctly captures the spirit of the school, stating, “We believe that the building itself will contribute to increased understanding and respect for nature. We eagerly anticipate moving into the greenest school in Norway, where sustainability is not just a concept, but a way of life.”
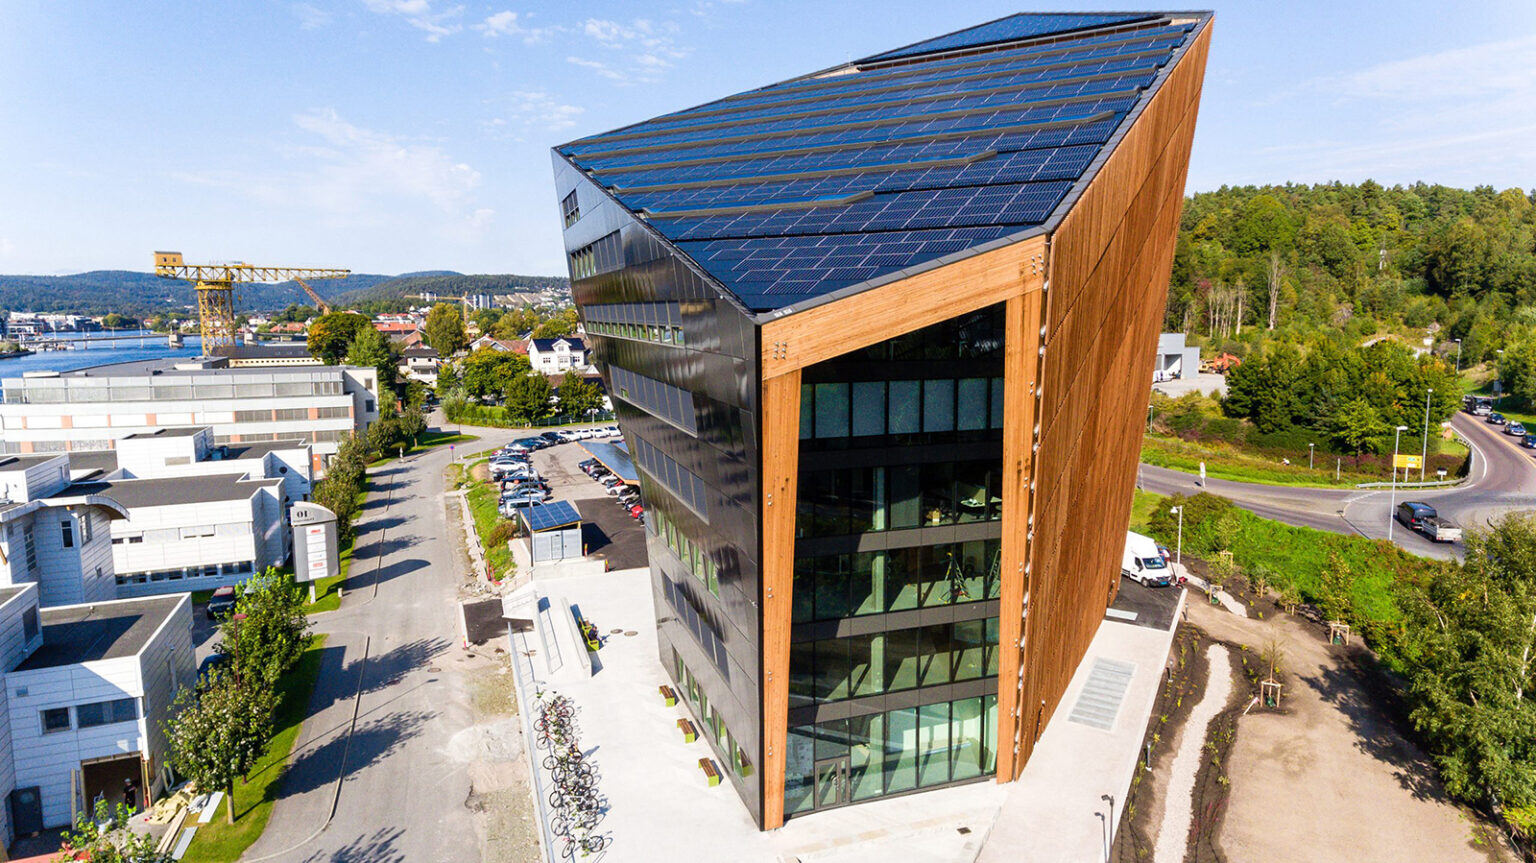
Powerhouse Telemark, in Postgrunn. Architect: Snøhetta
Chapter 3: Powerhouse Telemark – Paving the Way for Future Sustainability
As the Powerhouse initiative continues to gather momentum, the next project poised to meet this extraordinary standard is Powerhouse Telemark – an office building in the idyllic Norwegian town of Porsgrunn. With completion scheduled for the coming year, Powerhouse Telemark serves as a testament to our unwavering commitment to sustainable architecture.
Drawing inspiration from nature, the building will feature a design that seamlessly integrates timber construction, minimizing its carbon footprint while simultaneously providing a warm and inviting atmosphere. It will rest on “weather-resistant wooden poles,” extending into the pristine waters of Holandsfjorden, further emphasizing the harmony between the built environment and the natural landscape.
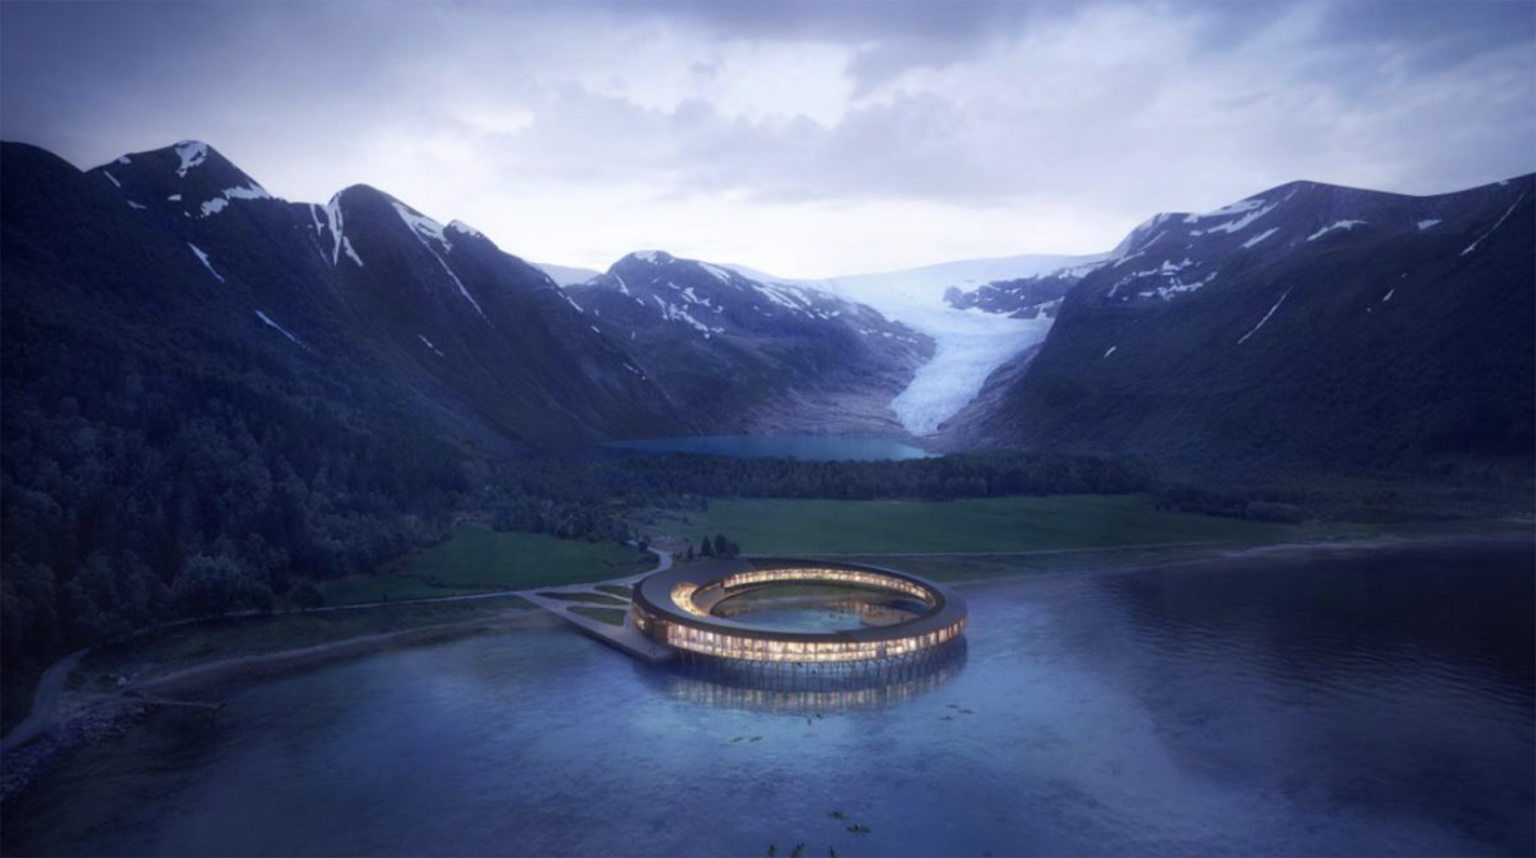
The true jewel in the Powerhouse crown is yet to come – Svart, an awe-inspiring hotel nestled at the foot of the Svartisen glacier in Norway’s Arctic region
Chapter 4: Svart – A Hotel Born from Nature’s Embrace
However, perhaps the true jewel in the Powerhouse crown is yet to come – Svart, an awe-inspiring hotel nestled at the foot of the Svartisen glacier in Norway’s Arctic region. Svart represents the culmination of our collective vision to create a circular building constructed primarily from timber, minimizing its impact on the environment while offering unparalleled comfort and luxury to its guests.
In preparation for this ambitious project, Snøhetta undertook an extensive study to map the behaviour of solar radiation in the fjord. The surrounding towering mountains and extended summer nights presented unique challenges, which we diligently overcame, ensuring that Svart’s solar PV systems would operate at optimal efficiency throughout the year.
As construction progresses, Svart is poised to become a beacon of sustainable hospitality, setting new standards for the industry and inspiring future generations of architects, designers, and travellers to embrace sustainable practices without compromising on luxury.
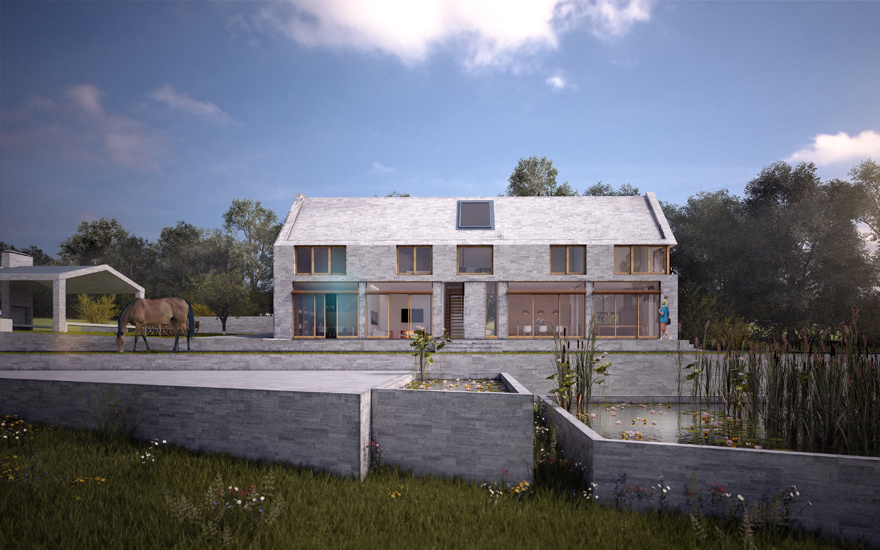
McKelvey Farm House, a highly sustainable new build home
Conclusion: Shaping a Sustainable Future Through Architecture
In a world grappling with the profound challenges of climate change, architects have a moral responsibility to redefine the boundaries of what is possible. With over two decades of experience, I am privileged to have been a part of the Powerhouse initiative, a movement that seeks to reshape the future of architecture by pushing the boundaries of sustainability.
From the transformative retrofit of Powerhouse Kjørbo to the harmonious integration of technology and nature at Drøbak Montessori, and the forthcoming Powerhouse Telemark and Svart, each project has been a testament to the power of collaboration, innovation, and unwavering dedication to a sustainable future.
As architects, we have the unique ability to shape the world we live in. By embracing low-energy and low-embodied carbon designs, and adhering to standards as stringent as the Powerhouse benchmark, we can pave the way for a future where sustainability and architectural beauty coexist harmoniously. Let us embrace this challenge with open hearts and open minds, as we craft a world that not only sustains us but inspires us to reach ever higher for a brighter tomorrow.
In the following section, I’ve addressed some frequently asked questions about the Powerhouse standard.
Frequently Asked Questions
Q1. What is the Powerhouse standard?
A1. The Powerhouse standard is an ambitious green building standard that requires a building to produce more renewable energy than it consumes across its entire lifecycle, including material production, construction, operation, and deconstruction.
Q2. How does a building meet the Powerhouse standard?
A2. Firstly, the building must meet the Passive House standard to ensure maximum energy efficiency. Then, it must generate its own renewable energy, either on-site or nearby. The building also needs to offer a healthy indoor climate and be marketable at regular rates.
Q3. What was the first building to meet the Powerhouse standard?
A3. The first building to meet the Powerhouse standard was the Powerhouse Kjørbo, which involved retrofitting two office buildings from the 1980s.
Q4. How is the Powerhouse standard feasible?
A4. The Powerhouse standard is challenging but feasible. It involves a mix of energy-efficient design, on-site or nearby renewable energy generation, and sustainable construction practices, like recycling or reusing a large amount of construction waste.
Q5. What is the future of the Powerhouse standard?
A5. With more people recognising the need for sustainable construction, the future of the Powerhouse standard is promising. The upcoming Powerhouse Telemark and Svart hotel show that a variety of building types can meet the Powerhouse standard.
The Powerhouse standard stands as a beacon of possibility in a world desperately seeking paths to sustainability. It extends an invitation to all those within the realm of architecture, construction, and design to reimagine what our buildings can be, not merely shelters, but active contributors to a greener world.
If you would like to talk through your project with the team, please do get in touch at mail@risedesignstudio.co.uk or give us a call on 020 3947 5886
RISE Design Studio Architects company reg no: 08129708 VAT no: GB158316403 © RISE Design Studio. Trading since 2011.

Share this
- Sustainable architecture (166)
- Architecture (149)
- Passivhaus (77)
- Sustainable Design (69)
- Design (66)
- Retrofit (61)
- New build (52)
- London (51)
- Renovation (43)
- energy (38)
- interior design (38)
- Building materials (35)
- Planning (34)
- enerphit (32)
- Environment (30)
- climate-change (29)
- low energy home (28)
- Inspirational architects (27)
- Refurbishment (27)
- extensions (27)
- Building elements (22)
- London Architecture (22)
- Inspiration (21)
- Planning permission (21)
- Residential architecture (19)
- Rise Projects (16)
- Sustainable Architecture London (15)
- Extension (14)
- Innovative Architecture (14)
- Low Energy Homes (14)
- Sustainable Architect (14)
- net zero (14)
- Carbon Zero Homes (13)
- General (12)
- Philosophy (12)
- sustainable materials (12)
- RIBA (11)
- Working with an architect (11)
- Awards (9)
- Sustainable (9)
- Sustainable Tennis Pavilion (9)
- architects (9)
- Airtightness (8)
- BIM (8)
- Tennis Pavilion (8)
- architect (8)
- low carbon (8)
- Biophilic Design (7)
- Community Architecture (7)
- Eenergy efficiency (7)
- Embodied Carbon (7)
- Overheating (7)
- Timber Structures (7)
- Virtual Reality (7)
- natural materials (7)
- Backland Development (6)
- Deep Retrofit (6)
- Fabric First Design (6)
- Low Energy Architecture (6)
- Low-Energy Design (6)
- Passive house (6)
- Sports Architecture (6)
- Sustainable Housing (6)
- Sustainable Housing London (6)
- Sustainable Natural Materials (6)
- AECB CarbonLite (5)
- Architectural design process (5)
- BIMx (5)
- Basement Extensions (5)
- Carbon Positive Buildings (5)
- Costs (5)
- EnerPHit London (5)
- Kensal Rise (5)
- Low-Energy Buildings (5)
- Notting Hill Architects (5)
- Passivhaus Design (5)
- Queen's Park Sustainable Architect (5)
- RISE Sketchbook Chronicles (5)
- Uncategorized (5)
- cinema design (5)
- construction (5)
- insulation (5)
- local materials (5)
- modular architecture (5)
- sustainable building (5)
- sustainable home design (5)
- AECB (4)
- ARB (4)
- Adaptive reuse (4)
- Architect Fees UK (4)
- EnerPHit Retrofit (4)
- Feasibility Study (4)
- Home extensions (4)
- House cost (4)
- Mass Timber (4)
- Padel Court (4)
- Padel court design (4)
- Paragraph 84 (4)
- Permitted development (4)
- Sports Pavilion Design (4)
- Sustainable Interiors (4)
- backland (4)
- building information modelling (4)
- concrete (4)
- constructioncosts (4)
- listed buildings (4)
- mvhr (4)
- natural materials architecture (4)
- rammed earth (4)
- rear extension (4)
- self build (4)
- structural (4)
- structuralengineer (4)
- tennis clubhouse design (4)
- working from home (4)
- Artificial Intelligence (AI) (3)
- Brutalist Architecture (3)
- Building in the Green Belt (3)
- Chartered architect (3)
- Clay Plaster (3)
- Construction Costs (3)
- Contemporary Architecture (3)
- Fees (3)
- Garden plot development (3)
- Heat Pumps (3)
- Heritage Retrofit (3)
- Home improvement (3)
- London Architect (3)
- London Architects (3)
- New Build House (3)
- North London Architects (3)
- Paragraph 79 (3)
- Paragraph 80 (3)
- Passivhaus Architects London (3)
- Property (3)
- Queen's Park (3)
- Regenerative Architecture (3)
- Social housing (3)
- Spain (3)
- Sustainable Architect London (3)
- Sustainable Extensions (3)
- Sustainable Padel Court (3)
- Sutton Churches Tennis Club (3)
- Timber Construction (3)
- Victorian house extension (3)
- West London Architect (3)
- building regulations (3)
- circular economy (3)
- country house (3)
- countryside (3)
- furniture (3)
- house extension (3)
- infill development (3)
- plywood (3)
- pre-application advice (3)
- stoke newington (3)
- sustainability (3)
- sustainable structure (3)
- victorian terrace (3)
- zero waste (3)
- 3D models (2)
- Archicad (2)
- Architect client relationship (2)
- Architects in Spain (2)
- Architectural Technology (2)
- Architecture Interior Design (2)
- BREEAM (2)
- Bespoke lighting (2)
- Bricks (2)
- Brise-soleil (2)
- Building energy (2)
- Building performance (2)
- CLT (2)
- CLT timber construction (2)
- Chartered Practice (2)
- Choosing an architect (2)
- Climate-resilient design (2)
- Commercial Architecture (2)
- Conservation area (2)
- Contractor (2)
- Covid-19 (2)
- Designing with Stone (2)
- Development Feasibility (2)
- Digital Twin (2)
- Domus Nova (2)
- Ecohouse (2)
- Elmwood Lawn Tennis Club (2)
- Fabric First (2)
- Furniture design (2)
- Garden studio (2)
- Hackney (2)
- Hampstead Architects (2)
- Heritage (2)
- Home Renovation (2)
- Home Retrofit (2)
- Home extension London (2)
- House extension London (2)
- Indoor air quality (2)
- Infill housing (2)
- Japanese Archiecture (2)
- Kitchen Design (2)
- Lightwell design (2)
- Listed Building Architects (2)
- Loft conversion (2)
- Low Carbon Future (2)
- Low Carbon Home (2)
- Low Energy New Build (2)
- Low-Carbon Architecture (2)
- Low-energy retrofit (2)
- Mews House Retrofit (2)
- Minimalist Design (2)
- Modern House Extension (2)
- Modern Methods of Construction (2)
- Natural ventilation (2)
- Paragraph 84 home (2)
- Passive Design (2)
- Passive cooling (2)
- Passivhaus London (2)
- Pavilion Architecture (2)
- Period Homes (2)
- Period Property Renovation (2)
- Permitted development rights (2)
- Queen's Park architect (2)
- RIBA Stage 2 (2)
- RIBA work stages (2)
- Recycling (2)
- Residential Architects London (2)
- Roof extension (2)
- Rural New Build (2)
- Small Site Development (2)
- Social Distancing (2)
- Solar Shading (2)
- Store Design (2)
- Sustainable Affordable Homes (2)
- Sustainable Architect Fees (2)
- Sustainable Architecture Technology (2)
- Sustainable Retrofit (2)
- Sustainable interior design (2)
- Tennis Club Architecture (2)
- Tennis clubhouse (2)
- Urban Infill (2)
- Value Engineering Architecture (2)
- Victorian house retrofit (2)
- Welbeing (2)
- West London architects (2)
- Whole Life Carbon (2)
- Winter Performance (2)
- ashp (2)
- backland and small sites (2)
- barcelona (2)
- circular rooflight (2)
- co-working (2)
- countryside architecture (2)
- daylighting (2)
- design&build (2)
- epc (2)
- glazed-extensions (2)
- green architecture (2)
- greenbelt (2)
- hampstead (2)
- health and wellbeing (2)
- historic architecture (2)
- home extension (2)
- interiorfinishes (2)
- light (2)
- living space (2)
- london landmarks (2)
- londoncinemas (2)
- low-carbon design (2)
- openingupworks (2)
- peter zumthor (2)
- placemaking (2)
- project management (2)
- renewable energy (2)
- rural architecture UK (2)
- traditional (2)
- trialpits (2)
- waste (2)
- wooden furniture (2)
- #NLANetZero (1)
- 3D Modelling (1)
- 3D Printing (1)
- 3D Walkthroughs (1)
- AI and Architecture (1)
- AI in Architecture (1)
- Adam Weismann (1)
- Adaptive Architecture (1)
- Adobe (1)
- Agriculture and Architecture (1)
- Airtight Construction (1)
- Airtightness and MVHR (1)
- Alvar (1)
- Appointing an Architect (1)
- Arched glazing (1)
- Architect Barcelona (1)
- Architect cost UK (1)
- Architects Fees UK (1)
- Architectural Concept Design (1)
- Architectural Research (1)
- Architectural Visualisation (1)
- Architectural feasibility (1)
- Architectural process (1)
- Architecture Cost Management (1)
- Architecture London (1)
- Architecture Performance Simulation (1)
- Architecture and nature (1)
- Architecture careers (1)
- Architecture explained (1)
- Architecture jobs London (1)
- Architraves (1)
- Area (1)
- Art (1)
- Art and Architecture (1)
- Article 4 directions (1)
- Atmospheric Design (1)
- Audio Visual (1)
- BIM Architecture (1)
- BIM London (1)
- Balconies (1)
- Basement costs London (1)
- Basement extension (1)
- Bio-based construction (1)
- Biodiversity (1)
- Biodiversity Net Gain (1)
- Biomimicry (1)
- Biophilic Architecture (1)
- Birmingham Selfridges (1)
- Boat building (1)
- Boats (1)
- Brass (1)
- Breathable buildings (1)
- Breathable walls (1)
- Brent Agents Forum (1)
- Brent Planning (1)
- Brexit (1)
- Brixton (1)
- Brownfield Development (1)
- Brutalist London (1)
- Build Costs London (1)
- Building Biology (1)
- Building Insulation (1)
- Building Physics (1)
- Building cost certainty (1)
- Building standards (1)
- Buildings Insurance (1)
- CLT and glulam (1)
- CLT construction (1)
- Café Design (1)
- Calm Interiors (1)
- Cantilevered Roof (1)
- Carpentry (1)
- Casting (1)
- Chailey Brick (1)
- Circular construction (1)
- Claymoon Studio (1)
- Clayworks (1)
- Cold Water Swimming (1)
- Community (1)
- Community and place (1)
- Community building architecture (1)
- Community pavilion (1)
- Community sports facilities (1)
- Compact city design (1)
- Computational Design (1)
- Concept sketch (1)
- Concrete Architecture (1)
- Conservation Area Architects (1)
- Conservation Areas (1)
- Conservation and sustainability (1)
- Conservation area extension (1)
- Construction Cost Management (1)
- Construction risk management (1)
- Contemporary Architecture Hampstead (1)
- Contemporary Extensions (1)
- Copper (1)
- Cornices (1)
- Corten (1)
- Cost plan (1)
- Courtyard Housing London (1)
- Cowboy Builders (1)
- Crouch End (1)
- Cultural Architecture (1)
- Custom Build (1)
- Czech Republic, (1)
- Data Centers (1)
- David Hockney (1)
- David Lea (1)
- Daylight Design (1)
- Density and sprawl (1)
- Digital Twin Architecture (1)
- Digital Twin Construction (1)
- Dormer extension (1)
- Douglas fir (1)
- EPC Rating (1)
- Early-stage design (1)
- Employer's Liability (1)
- Energy Efficient Home (1)
- Energy Modelling (1)
- Energy Modelling Architecture (1)
- Energy Performance (1)
- Energy-efficient homes (1)
- EnvironmentalArchitecture (1)
- Extension costs (1)
- External shading (1)
- Flood risk and drainage (1)
- Flooding (1)
- Founding a practice (1)
- Future of Housing (1)
- Gallery Design (1)
- Gandhi memorial museum (1)
- Garden Development (1)
- Garden Homes (1)
- Garden extension (1)
- Generative Design (1)
- Georgian Extension (1)
- Georgian Homes (1)
- Georgian House Extensions (1)
- Georgian Renovation (1)
- Glulam structure (1)
- Green Mortgage (1)
- Green Register (1)
- Green infrastructure (1)
- GreenDesign (1)
- Greenbelt and brownfield (1)
- Grey belt (1)
- Healthy cities (1)
- Healthy homes (1)
- Healthy interiors (1)
- Hempcrete (1)
- Herbert Paradise (1)
- Heritage Architecture (1)
- High End Architecture London (1)
- History (1)
- Home office design (1)
- Home renovation London (1)
- Homeowner Guide (1)
- House Extension Architect (1)
- House Extensions (1)
- House renovation (1)
- Housing Development (1)
- Hyde Park (1)
- India (1)
- Insurance (1)
- Interior Architecture London (1)
- Interior Finishes (1)
- Interior atmosphere (1)
- Internal Wall Insulation (1)
- JCT Contract (1)
- Jan Kaplický (1)
- Japandi (1)
- Japandi Design (1)
- Japanese Design (1)
- Joinery (1)
- Kensal Green architects (1)
- Kensal Rise Architects (1)
- L-shaped dormer (1)
- Land remediation (1)
- Land value (1)
- Lawful Development Certificate (1)
- Leonardo Da Vinci (1)
- Lime render (1)
- London Plan (1)
- London Renovation Costs (1)
- London and Surrey housing (1)
- London residential architect (1)
- Lord's Media Centre (1)
- Low Carbon Housing UK (1)
- Low Embodied Carbon Housing (1)
- Low Energy Building (1)
- Low embodied carbon (1)
- Low-carbon materials (1)
- Low-impact living (1)
- MVHR and heat pumps (1)
- Maida Vale (1)
- Mapping (1)
- Marseilles (1)
- Mary Portas (1)
- Material Culture (1)
- Material honesty (1)
- Matiz Gallery (1)
- Mechanical ventilation heat recovery (1)
- Metal (1)
- Micro Generation (1)
- Mid Century Retrofit (1)
- Monuments (1)
- Mouldings (1)
- Museum Architecture (1)
- Museum Design (1)
- Mycelium Architecture (1)
- NPPF (1)
- NW6 (1)
- Natural Light Architecture (1)
- Natural building materials (1)
- Natural light in architecture (1)
- Nature (1)
- Nature-Led Design (1)
- Net Zero Architecture (1)
- New Build Architects (1)
- New Build Costs UK (1)
- New Build House UK (1)
- New build fees (1)
- New build home (1)
- North London (1)
- North West London (1)
- Northwest London architects (1)
- Notting Hill architecture (1)
- Office to Homes (1)
- Office to Hotel Conversion (1)
- Offsite manufacturing (1)
- Open water swimming (1)
- Origami (1)
- PHPP modelling (1)
- Part L Building Regulations (1)
- Party Wall Surveyor (1)
- Party wall (1)
- Passivhaus Housing (1)
- Passivhaus New Build (1)
- Passivhaus ethos (1)
- Passivhaus retrofit (1)
- Passivhaus ventilation (1)
- Pedestrian-first streets (1)
- PeopleFirstDesign (1)
- Place (1)
- Plan of Work stages (1)
- Planning appeal (1)
- Planning feasibility (1)
- Planning strategy (1)
- Podcast (1)
- Porch (1)
- Pre-application (1)
- Prefab (1)
- Prefabrication (1)
- Previously developed land (1)
- Pro bono (1)
- Procurement (1)
- Professional Indemnity (1)
- Project Architect (1)
- Project stages (1)
- Public Buildings (1)
- Public Housing (1)
- Public Housing Architecture (1)
- Public land development (1)
- Quantity Surveyor Architecture (1)
- RBKC architects (1)
- RIBA Part 3 (1)
- RIBA Plan of Work (1)
- RIBA Plan of Work 2020 (1)
- RIBA architect (1)
- RIBA stages (1)
- RISE Design Studio (1)
- RISE Insight (1)
- RISE Team (1)
- Rainwater harvesting (1)
- Rebuild (1)
- Reclaimed Brick Architecture (1)
- Red Arches House (1)
- Regent's Park (1)
- Renovation Advice (1)
- Renovation Budget London (1)
- Replacement Dwelling (1)
- ResilientFuture (1)
- Retrofit Architecture (1)
- Retrofit London (1)
- Ribbon House (1)
- Richard Rogers (1)
- SIPs Construction (1)
- SIPs vs Timber Frame (1)
- SPD design guide (1)
- Sand (1)
- Scallop House (1)
- Scandinavian Design (1)
- Scandinavian architecture (1)
- Self Build Architecture (1)
- Selfbuild (1)
- Serpentine Lake (1)
- Site analysis (1)
- Skirting (1)
- Slow Architecture (1)
- Small Sites Development (1)
- Small sites (1)
- Small-scale housing (1)
- Solar gain (1)
- Solid Wall Insulation (1)
- Spectator design (1)
- Squire & Partners (1)
- Standing-seam zinc roof (1)
- Steel (1)
- Stone Architecture (1)
- Structural Insulated Panels (1)
- Surveying (1)
- Sustainability strategy (1)
- Sustainable Basement Extension (1)
- Sustainable Building Systems (1)
- Sustainable Lighting (1)
- Sustainable Mews House (1)
- Sustainable Retail Store (1)
- Sustainable architecture jobs (1)
- Sustainable basement (1)
- Sustainable urbanism (1)
- Sutton architecture (1)
- Sverre fehn (1)
- The Department Store (1)
- The London Society (1)
- Thermal comfort (1)
- Timber Frame Construction (1)
- Timber and hemp construction (1)
- Trellick Tower (1)
- Trust in architecture (1)
- UFH (1)
- Underground extension (1)
- Unfired Clay (1)
- Urban density (1)
- Urban design (1)
- Urban heat island (1)
- Urban regeneration (1)
- VR (1)
- Vernacular Construction (1)
- Victorian Extension (1)
- Victorian townhouse retrofit (1)
- Walkable Cities (1)
- Walkable neighbourhoods (1)
- Water efficiency (1)
- Waterproofing and tanking (1)
- Wellbeing and design (1)
- West london (1)
- White-card model (1)
- Wildlife (1)
- Winston Road N16 (1)
- Wood (1)
- accessible design (1)
- architect Kensington Chelsea (1)
- architect fees (1)
- architectural details (1)
- arne jacobsen (1)
- avant garde (1)
- basements (1)
- biophilic design London (1)
- brentdesignawards (1)
- building design (1)
- built environment (1)
- carbon sink (1)
- carbonpositive (1)
- cement (1)
- charles correa (1)
- charles eames (1)
- charlie warde (1)
- charteredarchitect (1)
- climate (1)
- climate action (1)
- codes of practice (1)
- collaboration (1)
- contract works insurance (1)
- covid (1)
- curved architecture (1)
- dezeenawards (1)
- drone (1)
- eco home design (1)
- eco-living (1)
- emissions (1)
- finnish architecture (1)
- foundations (1)
- futuristic (1)
- georgian architecture (1)
- glazed envelope (1)
- good working relationships (1)
- green building (1)
- happiness (1)
- homesurveys (1)
- imperfection (1)
- independentcinemas (1)
- innovation (1)
- inspirational (1)
- internal windows (1)
- jean prouve (1)
- kindness economy (1)
- kintsugi (1)
- kitchen extension Notting Hill (1)
- landscape architecture (1)
- lime (1)
- local (1)
- lockdown (1)
- mansard (1)
- manufacturing (1)
- materiality (1)
- modern architecture (1)
- moderninst (1)
- modernism (1)
- modular architect London (1)
- moulded furniture (1)
- natural (1)
- natural cooling (1)
- natural light (1)
- new build architect Sussex (1)
- nordic pavilion (1)
- northern ireland (1)
- palazzo (1)
- planningpermission (1)
- plywood kitchen (1)
- post-Covid (1)
- poverty (1)
- powerhouse (1)
- preapp (1)
- preapplication (1)
- property owners liability (1)
- ray eames (1)
- reclaimed bricks (1)
- recycle (1)
- reuse (1)
- ricardo bofill (1)
- risedesignstudio (1)
- rooflights (1)
- room reconfiguration (1)
- rural (1)
- satellite imagery (1)
- selfbuildhouse (1)
- shared spaces (1)
- site-progress (1)
- solarpvs (1)
- space (1)
- stone (1)
- structuralsurvey (1)
- sun tunnel (1)
- terraces (1)
- thegreenregister (1)
- timber architecture (1)
- totality (1)
- wabi-sabi (1)
- July 2026 (1)
- June 2026 (5)
- May 2026 (5)
- April 2026 (2)
- March 2026 (8)
- February 2026 (7)
- January 2026 (4)
- December 2025 (10)
- November 2025 (14)
- October 2025 (9)
- September 2025 (10)
- August 2025 (13)
- July 2025 (23)
- June 2025 (10)
- May 2025 (22)
- April 2025 (16)
- March 2025 (8)
- February 2025 (12)
- January 2025 (6)
- December 2024 (6)
- November 2024 (8)
- October 2024 (5)
- September 2024 (3)
- August 2024 (2)
- July 2024 (2)
- June 2024 (2)
- May 2024 (1)
- April 2024 (1)
- March 2024 (1)
- February 2024 (1)
- January 2024 (3)
- November 2023 (1)
- October 2023 (5)
- September 2023 (7)
- August 2023 (7)
- July 2023 (6)
- June 2023 (8)
- May 2023 (14)
- April 2023 (11)
- March 2023 (8)
- February 2023 (6)
- January 2023 (5)
- December 2022 (3)
- November 2022 (3)
- October 2022 (3)
- September 2022 (3)
- July 2022 (2)
- June 2022 (1)
- May 2022 (1)
- April 2022 (1)
- March 2022 (1)
- February 2022 (2)
- January 2022 (1)
- November 2021 (1)
- October 2021 (2)
- July 2021 (1)
- June 2021 (1)
- May 2021 (1)
- April 2021 (1)
- March 2021 (1)
- February 2021 (1)
- January 2021 (2)
- December 2020 (1)
- November 2020 (1)
- October 2020 (1)
- September 2020 (2)
- August 2020 (1)
- June 2020 (3)
- April 2020 (3)
- March 2020 (2)
- February 2020 (3)
- January 2020 (1)
- December 2019 (1)
- November 2019 (2)
- September 2019 (1)
- June 2019 (1)
- April 2019 (2)
- January 2019 (2)
- October 2018 (1)
- September 2018 (1)
- August 2018 (2)
- July 2018 (1)
- March 2018 (1)
- February 2018 (2)
- December 2017 (1)
- September 2017 (1)
- May 2017 (1)
- January 2017 (1)
- December 2016 (1)
- November 2016 (1)
- September 2016 (1)
- August 2016 (2)
- June 2016 (2)
- May 2016 (1)
- April 2016 (1)
- December 2015 (1)
- October 2015 (1)
- September 2015 (1)
- August 2015 (1)
- June 2015 (1)
- January 2015 (1)
- September 2014 (2)
- August 2014 (1)
- July 2014 (4)
- June 2014 (9)
- May 2014 (2)
- April 2014 (1)
- March 2014 (1)
- February 2014 (1)
- December 2013 (1)
- November 2013 (5)
- October 2013 (5)
- September 2013 (5)
- August 2013 (5)
- July 2013 (5)
- June 2013 (2)
- May 2013 (2)
- April 2013 (4)
- March 2013 (5)
- February 2013 (2)
- January 2013 (3)



