
Share this
What's the Cost of Extending Your Home in London in 2026?
by Sean Ronnie Hill on Feb 21, 2025
Moving house in London is expensive and stressful, which is why so many of our clients decide instead to make the home they already own work harder. The first question they ask is nearly always the same one: what will an extension cost?
The honest answer is that it depends on what you're building, how complicated your site is, and the standard you're building to. But "it depends" isn't much use for planning a budget, so here are the real numbers we're seeing on London projects, and the factors that move them up or down.
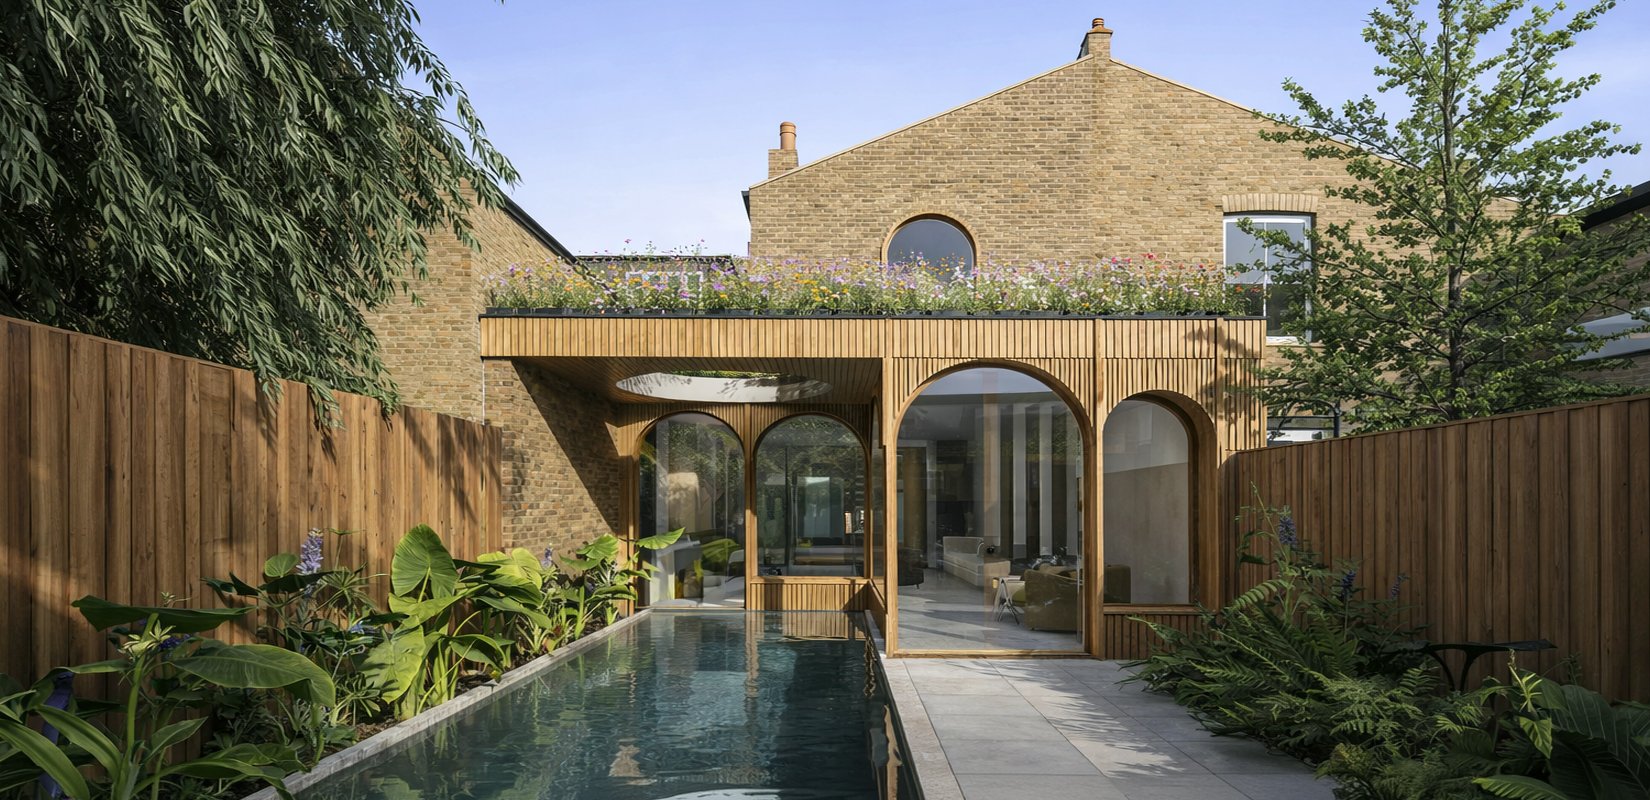
Design visualisation of a rear extension in London, its arched glazing opening to a garden with a linear pond lit by rooflights beneath the water. RISE Design Studio.
The headline figures
As a starting point for build costs in London:
- Single-storey extension: £2,300 to £3,400 per square metre
- Two-storey extension: add roughly 50 to 60% to the single-storey figure
- Basement extension: £4,400 to £5,500 per square metre, reflecting the engineering involved in excavating London clay
These are build costs only. Professional fees, VAT at 20%, surveys and contingency all sit on top, and we cover them at the end of this post. Treat the ranges as a sense-check rather than a quote: the same floor area can land at either end depending on the decisions below.
What the space is for changes the number
An extension's purpose drives its cost more than its size does, because some rooms carry far more services and joinery than others.
Kitchens are the most common reason to extend and the most expensive space per square metre, because they concentrate plumbing, electrics, appliances and joinery in one room. As a guide, around £15,000 buys a well-designed kitchen with good finishes, £25,000 to £30,000 brings in better appliances, custom cabinetry and smarter storage, and £40,000 and up moves you into stone worktops and premium brands. Islands, rooflights and slimline sliding doors each add their own line to the budget.
Bathrooms look simple and aren't. Drainage, waterproofing and ventilation all have to be right, and a new en-suite or downstairs WC often means rerouting plumbing. Budget from £5,000 for a straightforward bathroom and £10,000 upwards for something more refined, before underfloor heating and high-end finishes.
Living spaces are more flexible, and the money goes into structure, glazing, heating and insulation rather than fittings. This is where a rear or side-return extension earns its keep: done well, it changes how the whole ground floor works, not just its area.
Home workspaces range from £5,000 to £8,000 for a compact, well-lit study to £15,000 and more for a fully fitted room with storage and acoustic treatment. If what you really want is separation from home life, a garden studio is sometimes the better investment than an extension.
Whatever the room, the connection matters as much as the addition. A new space has to work with the old plan: how rooms flow into each other, whether existing rooms lose light, whether walls or stairs need to move. The best extensions read as though they were always part of the house, and that quality is designed, not bought by the square metre.
Build complexity: where budgets actually move
Two identical-looking extensions can differ by tens of thousands of pounds because of what you can't see in the photographs.
Ground conditions come first. Clay soils, nearby trees or a floodplain can mean deeper foundations or piling. Access is next: a detached house with a driveway is straightforward, while a mid-terrace with no rear access means every material comes through the house, slowly and by hand. Older housing stock brings its own surprises; Victorian and Georgian structures often need more remedial work than anyone expects until the walls are opened up. And if you're in a conservation area or a listed building, permissions take longer and the palette of acceptable materials narrows.
If you share a wall with a neighbour, the Party Wall etc. Act will likely apply, which means formal notices and usually a surveyor, sometimes one for each side. If a neighbour dissents, allow extra weeks in the programme. More broadly, neighbours can object to planning applications on daylight, privacy and massing grounds, so talk to them before the council does; a conversation over the fence early on prevents most objections later.
Structural work scales costs quickly. Removing a rear wall for an open-plan kitchen needs steelwork; adding a storey can mean strengthening foundations; large glazed openings need reinforced support, and high-performance glazing itself costs more but repays the difference in comfort and running costs. A structural engineer's input early is money well spent.
Finally, plan for what can't be planned. Rotten joists, asbestos, drainage that needs rerouting, material price movements: something always turns up. We advise a contingency of 10 to 15% of build cost, held back and ideally never spent.
Materials and specification
Materials decide how the extension looks, how it performs, and how it ages, and they're where cost and quality trade off most visibly.
For structure, brick and block remains the London standard: cost-effective, durable and easy to match to existing fabric. Timber frame builds faster and performs well thermally. Cross-laminated timber offers low embodied carbon and beautiful exposed interiors but needs specialist design. Steel and glass suit large open spans, at a premium in both cost and embodied carbon.
If you upgrade one thing beyond the regulations, make it the fabric. Building regulations set a minimum for insulation and energy performance, and the minimum is exactly that. Better insulation, an airtight structure and triple glazing cost more once and pay back every year in lower bills and a home that holds its temperature in January and July alike. Add MVHR, which recovers 75 to 90% of the heat in outgoing air, and the extension can be the best-performing part of the house. This is the approach we take on our low energy projects as standard.
Glazing and external finishes are the visible end of the same trade-off. Aluminium slimline frames cost roughly double standard UPVC; steel-framed windows can reach £2,000 per square metre. London stock brick blends with period streets, timber cladding is sustainable but needs maintenance, zinc and copper last decades at a price, and render is economical but shows its age sooner. Orientation matters too: a fully glazed south-facing room will overheat without shading designed in from the start, not bolted on afterwards.
The team, and what each member protects
The right team protects your budget as much as your design. An architect turns the brief into a buildable scheme, steers it through planning, and produces drawings detailed enough that builders price facts rather than guesses. A structural engineer makes sure the opened-up plan stands, and is essential the moment walls come out or storeys go on. On projects above roughly £250,000, a quantity surveyor earns their fee several times over by turning a hoped-for budget into a real cost plan and tracking it through the build. The builder matters most of all: choose on recommendation, a detailed transparent quote and how well they work with your architect, never on the lowest number alone. On complex builds, dedicated project management keeps the moving parts aligned; on smaller ones, your architect or builder can carry that role.
When extensions go wrong, it's almost always because one of those roles was missing or the team wasn't talking. When they go right, the saving isn't visible anywhere on an invoice: it's the expensive mistake that never happened.
The other costs to budget for
Beyond the build itself, allow for:
- Planning fees: a householder application is currently £528; a lawful development certificate for a proposed use costs half the application fee
- Party wall costs: surveyor's fees where the Act applies, typically per adjoining owner
- Professional fees: architect, structural engineer and, where appointed, QS and approved inspector
- Insurance: standard home insurance won't cover major works, so you'll need specific cover during the build
- VAT: 20% on most residential work, though a reduced 5% rate can apply where a home has been empty for two years or more
More space, or better space
The extensions that repay their cost, financially and in daily use, are the ones designed around a clear purpose: where the light should fall at breakfast, where the household actually gathers, what the existing house does badly that the new space will fix. Size is the easy part. Getting the plan, the fabric and the team right is what separates an extension that merely adds area from one that improves every day you live there.
If you're weighing up an extension and want a realistic picture of costs for your particular house, we'd be glad to talk it through. Please do get in touch and we can discuss your brief, your budget and the options for your site.
→ Email us at architects@risedesignstudio.co.uk
→ Or call the studio on 020 3947 5886
RISE Design Studio, Architects, Interior Designers + Sustainability Experts
☉ Architecture for people and planet
☉ Trading since 2011
☉ Company reg no: 08129708
☉ VAT no: GB158316403

Share this
- Sustainable architecture (166)
- Architecture (149)
- Passivhaus (77)
- Sustainable Design (69)
- Design (66)
- Retrofit (61)
- New build (52)
- London (51)
- Renovation (43)
- energy (38)
- interior design (38)
- Building materials (35)
- low energy home (35)
- Planning (34)
- enerphit (34)
- Environment (30)
- climate-change (29)
- Inspirational architects (27)
- Refurbishment (27)
- extensions (27)
- Building elements (22)
- London Architecture (22)
- Planning permission (22)
- Inspiration (21)
- Residential architecture (20)
- Sustainable Architect (17)
- Rise Projects (16)
- Low Energy Homes (15)
- Sustainable Architecture London (15)
- Extension (14)
- Innovative Architecture (14)
- net zero (14)
- Carbon Zero Homes (13)
- Embodied Carbon (13)
- sustainable materials (13)
- General (12)
- Philosophy (12)
- RIBA (11)
- Working with an architect (11)
- Airtightness (10)
- RISE Design Studio (10)
- Awards (9)
- Sustainable (9)
- Sustainable Tennis Pavilion (9)
- Tennis Pavilion (9)
- architects (9)
- BIM (8)
- Community Architecture (8)
- architect (8)
- low carbon (8)
- Biophilic Design (7)
- Deep Retrofit (7)
- Eenergy efficiency (7)
- Fabric First Design (7)
- Overheating (7)
- Sustainable Natural Materials (7)
- Timber Structures (7)
- Virtual Reality (7)
- natural materials (7)
- AECB CarbonLite (6)
- Adaptive reuse (6)
- Backland Development (6)
- EnerPHit London (6)
- Low Energy Architecture (6)
- Low-Energy Design (6)
- Passive house (6)
- Sports Architecture (6)
- Sustainable Housing (6)
- Sustainable Housing London (6)
- Architectural design process (5)
- BIMx (5)
- Basement Extensions (5)
- Carbon Positive Buildings (5)
- Costs (5)
- Kensal Rise (5)
- Low-Energy Buildings (5)
- Notting Hill Architects (5)
- Passivhaus Design (5)
- Permitted development (5)
- Queen's Park Sustainable Architect (5)
- RISE Sketchbook Chronicles (5)
- Sports Pavilion Design (5)
- Uncategorized (5)
- cinema design (5)
- circular economy (5)
- construction (5)
- insulation (5)
- local materials (5)
- modular architecture (5)
- rammed earth (5)
- sustainable building (5)
- sustainable home design (5)
- tennis clubhouse design (5)
- AECB (4)
- ARB (4)
- Architect Fees UK (4)
- CLT (4)
- EnerPHit Retrofit (4)
- Feasibility Study (4)
- Heritage Retrofit (4)
- Home extensions (4)
- House cost (4)
- Mass Timber (4)
- Padel Court (4)
- Padel court design (4)
- Paragraph 84 (4)
- Passive Design (4)
- Sustainable Interiors (4)
- Sutton Churches Tennis Club (4)
- backland (4)
- building information modelling (4)
- building regulations (4)
- concrete (4)
- constructioncosts (4)
- country house (4)
- listed buildings (4)
- mvhr (4)
- natural materials architecture (4)
- rear extension (4)
- self build (4)
- structural (4)
- structuralengineer (4)
- working from home (4)
- Artificial Intelligence (AI) (3)
- Brutalist Architecture (3)
- Building in the Green Belt (3)
- Chartered architect (3)
- Choosing an architect (3)
- Clay Plaster (3)
- Conservation area (3)
- Construction Costs (3)
- Contemporary Architecture (3)
- Fees (3)
- Garden plot development (3)
- Heat Pumps (3)
- Home Renovation (3)
- Home extension London (3)
- Home improvement (3)
- London Architect (3)
- London Architects (3)
- Low Energy New Build (3)
- Mews House Retrofit (3)
- Natural ventilation (3)
- New Build House (3)
- North London Architects (3)
- Paragraph 79 (3)
- Paragraph 80 (3)
- Passive cooling (3)
- Passivhaus Architects London (3)
- Property (3)
- Queen's Park (3)
- Rainwater harvesting (3)
- Regenerative Architecture (3)
- Social housing (3)
- Spain (3)
- Sustainable Architect London (3)
- Sustainable Extensions (3)
- Sustainable Padel Court (3)
- Timber Construction (3)
- Victorian house extension (3)
- West London Architect (3)
- Whole Life Carbon (3)
- countryside (3)
- furniture (3)
- home extension (3)
- house extension (3)
- infill development (3)
- plywood (3)
- pre-application advice (3)
- stoke newington (3)
- sustainability (3)
- sustainable structure (3)
- victorian terrace (3)
- zero waste (3)
- 3D models (2)
- Airtightness and MVHR (2)
- Archicad (2)
- Architect client relationship (2)
- Architects in Spain (2)
- Architectural Technology (2)
- Architectural process (2)
- Architecture Interior Design (2)
- BREEAM (2)
- Bespoke lighting (2)
- Bricks (2)
- Brise-soleil (2)
- Building energy (2)
- Building performance (2)
- CLT timber construction (2)
- Chartered Practice (2)
- Climate-resilient design (2)
- Commercial Architecture (2)
- Community building architecture (2)
- Contractor (2)
- Covid-19 (2)
- Designing with Stone (2)
- Development Feasibility (2)
- Digital Twin (2)
- Domus Nova (2)
- Ecohouse (2)
- Elmwood Lawn Tennis Club (2)
- Fabric First (2)
- Furniture design (2)
- Garden Homes (2)
- Garden studio (2)
- Hackney (2)
- Hampstead Architects (2)
- Heritage (2)
- Home Retrofit (2)
- Home renovation London (2)
- House extension London (2)
- Indoor air quality (2)
- Infill housing (2)
- Japanese Archiecture (2)
- Kitchen Design (2)
- Lightwell design (2)
- Listed Building Architects (2)
- Loft conversion (2)
- London Plan (2)
- Low Carbon Future (2)
- Low Carbon Home (2)
- Low embodied carbon (2)
- Low-Carbon Architecture (2)
- Low-energy retrofit (2)
- Minimalist Design (2)
- Modern House Extension (2)
- Modern Methods of Construction (2)
- New Build Architects (2)
- Paragraph 84 home (2)
- Passivhaus London (2)
- Pavilion Architecture (2)
- Period Homes (2)
- Period Property Renovation (2)
- Permitted development rights (2)
- Planning strategy (2)
- Pre-application (2)
- Prefabrication (2)
- Queen's Park architect (2)
- RIBA Plan of Work (2)
- RIBA Plan of Work 2020 (2)
- RIBA Stage 2 (2)
- RIBA work stages (2)
- Recycling (2)
- Residential Architects London (2)
- Retrofit first (2)
- Roof extension (2)
- Rural New Build (2)
- Small Site Development (2)
- Social Distancing (2)
- Solar Shading (2)
- Store Design (2)
- Sustainable Affordable Homes (2)
- Sustainable Architect Fees (2)
- Sustainable Architecture Technology (2)
- Sustainable Retrofit (2)
- Sustainable interior design (2)
- Tennis Club Architecture (2)
- Tennis clubhouse (2)
- Urban Infill (2)
- Value Engineering Architecture (2)
- Victorian house retrofit (2)
- Welbeing (2)
- West London architects (2)
- Winter Performance (2)
- ashp (2)
- backland and small sites (2)
- barcelona (2)
- circular rooflight (2)
- co-working (2)
- countryside architecture (2)
- daylighting (2)
- design&build (2)
- eco home design (2)
- epc (2)
- glazed-extensions (2)
- green architecture (2)
- greenbelt (2)
- hampstead (2)
- health and wellbeing (2)
- historic architecture (2)
- interiorfinishes (2)
- light (2)
- living space (2)
- london landmarks (2)
- londoncinemas (2)
- low-carbon design (2)
- openingupworks (2)
- peter zumthor (2)
- placemaking (2)
- project management (2)
- renewable energy (2)
- rural architecture UK (2)
- traditional (2)
- trialpits (2)
- waste (2)
- wooden furniture (2)
- #NLANetZero (1)
- 3D Modelling (1)
- 3D Printing (1)
- 3D Walkthroughs (1)
- AI and Architecture (1)
- AI in Architecture (1)
- ARB registration (1)
- Adam Weismann (1)
- Adaptive Architecture (1)
- Adobe (1)
- Agriculture and Architecture (1)
- Airtight Construction (1)
- Alvar (1)
- Appointing an Architect (1)
- Arched glazing (1)
- Architect Barcelona (1)
- Architect cost UK (1)
- Architect vs architectural designer (1)
- Architects Fees UK (1)
- Architectural Concept Design (1)
- Architectural Research (1)
- Architectural Visualisation (1)
- Architectural feasibility (1)
- Architecture Cost Management (1)
- Architecture London (1)
- Architecture Performance Simulation (1)
- Architecture and nature (1)
- Architecture careers (1)
- Architecture explained (1)
- Architecture jobs London (1)
- Architraves (1)
- Area (1)
- Art (1)
- Art and Architecture (1)
- Article 4 directions (1)
- Artorius Faber (1)
- Atmospheric Design (1)
- Audio Visual (1)
- BIM Architecture (1)
- BIM London (1)
- Balconies (1)
- Basement costs London (1)
- Basement extension (1)
- Bathurst Mews (1)
- Bayswater (1)
- Bio-based construction (1)
- Biodiversity (1)
- Biodiversity Net Gain (1)
- Biomimicry (1)
- Biophilic Architecture (1)
- Birmingham Selfridges (1)
- Boat building (1)
- Boats (1)
- Brass (1)
- Breathable buildings (1)
- Breathable walls (1)
- Brent Agents Forum (1)
- Brent Planning (1)
- Brexit (1)
- British stone (1)
- Brixton (1)
- Brownfield Development (1)
- Brutalist London (1)
- Build Costs London (1)
- Builder licensing (1)
- Building Biology (1)
- Building Insulation (1)
- Building Physics (1)
- Building cost certainty (1)
- Building quality (1)
- Building standards (1)
- Buildings Insurance (1)
- CLT and glulam (1)
- CLT construction (1)
- Café Design (1)
- Calm Interiors (1)
- Cantilevered Roof (1)
- Carpentry (1)
- Casting (1)
- Chailey Brick (1)
- Choosing a builder (1)
- Circular construction (1)
- Class E (1)
- Claymoon Studio (1)
- Clayworks (1)
- Climate resilience (1)
- Clubhouse design (1)
- Cold Water Swimming (1)
- Community (1)
- Community and place (1)
- Community pavilion (1)
- Community sports facilities (1)
- Compact city design (1)
- Computational Design (1)
- Concept sketch (1)
- Concrete Architecture (1)
- Conservation Area Architects (1)
- Conservation Areas (1)
- Conservation and sustainability (1)
- Conservation area extension (1)
- Construction Cost Management (1)
- Construction risk management (1)
- Construction standards (1)
- Consumer protection (1)
- Contemporary Architecture Hampstead (1)
- Contemporary Extensions (1)
- Contract administration (1)
- Copper (1)
- Cornices (1)
- Corten (1)
- Cost plan (1)
- Courtyard Housing London (1)
- Cowboy Builders (1)
- Cross ventilation (1)
- Crouch End (1)
- Cultural Architecture (1)
- Custom Build (1)
- Czech Republic, (1)
- Data Centers (1)
- David Hockney (1)
- David Lea (1)
- Daylight Design (1)
- Density and sprawl (1)
- Developed Design (1)
- Digital Twin Architecture (1)
- Digital Twin Construction (1)
- Dormer extension (1)
- Douglas House (1)
- Douglas fir (1)
- EPC Rating (1)
- Early-stage design (1)
- Eco home (1)
- Employer's Liability (1)
- Energy Efficient Home (1)
- Energy Modelling (1)
- Energy Modelling Architecture (1)
- Energy Performance (1)
- Energy-efficient homes (1)
- EnvironmentalArchitecture (1)
- Extension costs (1)
- External shading (1)
- Federation of Master Builders (1)
- Flood risk and drainage (1)
- Flooding (1)
- Founding a practice (1)
- Future of Housing (1)
- Gallery Design (1)
- Gandhi memorial museum (1)
- Garden Development (1)
- Garden extension (1)
- Garden office (1)
- Generative Design (1)
- Georgian Extension (1)
- Georgian Homes (1)
- Georgian House Extensions (1)
- Georgian Renovation (1)
- Glulam structure (1)
- Green Mortgage (1)
- Green Register (1)
- Green infrastructure (1)
- Green roof (1)
- GreenDesign (1)
- Greenbelt and brownfield (1)
- Grey belt (1)
- Healthy cities (1)
- Healthy homes (1)
- Healthy interiors (1)
- Hempcrete (1)
- Herbert Paradise (1)
- Heritage Architecture (1)
- High End Architecture London (1)
- History (1)
- Home office design (1)
- Homeowner Guide (1)
- House Extension Architect (1)
- House Extensions (1)
- House renovation (1)
- Housing Development (1)
- Hyde Park (1)
- India (1)
- Insurance (1)
- Interior Architecture London (1)
- Interior Finishes (1)
- Interior atmosphere (1)
- Internal Wall Insulation (1)
- JCT Contract (1)
- Jan Kaplický (1)
- Japandi (1)
- Japandi Design (1)
- Japanese Design (1)
- Joinery (1)
- Kensal Green architects (1)
- Kensal Rise Architects (1)
- L-shaped dormer (1)
- Land remediation (1)
- Land value (1)
- Lawful Development Certificate (1)
- Leonardo Da Vinci (1)
- Lime plaster (1)
- Lime render (1)
- London Renovation Costs (1)
- London and Surrey housing (1)
- London residential architect (1)
- Lord's Media Centre (1)
- Low Carbon Housing UK (1)
- Low Embodied Carbon Housing (1)
- Low Energy Building (1)
- Low carbon construction (1)
- Low-carbon materials (1)
- Low-impact living (1)
- MMC (1)
- MVHR and heat pumps (1)
- Maida Vale (1)
- Mapping (1)
- Marseilles (1)
- Mary Portas (1)
- Material Culture (1)
- Material honesty (1)
- Material reuse (1)
- Matiz Gallery (1)
- Mechanical ventilation heat recovery (1)
- Metal (1)
- Micro Generation (1)
- Mid Century Retrofit (1)
- Modular construction (1)
- Monuments (1)
- Mouldings (1)
- Museum Architecture (1)
- Museum Design (1)
- Mycelium Architecture (1)
- NPPF (1)
- NW6 (1)
- Natural Light Architecture (1)
- Natural building materials (1)
- Natural light in architecture (1)
- Natural stone (1)
- Nature (1)
- Nature-Led Design (1)
- Net Zero Architecture (1)
- New Build Costs UK (1)
- New Build House UK (1)
- New build fees (1)
- New build home (1)
- North London (1)
- North West London (1)
- Northwest London architects (1)
- Notting Hill architecture (1)
- Office to Homes (1)
- Office to Hotel Conversion (1)
- Offsite manufacturing (1)
- Open water swimming (1)
- Origami (1)
- Outbuildings (1)
- PHPP modelling (1)
- Part L Building Regulations (1)
- Party Wall Surveyor (1)
- Party wall (1)
- Passivhaus Designer (1)
- Passivhaus Housing (1)
- Passivhaus New Build (1)
- Passivhaus ethos (1)
- Passivhaus retrofit (1)
- Passivhaus ventilation (1)
- Pedestrian-first streets (1)
- PeopleFirstDesign (1)
- Place (1)
- Plan of Work stages (1)
- Planning appeal (1)
- Planning feasibility (1)
- Podcast (1)
- Porch (1)
- Prefab (1)
- Previously developed land (1)
- Pro bono (1)
- Procurement (1)
- Professional Indemnity (1)
- Professional indemnity insurance (1)
- Project Architect (1)
- Project stages (1)
- Public Buildings (1)
- Public Housing (1)
- Public Housing Architecture (1)
- Public land development (1)
- Quantity Surveyor Architecture (1)
- RBKC architects (1)
- RIBA Chartered Practice (1)
- RIBA Part 3 (1)
- RIBA Stage 3 (1)
- RIBA architect (1)
- RIBA stages (1)
- RISE Insight (1)
- RISE Team (1)
- Rebuild (1)
- Reclaimed Brick Architecture (1)
- Reclaimed materials (1)
- Reclaimed stone (1)
- Red Arches House (1)
- Regent's Park (1)
- Renovation Advice (1)
- Renovation Budget London (1)
- Replacement Dwelling (1)
- ResilientFuture (1)
- Retrofit Architecture (1)
- Retrofit London (1)
- Retrofit vs rebuild (1)
- Ribbon House (1)
- Richard Rogers (1)
- Rogue builders (1)
- SIPs Construction (1)
- SIPs vs Timber Frame (1)
- SPD design guide (1)
- Sand (1)
- Scallop House (1)
- Scandinavian Design (1)
- Scandinavian architecture (1)
- Self Build Architecture (1)
- Selfbuild (1)
- Serpentine Lake (1)
- Site analysis (1)
- Site appraisal (1)
- Skirting (1)
- Slow Architecture (1)
- Small Sites Development (1)
- Small sites (1)
- Small-scale housing (1)
- Solar gain (1)
- Solid Wall Insulation (1)
- Spatial Coordination (1)
- Spectator design (1)
- Sports pavilion (1)
- Squire & Partners (1)
- Standing-seam zinc roof (1)
- Steel (1)
- Stone Architecture (1)
- Structural Insulated Panels (1)
- Surveying (1)
- Sustainability strategy (1)
- Sustainable Basement Extension (1)
- Sustainable Building Systems (1)
- Sustainable Lighting (1)
- Sustainable Mews House (1)
- Sustainable Retail Store (1)
- Sustainable architecture jobs (1)
- Sustainable basement (1)
- Sustainable community architecture (1)
- Sustainable urbanism (1)
- Sutton architecture (1)
- Sverre fehn (1)
- The Department Store (1)
- The Green Register (1)
- The London Society (1)
- Thermal comfort (1)
- Timber Frame Construction (1)
- Timber and hemp construction (1)
- Trellick Tower (1)
- Trust in architecture (1)
- UFH (1)
- Underground extension (1)
- Unfired Clay (1)
- Urban density (1)
- Urban design (1)
- Urban heat island (1)
- Urban regeneration (1)
- VR (1)
- Vernacular Construction (1)
- Victorian Extension (1)
- Victorian townhouse retrofit (1)
- Walkable Cities (1)
- Walkable neighbourhoods (1)
- Water efficiency (1)
- Waterproofing and tanking (1)
- Wellbeing and design (1)
- West london (1)
- White-card model (1)
- Wildlife (1)
- Winston Road N16 (1)
- Wood (1)
- accessible design (1)
- architect Kensington Chelsea (1)
- architect fees (1)
- architectural details (1)
- arne jacobsen (1)
- avant garde (1)
- basements (1)
- biophilic design London (1)
- brentdesignawards (1)
- building design (1)
- built environment (1)
- carbon sink (1)
- carbonpositive (1)
- cement (1)
- charles correa (1)
- charles eames (1)
- charlie warde (1)
- charteredarchitect (1)
- climate (1)
- climate action (1)
- codes of practice (1)
- collaboration (1)
- contemporary country house (1)
- contract works insurance (1)
- covid (1)
- coworking design (1)
- curved architecture (1)
- dezeenawards (1)
- drone (1)
- eco-living (1)
- emissions (1)
- finnish architecture (1)
- foundations (1)
- futuristic (1)
- georgian architecture (1)
- glazed envelope (1)
- good working relationships (1)
- green building (1)
- happiness (1)
- homesurveys (1)
- imperfection (1)
- independentcinemas (1)
- innovation (1)
- inspirational (1)
- internal windows (1)
- jean prouve (1)
- kindness economy (1)
- kintsugi (1)
- kitchen extension Notting Hill (1)
- landscape architecture (1)
- lime (1)
- local (1)
- lockdown (1)
- mansard (1)
- manufacturing (1)
- materiality (1)
- modern architecture (1)
- moderninst (1)
- modernism (1)
- modular architect London (1)
- moulded furniture (1)
- natural (1)
- natural cooling (1)
- natural light (1)
- new build architect Sussex (1)
- nordic pavilion (1)
- northern ireland (1)
- palazzo (1)
- planningpermission (1)
- plywood kitchen (1)
- post-Covid (1)
- poverty (1)
- powerhouse (1)
- preapp (1)
- preapplication (1)
- property owners liability (1)
- ray eames (1)
- reclaimed bricks (1)
- recycle (1)
- reuse (1)
- ricardo bofill (1)
- risedesignstudio (1)
- rooflights (1)
- room reconfiguration (1)
- rural (1)
- satellite imagery (1)
- selfbuildhouse (1)
- shared spaces (1)
- site-progress (1)
- solarpvs (1)
- space (1)
- stone (1)
- structuralsurvey (1)
- sun tunnel (1)
- terraces (1)
- thegreenregister (1)
- timber architecture (1)
- totality (1)
- wabi-sabi (1)
- July 2026 (2)
- June 2026 (5)
- May 2026 (5)
- April 2026 (2)
- March 2026 (8)
- February 2026 (7)
- January 2026 (4)
- December 2025 (10)
- November 2025 (14)
- October 2025 (9)
- September 2025 (10)
- August 2025 (13)
- July 2025 (23)
- June 2025 (10)
- May 2025 (22)
- April 2025 (16)
- March 2025 (8)
- February 2025 (12)
- January 2025 (6)
- December 2024 (6)
- November 2024 (7)
- October 2024 (5)
- September 2024 (3)
- August 2024 (2)
- July 2024 (2)
- June 2024 (2)
- May 2024 (1)
- April 2024 (1)
- March 2024 (1)
- February 2024 (1)
- January 2024 (3)
- November 2023 (1)
- October 2023 (5)
- September 2023 (7)
- August 2023 (7)
- July 2023 (6)
- June 2023 (8)
- May 2023 (14)
- April 2023 (11)
- March 2023 (8)
- February 2023 (6)
- January 2023 (5)
- December 2022 (3)
- November 2022 (3)
- October 2022 (3)
- September 2022 (3)
- July 2022 (2)
- June 2022 (1)
- May 2022 (1)
- April 2022 (1)
- March 2022 (1)
- February 2022 (2)
- January 2022 (1)
- November 2021 (1)
- October 2021 (2)
- July 2021 (1)
- June 2021 (1)
- May 2021 (1)
- April 2021 (1)
- March 2021 (1)
- February 2021 (1)
- January 2021 (2)
- December 2020 (1)
- November 2020 (1)
- October 2020 (1)
- September 2020 (2)
- August 2020 (1)
- June 2020 (3)
- April 2020 (3)
- March 2020 (2)
- February 2020 (3)
- January 2020 (1)
- December 2019 (1)
- November 2019 (2)
- September 2019 (1)
- June 2019 (1)
- April 2019 (2)
- January 2019 (2)
- October 2018 (1)
- September 2018 (1)
- August 2018 (2)
- July 2018 (1)
- March 2018 (1)
- February 2018 (2)
- December 2017 (1)
- September 2017 (1)
- May 2017 (1)
- January 2017 (1)
- December 2016 (1)
- November 2016 (1)
- September 2016 (1)
- August 2016 (2)
- June 2016 (2)
- May 2016 (1)
- April 2016 (1)
- December 2015 (1)
- October 2015 (1)
- September 2015 (1)
- August 2015 (1)
- June 2015 (1)
- January 2015 (1)
- September 2014 (2)
- August 2014 (1)
- July 2014 (4)
- June 2014 (9)
- May 2014 (2)
- April 2014 (1)
- March 2014 (1)
- February 2014 (1)
- December 2013 (1)
- November 2013 (5)
- October 2013 (5)
- September 2013 (5)
- August 2013 (5)
- July 2013 (5)
- June 2013 (2)
- May 2013 (2)
- April 2013 (4)
- March 2013 (5)
- February 2013 (2)
- January 2013 (3)



