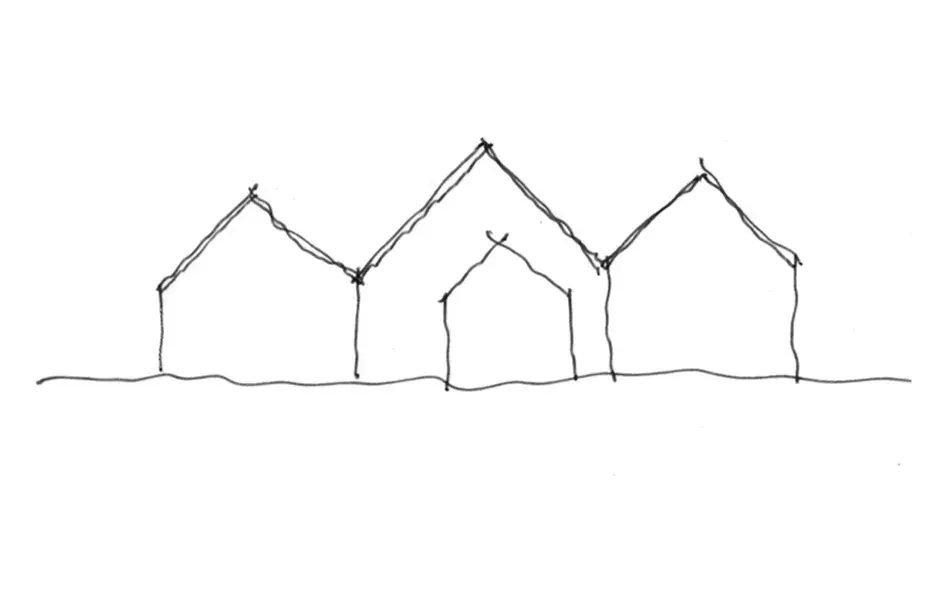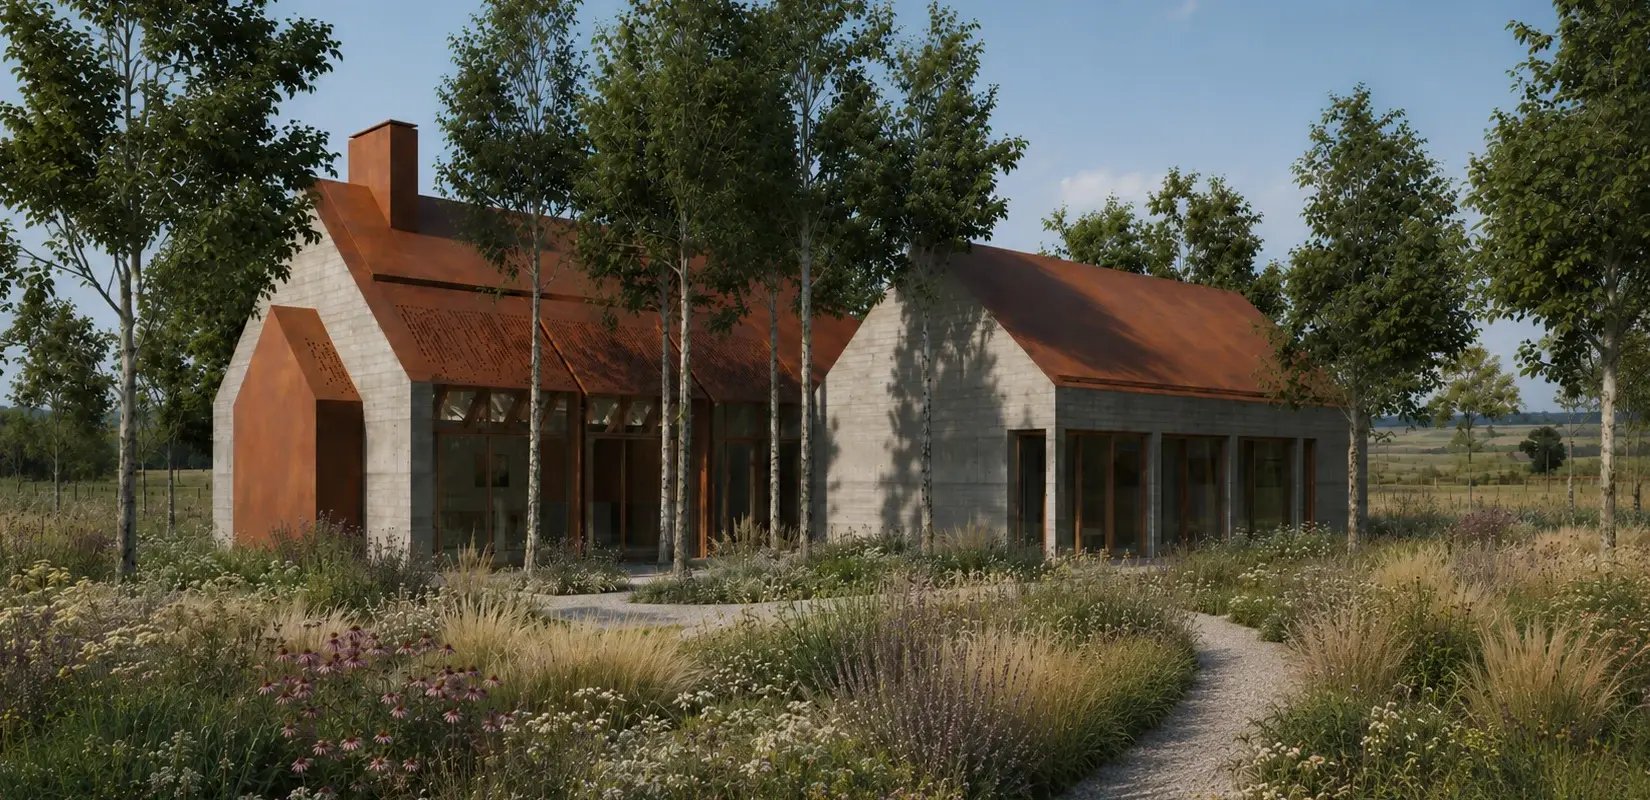
A hillside residential scheme near Lisburn that takes the logic of the traditional hill town, houses stepping with the slope and gathered around shared ground, and applies it to how people live now.
Client: Private
Location: Lisburn, Northern Ireland
Local Authority: Lisburn & Castlereagh City Council
Plot Type: Rural
Project Type: Residential – Multi-Unit
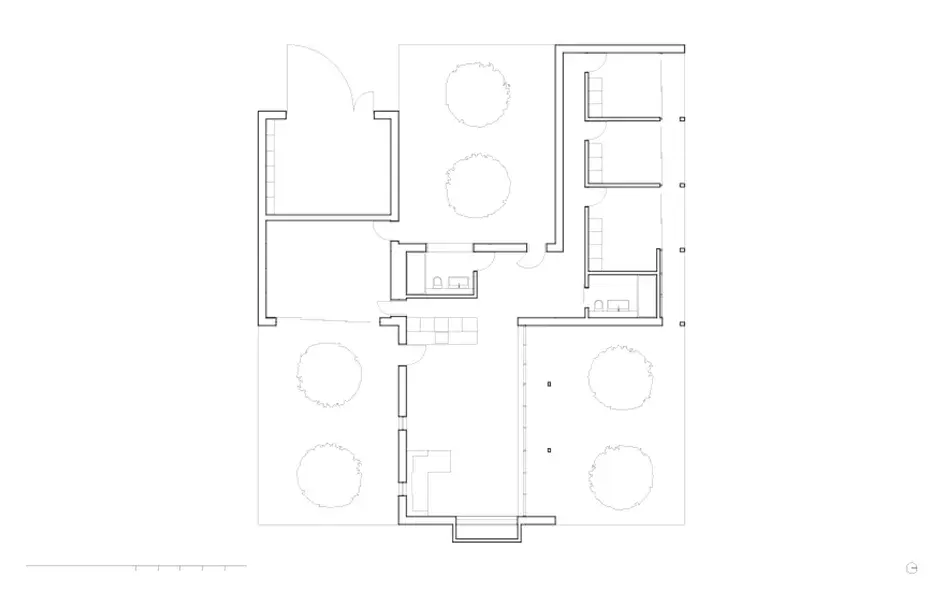
Internal Area (GIA): 150 m² per unit
The site sits in the rolling countryside of Northern Ireland. The scheme comprises three prototype houses, each designed to work with the existing topography rather than against it. We started with the practical constraints: road gradients that can actually be built, and cut-and-fill kept to a minimum, so the development settles into the terrain instead of re-engineering it.
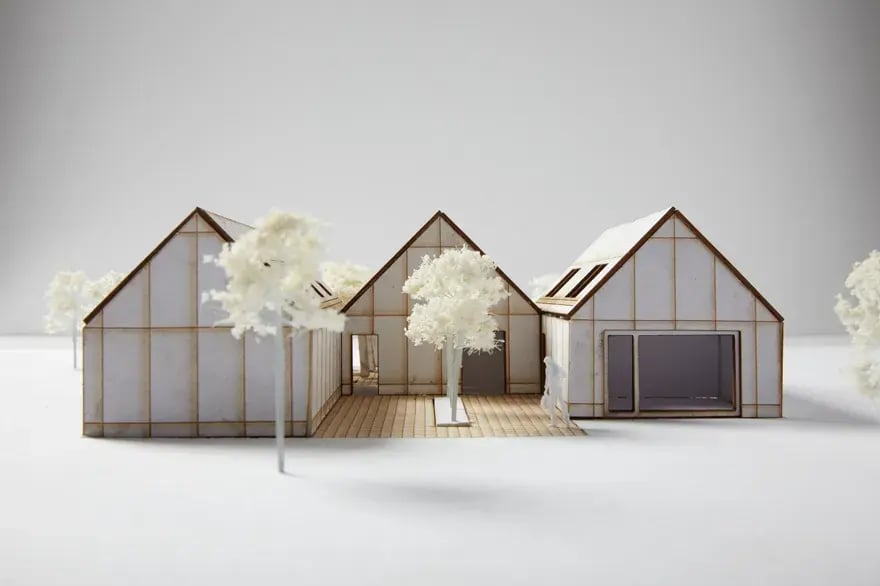
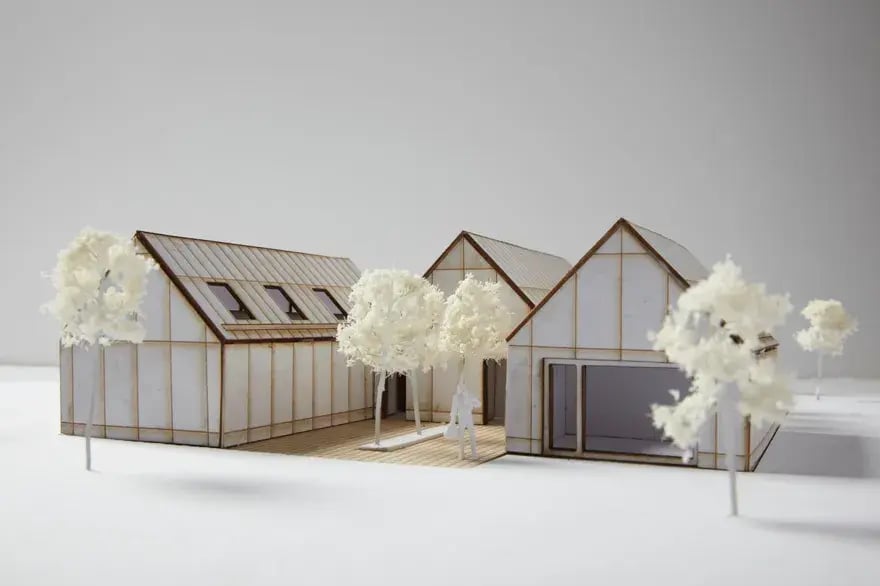
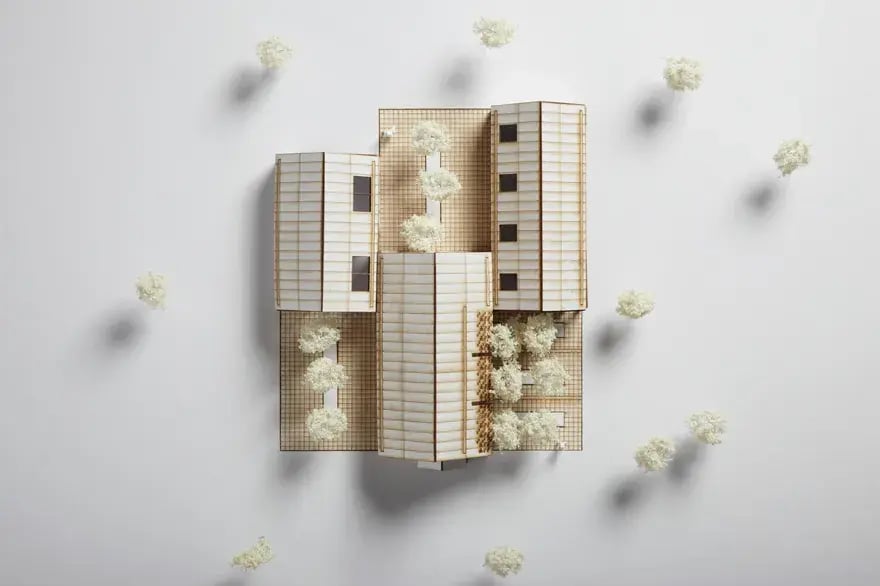
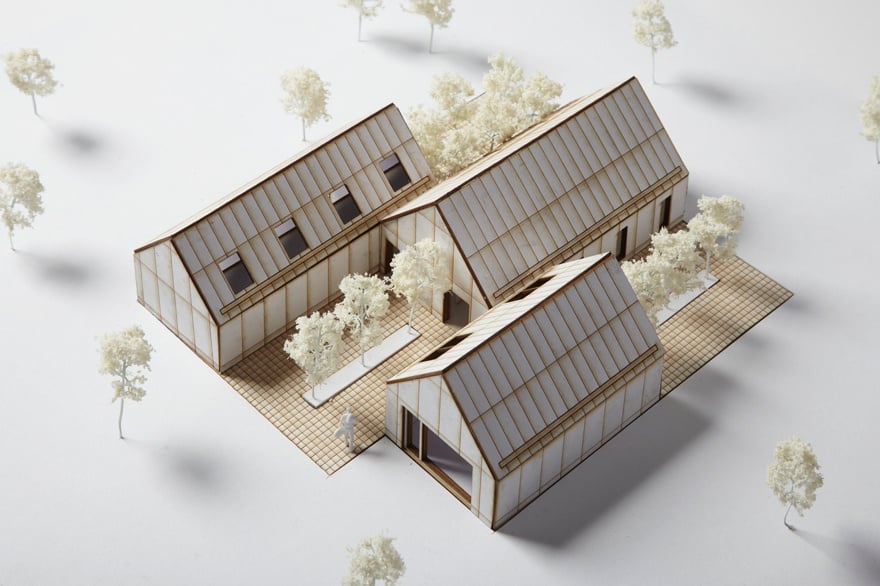
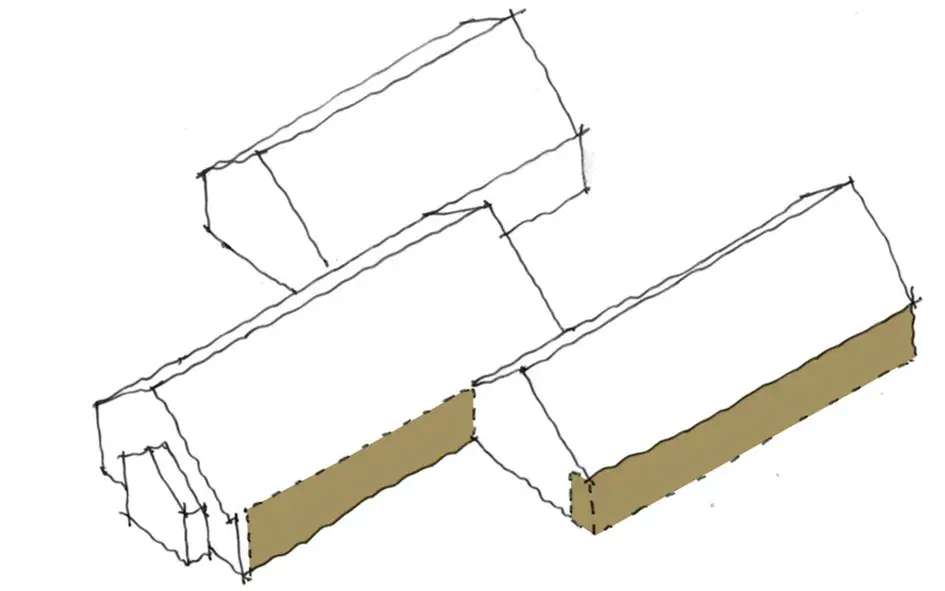
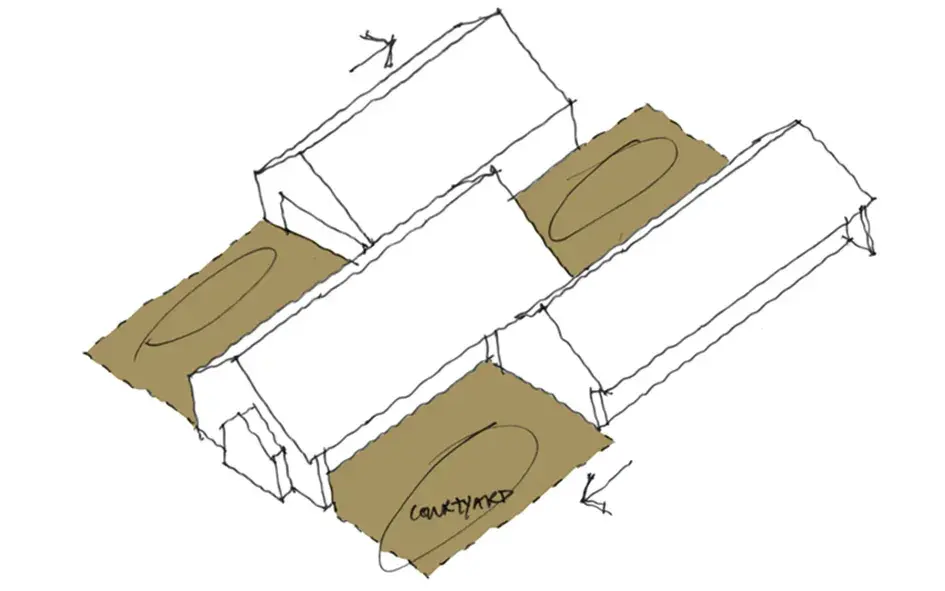
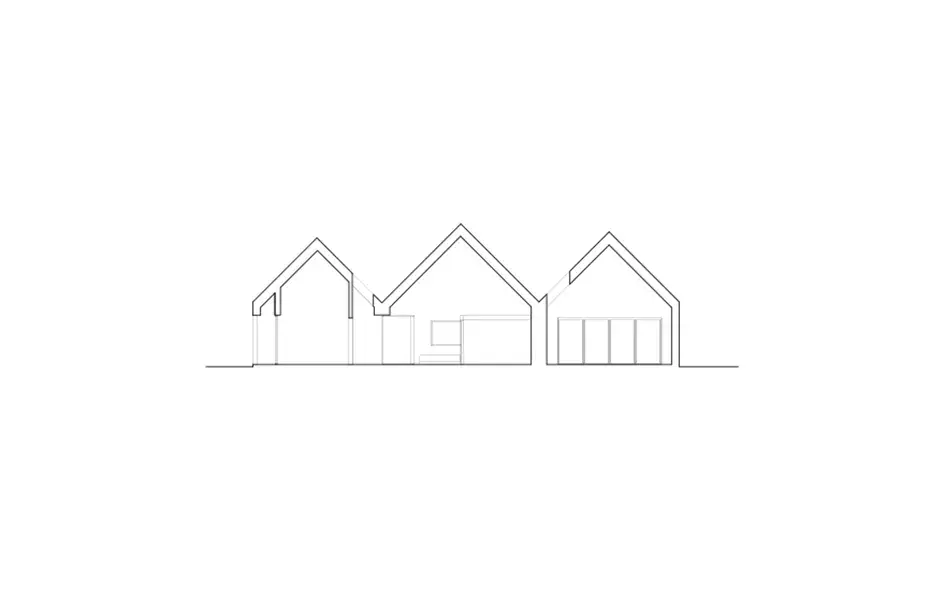
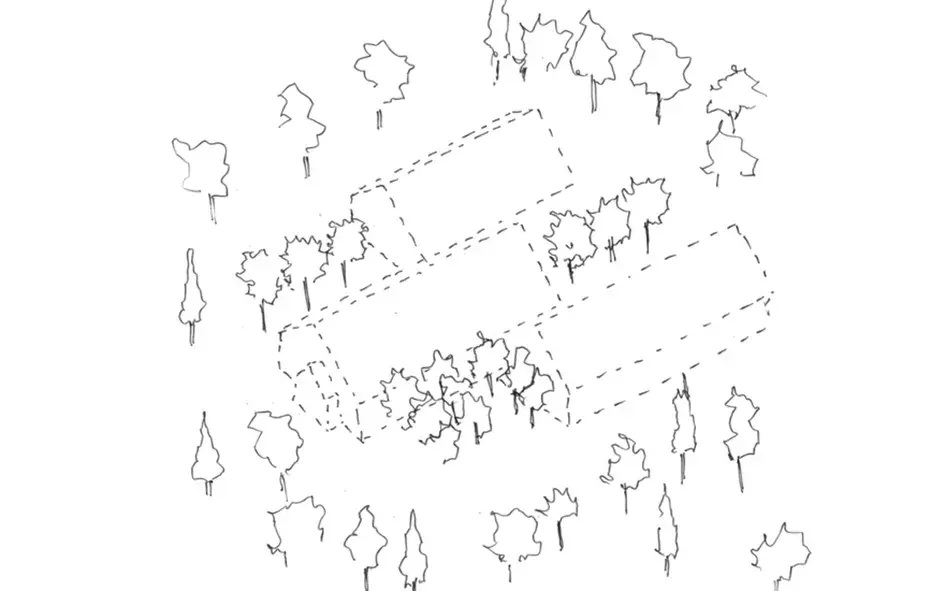
Each house is made of three modules: a home office with garage, a central living block holding the kitchen and bathrooms, and a private sleeping wing. The modules shift and rotate to follow the contours, and that movement is what generates the sequence of courtyards, some private, some shared. Every home gets its own secluded outdoor space, and neighbours still have somewhere to meet.
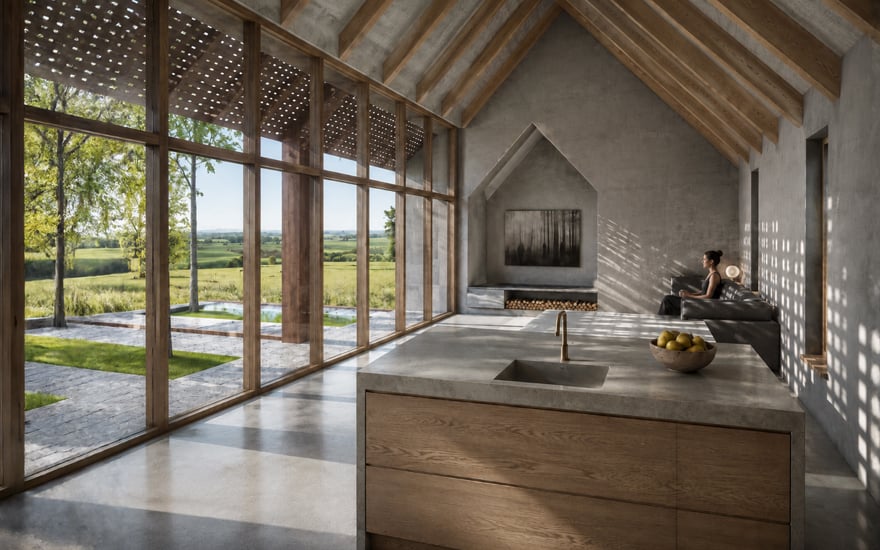
The material palette is drawn from the ground the houses stand on. The walls are rammed concrete, built up in horizontal lifts so the strata of each pour read on the surface, giving the houses real thermal mass and a texture that belongs to the hillside. Above them, the roofs are Corten steel, which weathers to a stable rust-brown that sits quietly against the woodland and needs no coating or maintenance to keep doing its job. Both materials are chosen to age rather than to be replaced.
The thinking runs beyond the individual houses. The generous ground between the prototypes is planted as new woodland habitat, so the development raises the ecological value of the site rather than eroding it, and the trees become the everyday backdrop to the homes. Built out, it makes a simple case: suburban development can do considerably better than the standard estate model.
The houses face south with carefully framed openings, and that one decision does two jobs. It maximises passive solar gain, which the rammed concrete walls store and release slowly through the day, cutting the energy each home needs, and it opens long views across the countryside towards the Mourne Mountains. The fabric performance and the outlook come from the same move.able kitchen and living interior at Clogher Forest Village by RISE Design Studio, with exposed timber rafters, concrete walls, full-height glazing and countryside views.