
Share this
by Sean Ronnie Hill on Oct 13, 2026
An architect or a building surveyor can oversee aspects of a home extension, depending on their experience and what they are appointed to do. If an architect has developed your design, retaining them during construction helps maintain continuity when details or site conditions change. A quantity surveyor provides specialist cost advice. The right arrangement depends on the project's complexity and on clearly assigned responsibilities.
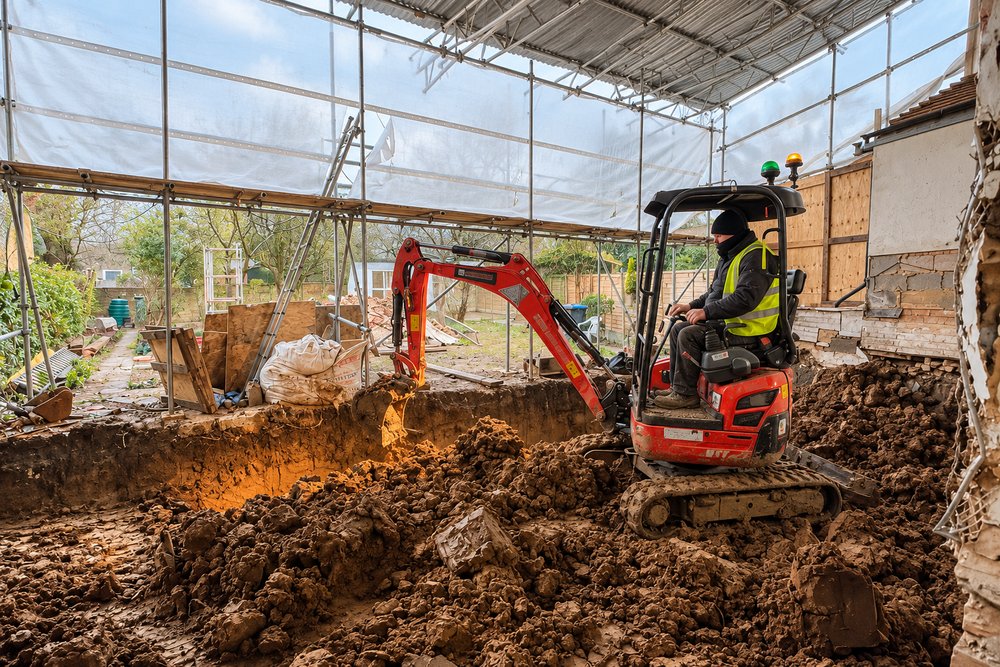
Excavation under way, where trial pits revealed inconsistent brick corbel footings beneath the original Victorian walls.
Many first-time clients are advised to "use a building surveyor during the build". It is often good advice, and well meant. This article sets out what each professional typically brings, so you can decide what your project needs.
Who does what
|
Role |
Typical focus |
During construction, where appointed |
|---|---|---|
|
Architect |
Design of the scheme, planning, technical design and specification |
Design clarifications, site inspections, contract administration |
|
Building surveyor |
Existing buildings, defects, specification, design of alterations |
Contract administration, site inspections, defects advice |
|
Quantity surveyor (QS) |
Cost planning, benchmarking, valuations |
Cost reports, checking valuations, agreeing the final account |
Services vary between practices and always depend on the terms of each appointment.
What a building surveyor brings
Building surveyors are skilled professionals, and we regularly work alongside them. Depending on their expertise and appointment, they can provide:
- Building pathology: Diagnosing damp, movement and defects in existing buildings.
- Design and specification: Particularly for alterations, repairs and refurbishment.
- Contract administration: Monitoring progress, valuing work and administering the building contract.
- Related specialisms: Such as party wall matters, often through a dedicated party wall surveyor.
Where your architect has developed the scheme, retaining them during construction preserves direct access to the thinking behind its layout, materials and technical details. A newly appointed consultant would need time to acquire that knowledge. The key question is who will take responsibility for ongoing design decisions, and how that role connects with whoever administers the building contract.
What your architect brings during construction
During construction, an architect can hold two distinct roles, each with its own responsibilities. Which applies depends on the appointment.
As designer, the architect:
- Responds to contractor queries and clarifies the technical information.
- Responds to site discoveries, such as an existing foundation that differs from what was expected.
- Reviews contractor proposals and substitutions against the design and specification.
- Coordinates the design input of the structural engineer and other consultants.
This construction-stage work supplements the technical drawings and specification agreed before the build. It responds to what happens on site; it does not replace design work that should be resolved beforehand.
As contract administrator, the architect administers the building contract impartially between you and the contractor. This typically includes issuing instructions, certifying payments, assessing claims for extra time and certifying practical completion.
The contractor remains responsible for managing and delivering the construction works. On larger or more complex projects, a separately appointed project manager may also be involved.
At RISE Design Studio, our full service includes both roles, with site inspections at agreed stages appropriate to the work.
Protecting low-energy performance on site
A low-energy home depends as much on how it is built as on how it is drawn. Decisions on site can affect:
- Insulation continuity: Gaps at junctions create thermal bridges, cold spots and condensation risk.
- Airtightness: Particularly around windows, rooflights and service penetrations.
- Summer comfort: Shading, ventilation and glazing specification all influence overheating.
- Material substitutions: A cheaper alternative can quietly change the agreed performance.
As Passivhaus-informed designers, we review these elements at the stages where they matter most, such as before insulation and airtightness layers are covered up. Site inspection cannot guarantee performance on its own, but it gives the best chance of the finished building working as designed.
Where gaps can appear
On site, questions rarely arrive neatly labelled as "design" or "contract". A foundation is shallower than expected. A steel beam clashes with a window head. A supplier changes the frame profile of the glazing. Each has implications for cost, programme and design.
A separate architect and building surveyor can work very successfully together. Problems tend to arise when design responsibility and communication are poorly defined. Questions then travel between parties, decisions slow down, and under time pressure the easiest answer can win, even where it erodes the design or its performance.
Whatever the arrangement, agree at the outset who makes design decisions on site, who administers the contract, and how they communicate.
The role of a quantity surveyor
Often, what homeowners are really looking for when advised to appoint a surveyor is an impartial view on cost. That is entirely sensible, especially if you have not built before.
A quantity surveyor prices the design at key stages, benchmarks it against current market rates and can check the contractor's valuations during the build. A QS can be particularly valuable where the project's scale, complexity or cost uncertainty justifies the appointment. On smaller projects, outline costs from a contractor may be enough at the early stages.
An architect for design continuity, plus a QS where the project warrants one, gives you clear roles with specialist cost advice.
How our fees work
RISE Design Studio agrees a lump-sum fee for a defined scope of services, rather than a percentage of construction cost. Any additional services or changes in scope are agreed separately. This gives you clarity on our fee from the outset.
In practice: Queen's Park House, NW London
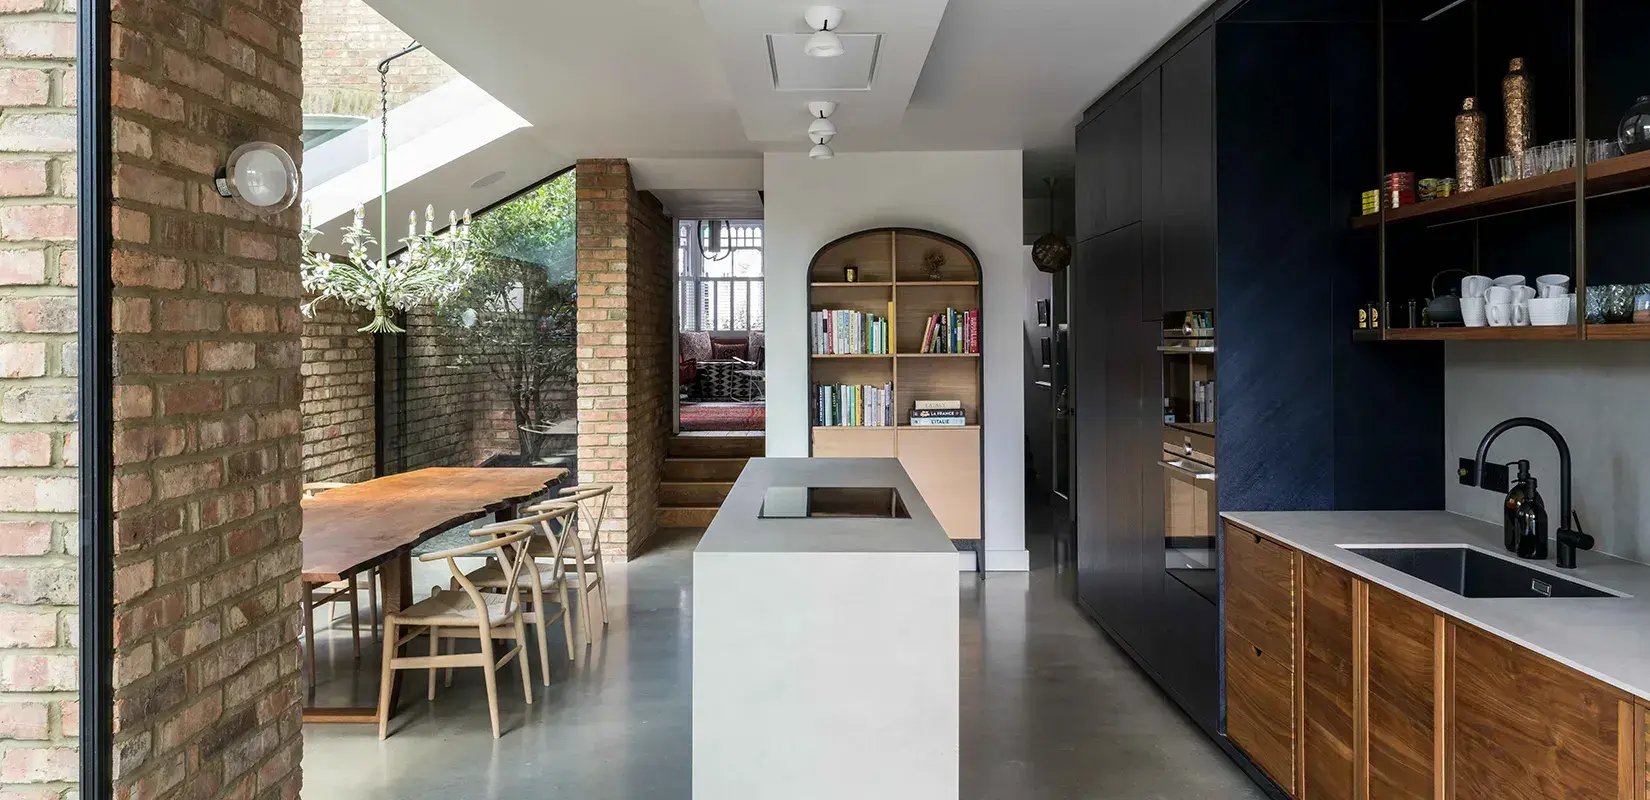
The finished kitchen at Queen’s Park House, relocated to the opposite side of the plan after the floor levels changed on site.
Queen's Park House is a side and rear extension to a Victorian home, developed from two contrasting feasibility options into a scheme of arches, planted light wells and a kitchen that opens to the garden.
What arose: During construction, our clients asked to lower the ground floor. Trial pits then revealed an anomaly: parts of the original Victorian walls sat on brick corbel footings that were inconsistent in depth. Without underpinning, the floor could only be lowered so far, and the new levels no longer suited the agreed kitchen layout.
What we did: We lowered the floor as far as the existing footings safely allowed, avoiding the need for underpinning. To make the new levels work, we moved the kitchen to the opposite side of the space. Working quickly to keep the build moving, we tested new glazing configurations alongside revised kitchen and dining layouts, and reworked the relaxed seating area beside the rendered "flower" at the end of the extension.
The difference it made: Because we knew the design intimately, we could rethink the plan on site without losing its character. Our clients gained the lower floor they wanted, the house kept its connection to the garden, and the signature "flower" remained the focal point of the space.
Common questions
Can a building surveyor administer the building contract? Yes. Building surveyors frequently act as contract administrators. What matters is that responsibility for ongoing design decisions is clearly assigned, whether to the surveyor or to the architect.
What does an architect do during construction? Where appointed, the architect responds to queries and site discoveries as designer, and may also administer the building contract. The contractor remains responsible for carrying out the works.
Do I need both an architect and a quantity surveyor? Not always. A QS adds most value where scale, complexity or cost uncertainty justify the appointment. On smaller projects, contractor pricing may be sufficient at early stages.
How often will my architect visit the site? It depends on the appointment, the programme and the complexity of the work. Visits are usually planned around key stages, such as setting out, structure, insulation and airtightness before they are covered, glazing installation, finishes and completion.
Questions to ask before you decide
Whoever you choose to oversee your build, these questions will help you decide:
- Who will resolve design questions that come up on site, and how quickly?
- Who will produce further details if the drawings need developing during construction?
- Who administers the building contract and certifies payments to the contractor?
- How will costs be checked independently?
- How often will someone visit site, and at which key stages?
- Is the fee fixed, or linked to the cost of construction?
If the answers point to several different people, ask how they will work together, and who has the final word on the design.
Talk to us
Every project is different, and there is no single right answer for every home. If you are weighing up how to take your project through construction, we're happy to talk it through. Please do get in touch.
→ Email us at architects@risedesignstudio.co.uk
→ Or call the studio on 020 3947 5886
RISE Design Studio, Architects, Interior Designers + Sustainability Experts
☉ Architecture for people and planet
☉ Trading since 2011
☉ Company reg no: 08129708
☉ VAT no: GB158316403




