
Share this
by Sean Ronnie Hill on Nov 16, 2023
Most of the questions we get about extensions come down to one thing: what can I build, and do I need planning permission to build it? The good news is that the rules in England have been stable for several years now, so the limits are well established. The less good news is that they sit across two systems, permitted development and planning permission, plus building regulations underneath both, and the details depend on your house type and where you live. This guide sets out the current position and what it means in practice, drawing on extensions we've designed across north-west London and beyond.
One caveat before we start: these are the national rules for houses in England. Flats and maisonettes have no householder permitted development rights at all, and councils can remove rights from houses through Article 4 directions, which is common in conservation areas. Always check your property's position first. A planning search takes an afternoon and can save you months.
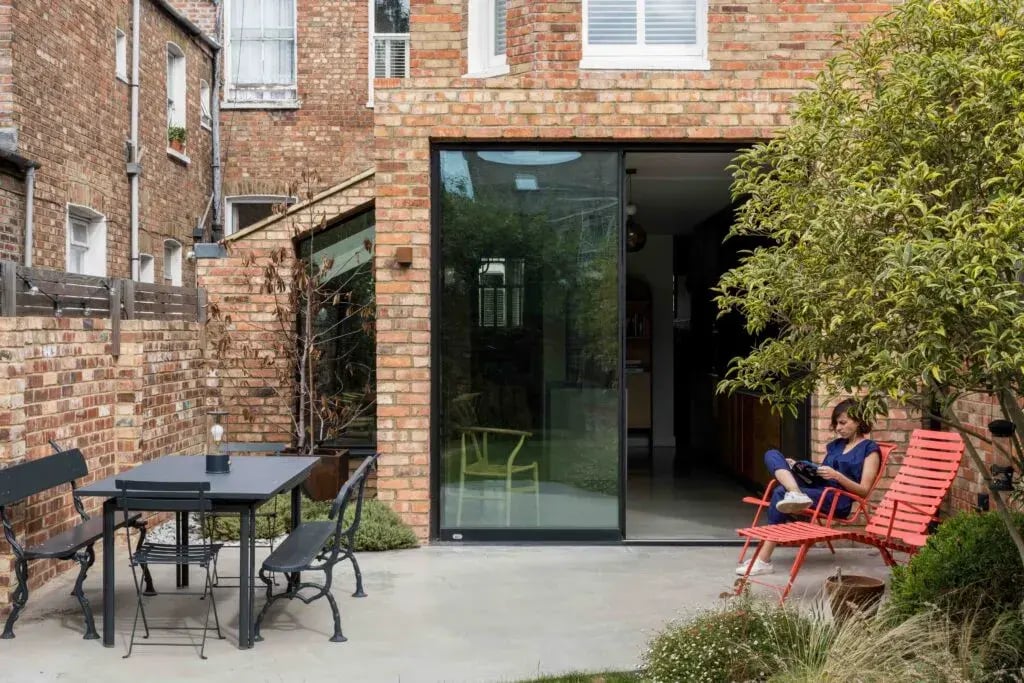
What you can build without planning permission
Permitted development (PD) is a national grant of planning permission for certain works, set out in the General Permitted Development Order. If your extension fits within the limits, you don't need to apply for planning permission, though we'd always recommend a Lawful Development Certificate so you have formal proof, particularly when you come to sell.
For a single-storey rear extension, the standard limits are:
- Depth: up to 3 metres from the original rear wall for terraced and semi-detached houses, and up to 4 metres for detached houses. "Original" means the house as it stood on 1 July 1948, or as first built if later, so previous extensions count against your allowance.
- Height: a maximum of 4 metres overall, measured from the highest point of the natural ground level next to the extension.
- Eaves near boundaries: if any part of the extension comes within 2 metres of a boundary, the eaves must not exceed 3 metres.
- Site coverage: extensions and outbuildings together must not cover more than half the land around the original house.
- Position and materials: nothing forward of the principal elevation, and materials should be similar in appearance to the existing house.
Side extensions are also possible under PD: single storey only, no more than 4 metres high, and no wider than half the width of the original house. On designated land, which includes conservation areas, side extensions need full planning permission.
The larger home extension route
The standard depths can be extended through what's known as the larger home extension scheme: up to 6 metres for terraced and semi-detached houses, and up to 8 metres for detached houses. This isn't automatic. You submit a prior approval application to your council, which then notifies your adjoining neighbours and gives them 21 days to comment. If a neighbour objects, the council assesses the effect on their amenity and can refuse. The council has 42 days to determine the application, and if it fails to respond in time, approval is deemed granted.
The larger extension route doesn't apply on designated land or Sites of Special Scientific Interest, so if you're in a conservation area you're back to the standard 3 or 4 metre limits at best.
We've used this route often. At one semi-detached house we extended the kitchen 5 metres into the garden, comfortably within the 6 metre limit, with rooflights keeping the middle of the plan bright. At a detached house the client wanted a garden room off the kitchen; prior approval let us go to 7 metres with no objections from neighbours. In both cases, talking to the neighbours before the council wrote to them made the process smoother.
Terraced, semi-detached and detached: what actually differs
The PD limits above already distinguish attached from detached houses, but the practical differences run deeper than the numbers.
Terraced houses are the tightest sites. Both flank walls are usually party walls, so the Party Wall etc. Act 1996 applies to almost any structural work, and daylight is the design driver: with neighbours hard against both boundaries, rooflights and full-height glazing at the rear do most of the work. We've built compact rear extensions on terraces where the floor area gained was modest but the change in light and connection to the garden was substantial.
Semi-detached houses give you one open flank and one party wall, and the recurring design question is how the extension sits against the mirror-image neighbour. A stepped plan with high-level windows can bring in light without overlooking next door. On one semi-detached project we stepped the rear extension away from the shared boundary specifically to keep sun on the neighbour's garden, and it went through without a single objection.
Detached houses have the most generous limits and the most freedom, which puts the responsibility on the design. Extending in two directions at once, out at the rear and up into the roof, needs a clear idea of how the whole composition reads, not just each addition on its own.
Whatever the house type, the neighbour conversation matters. Share your drawings early, listen to concerns about light and privacy, and involve a party wall surveyor where the Act applies. Objections at planning stage are far rarer when nobody is surprised.
Two-storey extensions
Two-storey rear extensions add the most space but face the tightest PD rules, and in practice most go through full planning permission. Under PD, a two-storey rear extension can project no more than 3 metres from the original rear wall and must be at least 7 metres from the rear boundary. The roof pitch has to match the existing house as far as practicable, and any side-facing windows on the upper floor must be obscure-glazed and non-opening unless the opening part is more than 1.7 metres above floor level. None of this applies on designated land, where full planning permission is required.
Beyond the rules, two storeys of new structure is a serious load. Get a structural engineer involved early to confirm the existing foundations and walls can take it, or to design what's needed if they can't. And because these projects are visible from the street and from neighbouring gardens, design consistency with the existing house, in materials, proportions and roofline, is usually what decides whether a planning officer supports the scheme.
If you need full planning permission
Anything outside the PD limits, and any extension to a house where PD rights have been removed, needs a householder planning application. The application fee is currently £528, and councils aim to determine within 8 weeks. This is where local policy comes into its own: each council has its own design guidance on rear projections, roof forms and materials, and in conservation areas the tests are stricter again. An application drawn up with the local policies in mind, and with daylight and overlooking addressed before an officer has to ask, stands a far better chance of a clean approval.
Building regulations apply either way
Whether your extension goes through PD or planning, it must comply with building regulations. These cover structure, fire safety, drainage, ventilation, electrics and, increasingly significantly, energy performance under Part L. New extensions must meet current fabric standards for insulation and glazing, and this is where the money is best spent. A well-insulated, airtight extension with triple-glazed rooflights costs a little more to build and much less to run, and it will be the most comfortable room in the house in both January and July.
Building control inspects the work at set stages, foundations, structure, insulation, completion, and issues a completion certificate at the end. Keep it safe. Solicitors ask for it when you sell, and retrospective approval is slow and expensive. Non-compliant work can attract enforcement action, including being required to open up or redo it, so involve building control from the start rather than presenting them with a finished room.
Getting the design right within the rules
The limits tell you how big an extension can be. They say nothing about whether it will be any good. The extensions that work hardest for their owners tend to share a few characteristics: daylight brought in from above as well as the rear, so the existing middle rooms don't go dark; a considered junction between old and new, whether that's matching brick or a deliberate contrast; level thresholds and generous glazed doors where the plan meets the garden; and a layout designed around how the household actually cooks, eats and sits, rather than around the biggest possible rectangle.
Materials deserve the same attention. We look for low embodied carbon wherever we can: timber structure, reclaimed or locally made brick, insulation specified for performance rather than habit. An extension is also the moment to think about the whole house, because the works often make it cheap to upgrade adjoining fabric, add MVHR, or prepare for a heat pump at the same time.
Where to start
Start with the constraints: your house type, whether you're in a conservation area or covered by an Article 4 direction, what's already been extended, and where your boundaries sit. That tells you which route, permitted development, prior approval or full planning, fits your ambitions. From there, a good architect will test options against both the rules and your budget before anyone commits to drawings, and will steer the project through planning, building regulations and the Party Wall Act in the right order.
If you're weighing up an extension and want to know what's possible on your property, we'd be glad to talk it through. An initial conversation about your house and the local constraints usually settles the big questions quickly.
If you are planning a project in Queen's Park or the surrounding area and you would like to talk it through, we're happy to help. Please do get in touch.
→ Email us at architects@risedesignstudio.co.uk
→ Or call the studio on 020 3947 5886
RISE Design Studio, Architects, Interior Designers + Sustainability Experts
☉ Architecture for people and planet
☉ Trading since 2011
☉ Company reg no: 08129708
☉ VAT no: GB158316403




